Property Details:
- Type: Townhouse
- Bedrooms: 3
- Bathrooms: 0
Agent: Nest Egg Properties - Enderby
Phone: 0116 448 5642
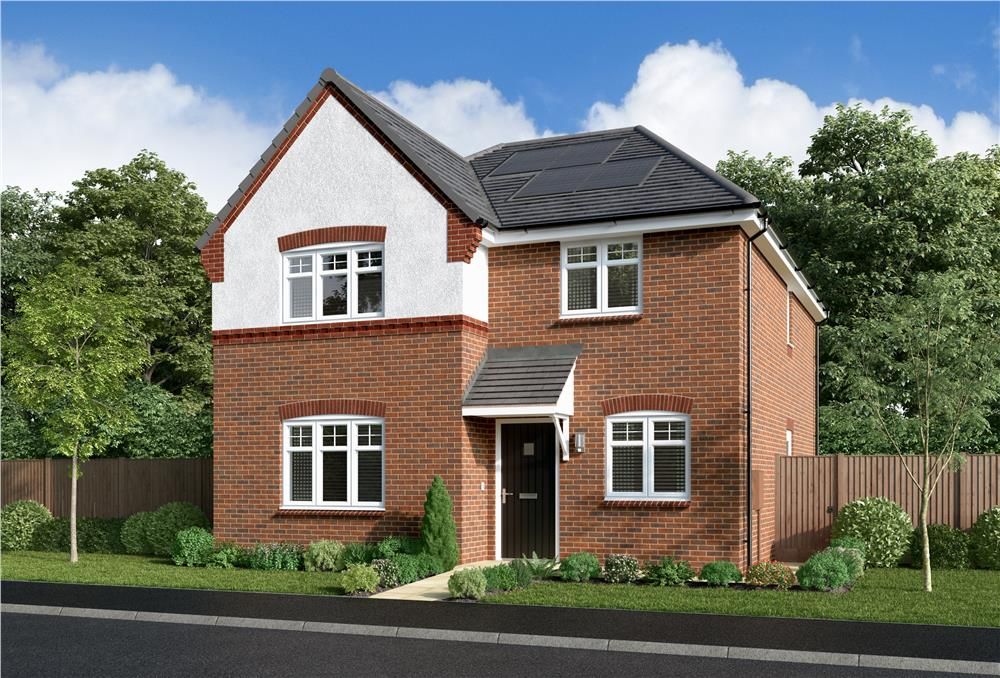
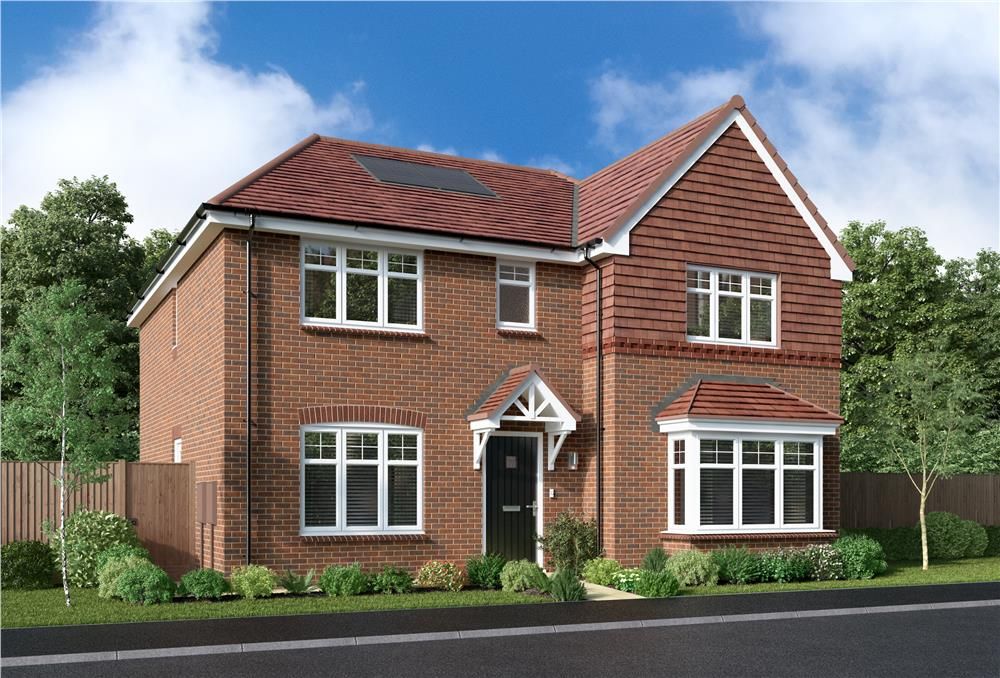
Situated in a fantastic location close to the beautiful Countesthorpe Country Park, this stunning and spacious home is offered on a shared ownership basis and comes to the market with no onward chain—making it an ideal opportunity for a range of buyers looking for a stylish yet accessible home.<br/>Upon entering, you are welcomed into a bright and inviting entrance hallway that sets the tone for the well-presented accommodation throughout. The lounge is a lovely, versatile space, featuring a window to the front aspect that fills the room with natural light, along with French doors opening out to the garden. This creates a wonderful flow between indoor and outdoor living, making it perfect for relaxing, entertaining, or enjoying warmer days. The dining kitchen is equally impressive, fitted with a range of wall and base cabinets offering ample storage and workspace. There is plenty of room for a table and chairs, making it a true hub of the home—ideal for family meals, social gatherings, or even a casual workspace. A separate utility room adds further practicality, keeping everyday tasks neatly tucked away, while a downstairs cloakroom completes the ground floor.<br/>Upstairs, the landing offers a unique additional space, perfect for a quiet reading area, study nook, or simply somewhere to unwind. The property boasts three beautifully finished bedrooms, each offering comfortable and flexible accommodation to suit a variety of needs, whether as bedrooms, a home office, or guest space. The bathroom serves the bedrooms and provides a stylish and functional space. Externally, the home continues to impress. To the rear, there is allocated parking, while the landscaped garden has been thoughtfully designed for low maintenance and year-round enjoyment. Featuring a patio area ideal for outdoor dining and artificial grass for ease of upkeep, it’s a fantastic space for relaxing or entertaining.<br/><br/><b>Entrance Hallway</b> - <br/><br/><b>Lounge</b> - 4.93m x 3.38m (16'2 x 11'1) - <br/><br/><b>Dining Kitchen</b> - 4.90m x 2.92m (16'1 x 9'7) - <br/><br/><b>Utility</b> - <br/><br/><b>Downstairs Cloakroom</b> - <br/><br/><b>Landing</b> - <br/><br/><b>Bedroom One</b> - 5.28m max x 2.87m (17'4 max x 9'5) - <br/><br/><b>Bedroom Two</b> - 3.20m x 2.84m (10'6 x 9'4) - <br/><br/><b>Bedroom Three</b> - 3.56m x 1.93m (11'8 x 6'4) - <br/><br/><b>Family Bathroom</b> - <br/><br/>