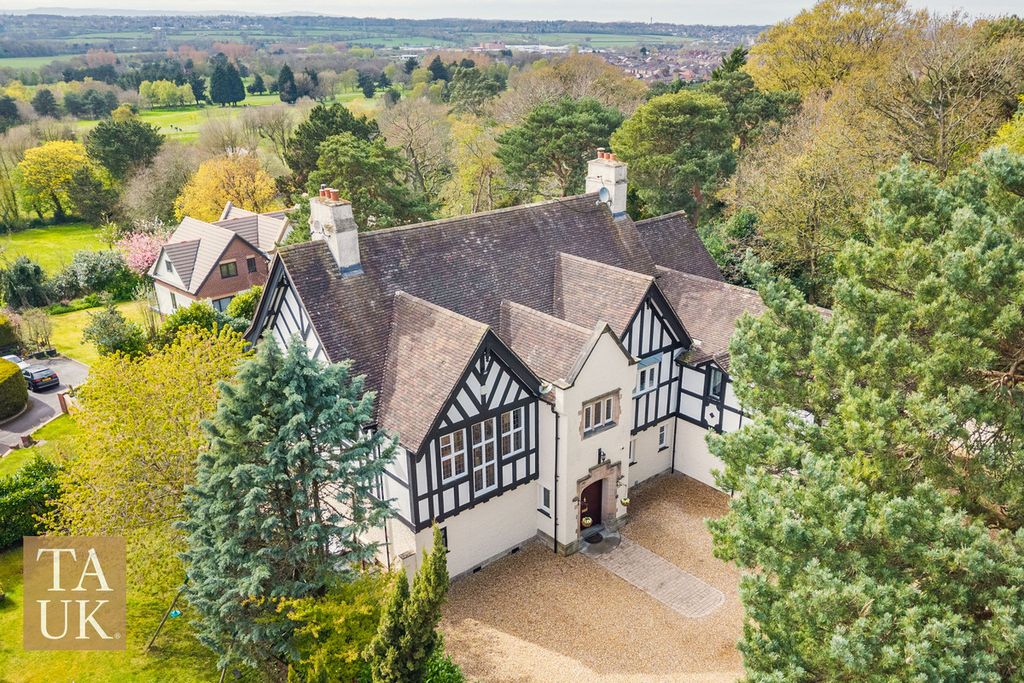
Property Details:
- Type: Detached house
- Bedrooms: 4
- Bathrooms: 3
Agent: Jones & Chapman - Prenton
Phone: 0151 382 9631
<br/><b>SUMMARY</b><br/>THE HOUSE THAT JUST KEEPS ON GIVING!<br/>Perfect for growing families or anyone who simply enjoys having more space than they know what to do with. Ideally located close to excellent schools, local shops and motorway links to Liverpool and Chester. Trust us, this one is a serious showstopper!<br/><br/><br/><b>DESCRIPTION</b><br/>WARNING: Viewing this property may result in immediate house envy!<br/>If you've been dreaming of a home that ticks every box, adds a few extra boxes, and then ticks those too, then prepare to fall head over heels for this exceptional four-bedroom detached family home complete with a fully functioning annex.<br/>From the moment you arrive, it's clear this property is something special. Offering generous and versatile accommodation throughout, this beautifully presented home is ideal for growing families, or anyone who has ever uttered the words, "I just wish we had a bit more space..." Step inside and you'll discover not one, not two, but three reception rooms, giving everyone their own space to relax. The heart of the home is the spacious kitchen, which flows effortlessly into the bright conservatory - the perfect spot for morning coffee, or pretending you're abroad when the British weather gives you ten minutes of sunshine. Upstairs you'll find four well-proportioned bedrooms, including a fantastic principal bedroom with en-suite facilities, alongside a stylish family bathroom. With three bathrooms in total, the morning rush can finally become a thing of the past. No more queuing outside the bathroom clutching a toothbrush and negotiating time slots. And then there's the annex...Just wow!! Externally, the property continues to impress with attractive front and rear gardens providing space for outdoor entertaining, Off-road parking completes the package. View Now!!<br/><br/><b>Entrance Hall</b> <br/>Double-glazed composite door to the front and under stairs study.<br/><br/><b>Cloakroom</b> <br/>Double-glazed window to the side, radiator and wash hand basin.<br/><br/><b>Office</b> 11' 6" x 8' 5" ( 3.51m x 2.57m )<br/>Double-glazed bay window to the front and radiator.<br/><br/><b>Lounge</b> 17' 9" x 11' 6" ( 5.41m x 3.51m )<br/>Double-glazed bay window to the front, radiator and electric fire.<br/><br/><b>Dining Room</b> 13' 6" x 9' 2" ( 4.11m x 2.79m )<br/>Double-glazed patio doors to the rear and radiator.<br/><br/><b>Kitchen</b> 17' x 11' 3" ( 5.18m x 3.43m )<br/>Fitted kitchen comprising wall and base cupboards, sink and drainer unit and work surfaces. Electric oven and gas hob, dishwasher and washing machine, and central heating boiler. Radiator and double-glazed window to the rear.<br/><br/><b>Conservatory</b> 12' x 8' 10" ( 3.66m x 2.69m )<br/>Double-glazed windows to the side and rear and double-glazed patio doors giving access to the side.<br/><br/><b>First Floor Landing</b> <br/><br/><b>Bedroom One</b> 19' x 12' ( 5.79m x 3.66m )<br/>Double-glazed bay window to the front, radiator and built-in wardrobes.<br/><br/><b>En-Suite</b> <br/>Comprising shower cubicle, wash hand basin and WC. Bathroom cabinet, radiator and double-glazed window to the front.<br/><br/><b>Bedroom Two</b> 11' 3" x 10' ( 3.43m x 3.05m )<br/>Double-glazed window to the rear and radiator.<br/><br/><b>Jack & Jill Shower Room</b> <br/>Jack & Jill shower room shared between bedrooms two and four comprising shower cubicle, wash hand basin and WC.<br/><br/><b>Bedroom Three</b> 11' 5" x 8' ( 3.48m x 2.44m )<br/>Double-glazed window to the front and radiator. Access to the Jack & Jill shower room.<br/><br/><b>Bedroom Four</b> 12' 6" x 8' 6" ( 3.81m x 2.59m )<br/>Double-glazed window to the rear and radiator.<br/><br/><b>Bathroom</b> <br/>Three piece bathroom suite comprising bath, wash hand basin and WC. Bathroom cabinet, radiator and double-glazed window to the rear.<br/><br/><b>Outside</b> <br/>Rear garden and access to the Granny Flat.<br/><br/><b>Rear Garden</b> <br/>Rear garden with lawn flagstones and decking. Mature foliage and trees.<br/><br/><b>Granny Flat</b> <br/><br/><b>Annex Lounge</b> 16' 9" x 14' 1" ( 5.11m x 4.29m )<br/>Two double-glazed patio doors to the front and radiator.<br/><br/><b>Annex Kitchen</b> <br/>Comprising wall and base cupboards, sink and drainer unit and radiator.<br/><br/><b>Annex Shower Room</b> <br/>Comprising shower cubicle, wash hand basin and WC. Double-glazed window to the front and radiator.<br/><br/><b>Annex Bedroom</b> 16' 9" x 9' 1" ( 5.11m x 2.77m )<br/><br/><br/><br/>1. MONEY LAUNDERING REGULATIONS: Intending purchasers will be asked to produce identification documentation at a later stage and we would ask for your co-operation in order that there will be no delay in agreeing the sale.
2. General: While we endeavour to make our sales particulars fair, accurate and reliable, they are only a general guide to the property and, accordingly, if there is any point which is of particular importance to you, please contact the office and we will be pleased to check the position for you, especially if you are contemplating travelling some distance to view the property.
3. The measurements indicated are supplied for guidance only and as such must be considered incorrect.
4. Services: Please note we have not tested the services or any of the equipment or appliances in this property, accordingly we strongly advise prospective buyers to commission their own survey or service reports before finalising their offer to purchase.
5. THESE PARTICULARS ARE ISSUED IN GOOD FAITH BUT DO NOT CONSTITUTE REPRESENTATIONS OF FACT OR FORM PART OF ANY OFFER OR CONTRACT. THE MATTERS REFERRED TO IN THESE PARTICULARS SHOULD BE INDEPENDENTLY VERIFIED BY PROSPECTIVE BUYERS OR TENANTS. NEITHER SEQUENCE (UK) LIMITED NOR ANY OF ITS EMPLOYEES OR AGENTS HAS ANY AUTHORITY TO MAKE OR GIVE ANY REPRESENTATION OR WARRANTY WHATEVER IN RELATION TO THIS PROPERTY.