Property Details:
• Type: Semi-Detached
• Tenure: N/A
• Floor Area: N/A
Key Features:
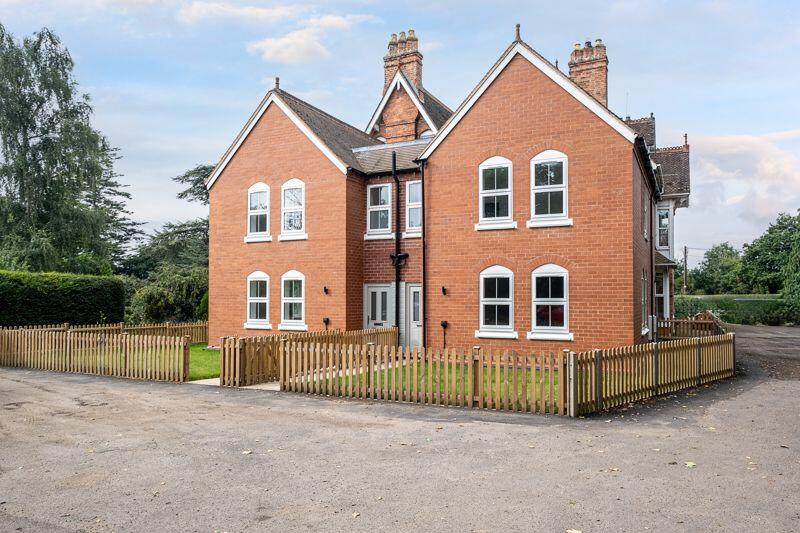
• ADJOINING LANSDOWN HOUSE
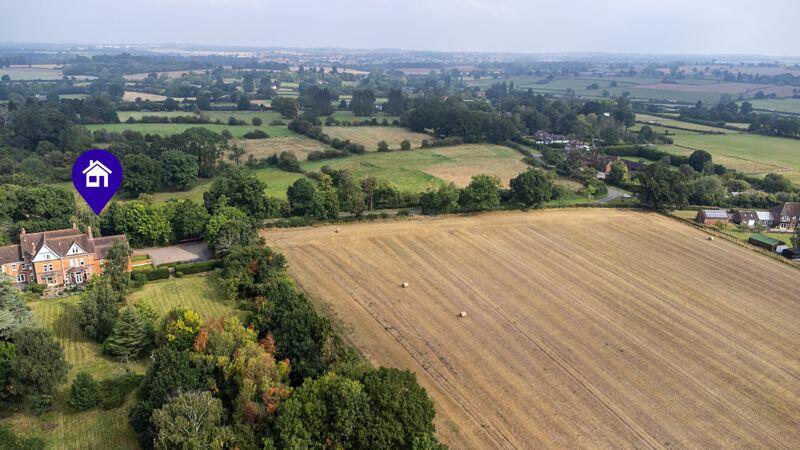
• ENCHANTING COUNTRYSIDE LOCATION
• SEMI DETACHED FAMILY HOME
• OFF ROAD PARKING
• FENCED FOREGARDEN
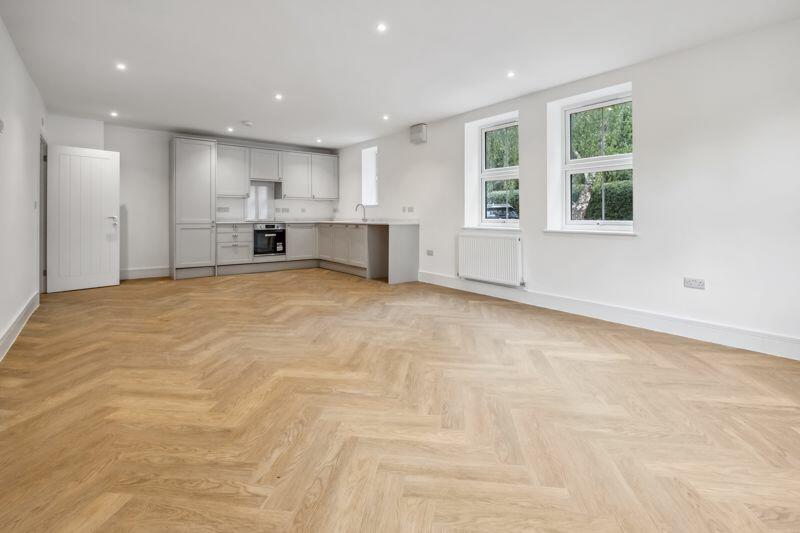
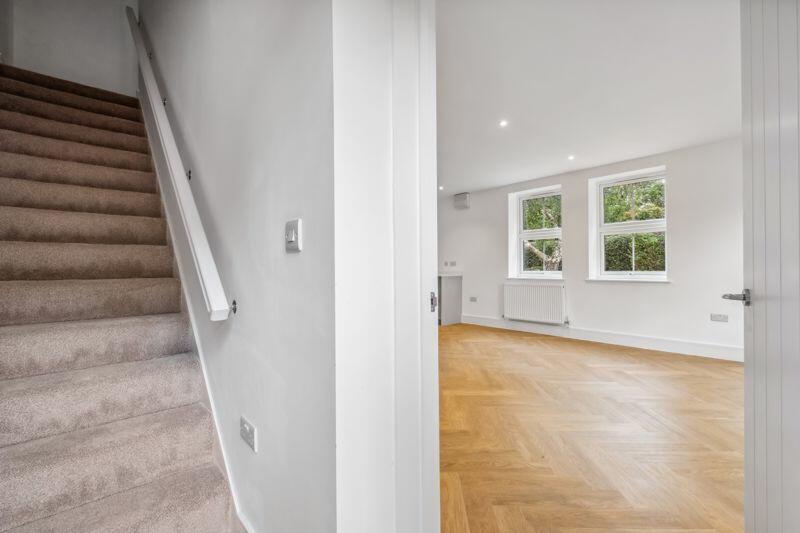
• MODERN FINISH THROUGHOUT
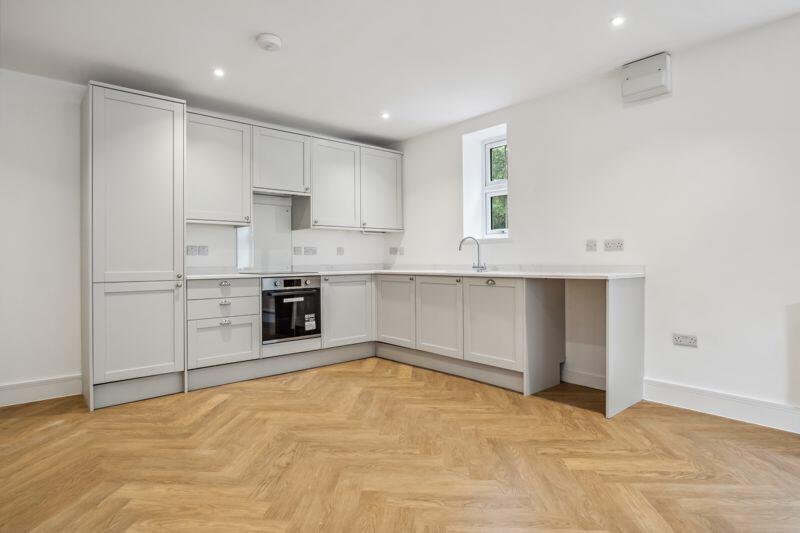
• OPEN PLAN LIVING
• THREE BEDROOMS
• EN SUITE OF MASTER BEDROOM
• 10 YEAR WARRANTY
Location:
• Nearest Station: N/A
• Distance to Station: N/A
Agent Information:
• Address: 32 Walmley Road,
Walmley,
Sutton Coldfield,
B76 1QN
Full Description:
Don't miss out on this incredible chance to own a stunning three-bedroom property nestled within the prestigious grounds of Lansdown House. Located in a highly sought-after residential area, this newly converted home boasts spacious modern open plan living, three bedrooms, en-suite facilities, a main bathroom, and off-road parking. You won't want to miss the opportunity to view this property early.
Nestled in a desirable rural village, this property offers serene surroundings within easy reach of key travel links. With Birmingham just 15 miles away and the M42 (J9) only 4 miles, you'll have seamless access to the national motorway network. Additionally, Birmingham airport is a mere 15 minutes away, and the National Exhibition Centre and mainline railway stations are all within reach.
For sports enthusiasts, the area offers an array of activities including The Belfry at Sutton Coldfield, as well as racing at Warwick, Stratford, and Uttoxeter. The Coleshill tennis club is also nearby, making it an ideal location for those with an active lifestyle.
Nearby distances include Atherstone at 7.5 miles, Nuneaton at 10.8 miles, Tamworth at 9.4 miles, Sutton Coldfield at 10.8 miles, and Birmingham at 15.2 miles.
The ground floor features a spacious open plan living/dining kitchen, while the first floor comprises three bedrooms and a main bathroom. The property also offers a lawned front garden, parking for two vehicles, and an EV charging point, along with the option to utilize the communal garden.
This property truly offers the perfect blend of comfort, convenience, and luxury. Take the first step towards your dream home and inquire about viewing today!Kitchen/Diner/Lounge27' 5'' x 15' 0'' (8.35m x 4.57m)Bedroom One15' 4'' x 9' 6'' (4.67m x 2.89m)Bedroom Two11' 6'' x 8' 9'' (3.50m x 2.66m)Bedroom Three11' 6'' x 8' 9'' (3.50m x 2.66m)Bathroom7' 10'' x 5' 10'' (2.39m x 1.78m)BrochuresProperty BrochureFull Details