For Sale
£375,000
Lowlands Road, Belper
4 bd
1 ba
Detached house
Belper
Listed by Burchell Edwards - Belper


Property Details: - Type: Semi-detached house - Bedrooms: 4 - Bathrooms: 2
Agent: Burchell Edwards - Belper Phone: 01773 420415
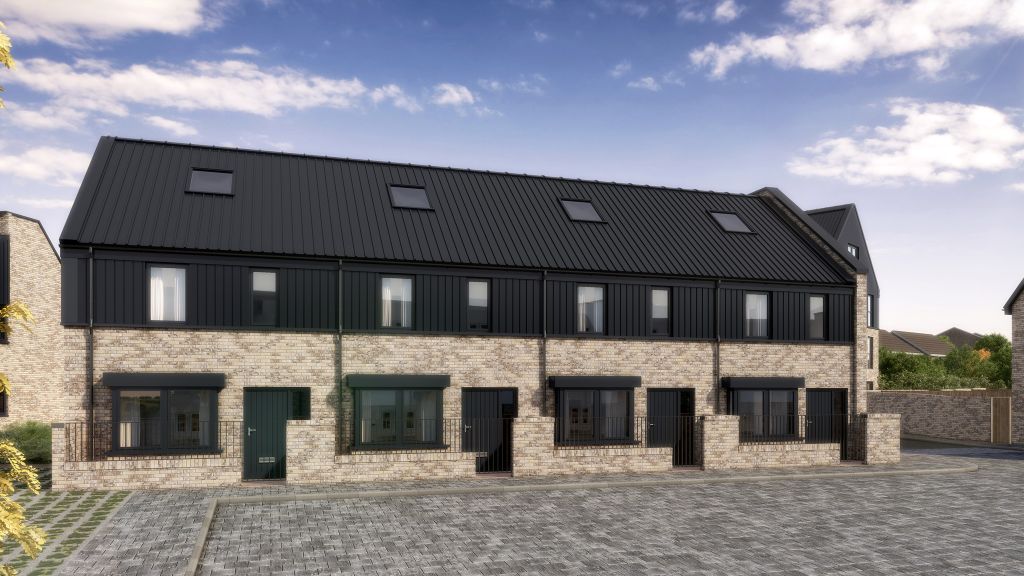
<br/><b>SUMMARY</b><br/>* FINAL FOUR BEDROOM HOME LEFT FOR SALE * * SHOW HOME AVAILABLE TO VIEW * * STUNNING ROOF TERRACE ENJOYING VIEWS OVER OPEN COUNTRYSIDE *<br/><br/><br/><b>DESCRIPTION</b><br/>* FINAL FOUR BEDROOM HOME LEFT FOR SALE * * SHOW HOME AVAILABLE TO VIEW * <br/>A stunning, brand new four bedroom property, located on the desirable Willow Brook development in Belper, just off Holbrook Road. Finished to a high specification throughout, boasting a full width roof-terrace with stunning views over open countryside. <br/><br/>The accommodation features an open-plan kitchen and dining area, perfect for entertaining, with high-quality fittings and contemporary design. The spacious lounge enjoys views over open fields, creating a calm and inviting setting. Upstairs, there are three well-proportioned bedrooms to the first floor, two providing access to a stunning roof terrace and a well-appointed family bathroom. To the second floor is the master bedroom with en suite. <br/><br/>The property has a choice of Porcelanosa ceramic tiles in kitchens and bathrooms, Choice of tiled or Karndean flooring in kitchens and bathrooms, Panel doors with polished chrome handles, 5” Pencil round skirting & 3” Pencil round architraves, Smooth plastered ceilings throughout and Elegant decoration palette. External & General Features include Turfed rear gardens with gated access, Electric car charging point, Thoughtful landscaping & planting, Aluminium double-glazed windows with sliding/French doors to gardens, Elegant deep flow UPVC guttering, Private tarmac and block-paved access road within landscaped setting. Projected EPC rating A.<br/><br/><b>Agent's Note </b> <br/>Please note that the AML fee covers the cost of carrying out the required identity and anti-money laundering checks. Once these checks have been completed, the fee cannot be refunded, even if the property purchase does not go ahead.<br/><br/><b>About The Development </b> <br/>Welcome to Willow Brook-an exclusive collection of beautifully crafted homes set on the edge of the historic market town of Belper. With its elevated position, this bespoke development boasts far-reaching views across rolling Derbyshire countryside, offering the perfect harmony of town convenience and natural beauty right on your doorstep.<br/><br/>The development features a thoughtfully designed mix of stylish 2, 3, and 4-bedroom houses alongside modern 1 and 2-bedroom apartments. Each home has been created with care and attention to detail, combining contemporary layouts with high-quality finishes-ideal for families, first-time buyers, and those looking to downsize without compromise.<br/>Architecturally, Willow Brook celebrates the area's rich heritage, blending traditional stonework with sleek metal cladding. This striking design pays homage to Belper's industrial history while offering a bold, modern edge.<br/><br/>Sustainability lies at the heart of Willow Brook. From eco-conscious features such as grasscrete parking and a landscaped attenuation pond, to energy-efficient design within the homes themselves, every detail reflects a commitment to greener living.<br/><br/>And yet, perhaps the most remarkable feature of all is the view-an uninterrupted panorama of idyllic countryside that transforms daily life into something truly special.<br/><br/>Willow Brook: Where heritage, design, and nature come together. Could this be your next move?<br/><br/><b>Property Layout </b> <br/><br/><b>Ground Floor </b> <br/><br/><b>Entrance Porch </b> <br/><br/><b>Hallway </b> <br/><br/><b>Cloakroom/ W.C</b> <br/><br/><b>Utility Room</b> <br/><br/><b>Kitchen/ Dining </b> 11' 6" x 20' 11" ( 3.51m x 6.38m )<br/>• Premium fitted kitchens with a wide choice of finishes<br/>• Neff stainless steel electric oven, induction hob and canopy hood<br/>• Choice of Porcelanosa designer ceramic wall tiles<br/><br/><b>Living </b> 11' 1" x 14' 2" ( 3.38m x 4.32m )<br/><br/><b>First Floor </b> <br/><br/><b>Bedroom Two </b> 12' 8" x 9' 11" ( 3.86m x 3.02m )<br/>Giving access to the roof terrace, enjoying stunning countryside views.<br/><br/><b>Bedroom Three</b> 12' 8" x 9' 9" ( 3.86m x 2.97m )<br/><br/><b>Bedroom Four </b> 11' 6" x 11' 1" ( 3.51m x 3.38m )<br/><br/><b>Bathroom</b> 9' 6" x 6' 5" ( 2.90m x 1.96m )<br/>• Contemporary white sanitaryware with chrome taps and fittings<br/>• Heated chrome towel rail<br/>• Thermostatic shower over bath with glass screen<br/><br/><b>Second Floor </b> <br/><br/><b>Landing </b> <br/><br/><b>Bedroom One </b> 12' 7" x 13' 1" ( 3.84m x 3.99m )<br/><br/><b>En Suite </b> <br/>• Contemporary white sanitaryware with chrome taps and fittings<br/>• Heated chrome towel rail<br/>• Thermostatic shower over bath with glass screen<br/><br/><b>Specification</b> <br/>• Energy-efficient Ideal Logic boilers tailored to each<br/>home size<br/>• Outside tap for convenience<br/>Electrical & Connectivity<br/>• Mains-connected smoke detectors<br/>• Stylish outside lighting and doorbell included<br/>• Photovoltaic panels<br/>• TV point in the living area<br/>• Shaver point in bathroom<br/>• High-speed BT Fibre broadband connection<br/>Internal Finishes<br/>• Choice of Porcelanosa ceramic tiles in kitchens<br/>and bathrooms<br/>• Choice of tiled or Amtico flooring in kitchens<br/>and bathrooms<br/>• Panel doors with polished chrome handles<br/>• 5” Pencil round skirting & 3” Pencil round architraves<br/>• Smooth plastered ceilings throughout<br/>• Elegant decoration palette:<br/>- White ceilings<br/>- Cornforth White walls<br/>- White satin woodwork<br/>External & General Features<br/>• Turfed rear gardens with gated access<br/>• Electric car charging point<br/>• Thoughtful landscaping & planting<br/>• Aluminium double-glazed windows with sliding/<br/>French doors to gardens<br/>• Elegant deep flow UPVC guttering<br/>• Private tarmac and block-paved access road within<br/>landscaped setting<br/>Warranty<br/>• 10-Year Structural Warranty<br/>(Build Warranty Insurance Services Ltd)<br/><br/><b>About The Area </b> <br/>Nestled in the rolling countryside of North Derbyshire, Willow Brook is perfectly placed in the charming market town of Belper-at the very heart of the Derwent Valley Mills World Heritage Site.<br/>Belper has proudly earned the title of Great British High Street Award winner, and it's easy to see why. The town combines a thriving mix of independent boutiques, artisan delis, and unique gift shops with the convenience of popular high-street stores and supermarkets.<br/>Food lovers are spoilt for choice, with everything from cosy cafés and stylish bistros to welcoming pubs and fine-dining restaurants. Whether you're meeting a friend for coffee or celebrating with family, Belper has something to suit every taste.<br/>Nature and heritage are woven into everyday life here. The River Derwent meanders through the heart of the town, while the nearby Pennines and Peak District provide breathtaking scenery, miles of walking trails, and countless opportunities for outdoor adventure.<br/>For families, Belper offers an excellent choice of highly regarded schools, while commuters benefit from superb transport links. With the town's train station and the A6 close at hand, Derby, Matlock, Nottingham, and Sheffield are all easily accessible-making Willow Brook an ideal balance of rural tranquillity and modern convenience.<br/><br/><b>Disclaimer </b> <br/>Please note, the images shown are computer-generated and for illustration purposes only. They show a similar style of home within the same development, not the exact property being advertised. Design, layout and finishes may differ - please speak with the agent for full details.<br/><br/><br/><br/>1. MONEY LAUNDERING REGULATIONS - Intending purchasers will be asked to produce identification documentation at a later stage and we would ask for your co-operation in order that there will be no delay in agreeing the sale. 2. These particulars do not constitute part or all of an offer or contract. 3. The measurements indicated are supplied for guidance only and as such must be considered incorrect. 4. Potential buyers are advised to recheck the measurements before committing to any expense. 5. Burchell Edwards has not tested any apparatus, equipment, fixtures, fittings or services and it is the buyers interests to check the working condition of any appliances. 6. Burchell Edwards has not sought to verify the legal title of the property and the buyers must obtain verification from their solicitor.