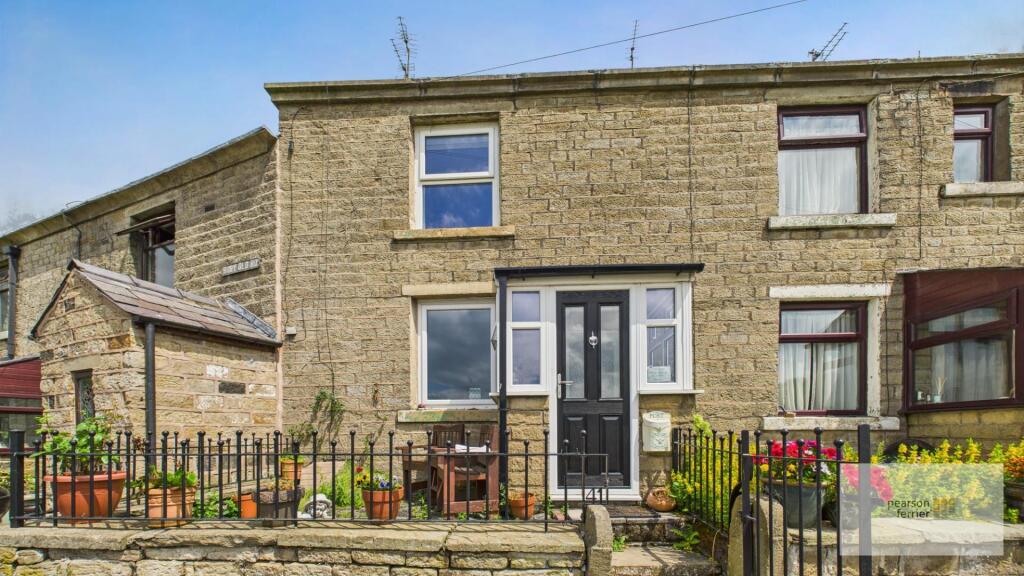
Property Details:
• Type: Semi-Detached
• Tenure: N/A
• Floor Area: N/A
Key Features:

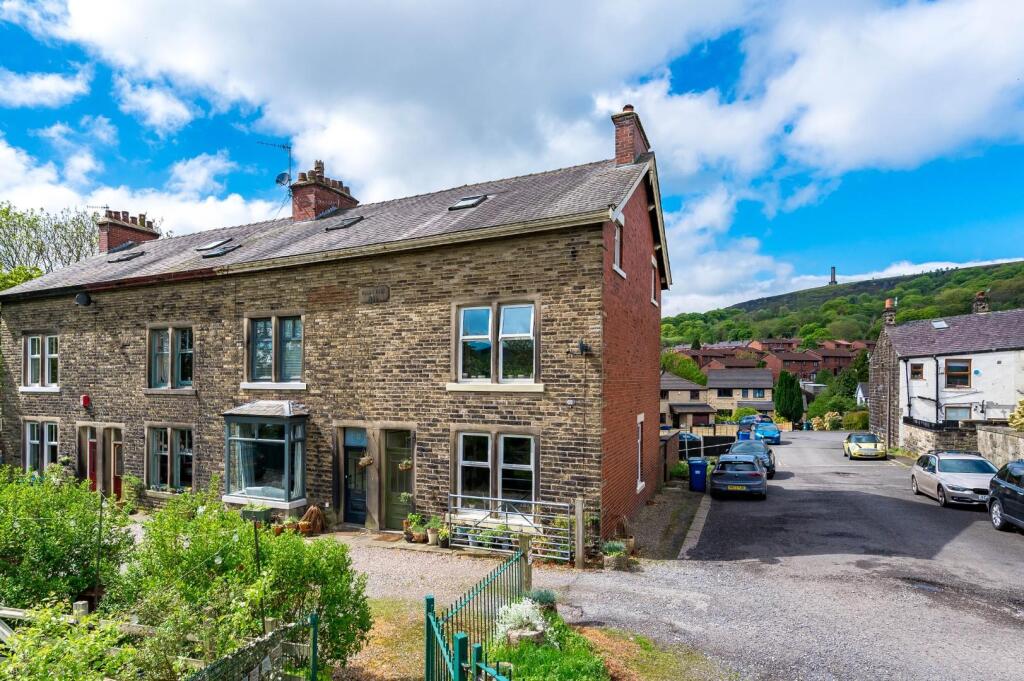
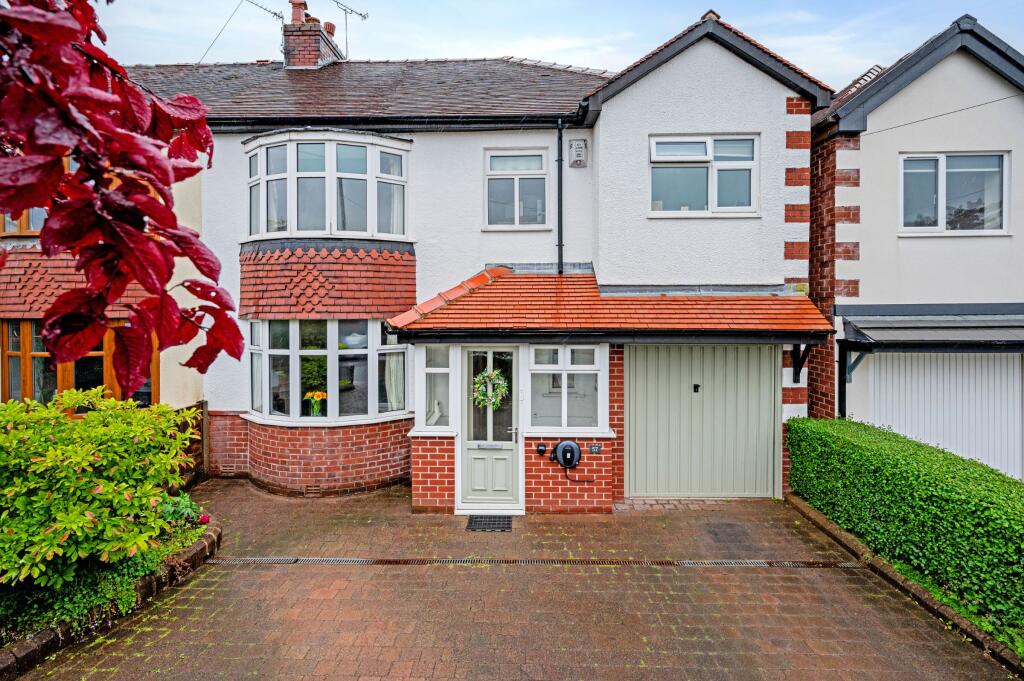
• Well Presented Three bedroom semi detached property
• Views over countryside and over peel tower
• Situated in a quiet and well sought after location
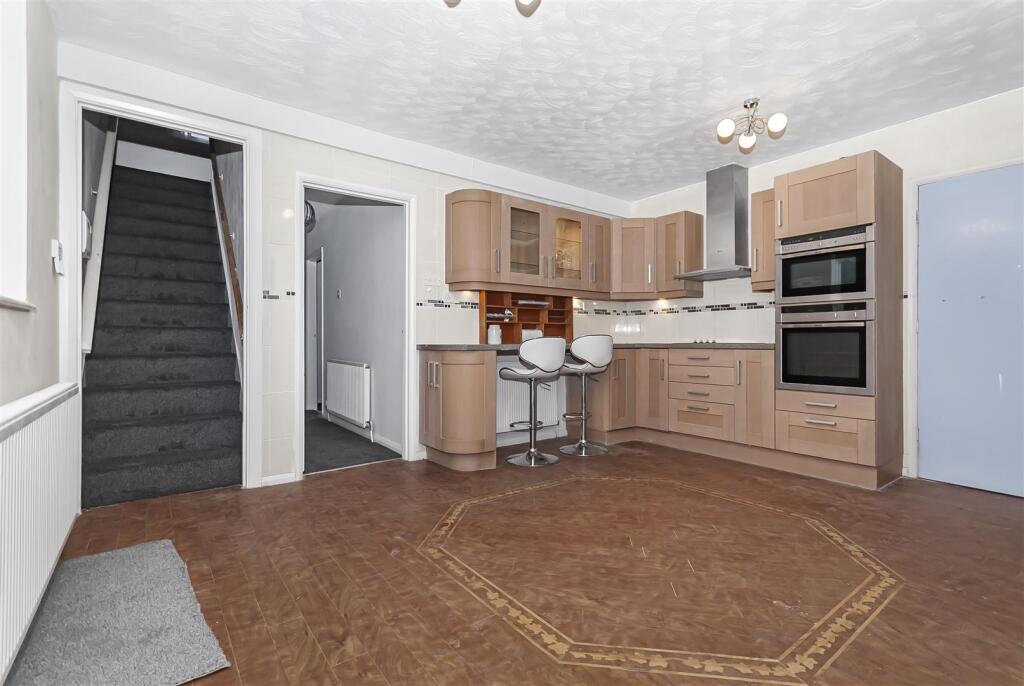
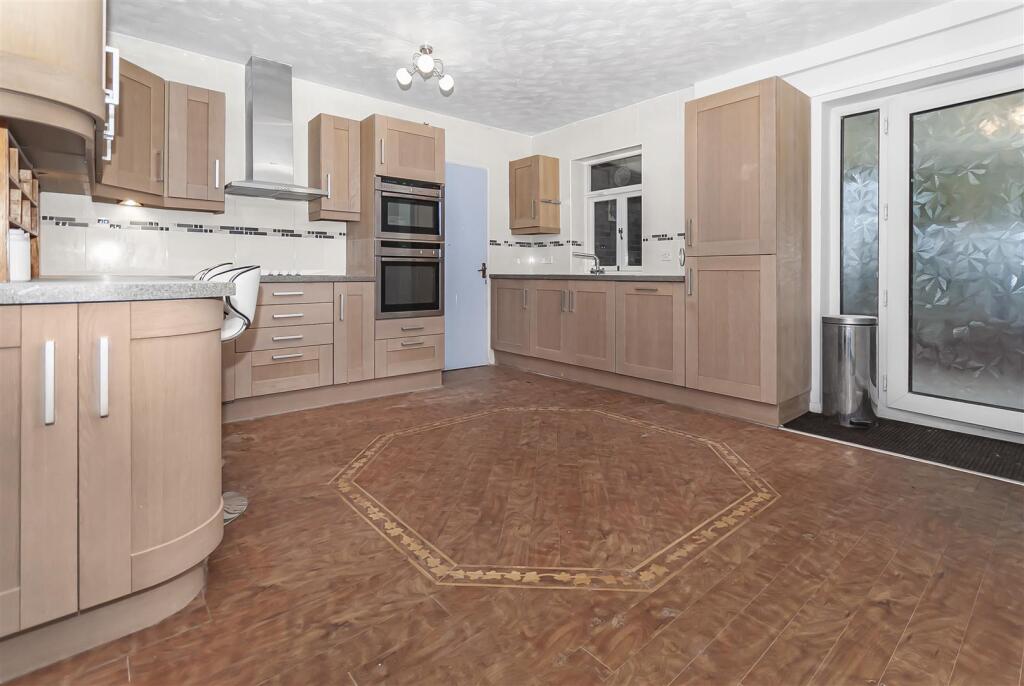
• Bright living room, spacious kitchen diner, with conservatory
• Sold with no onward chain
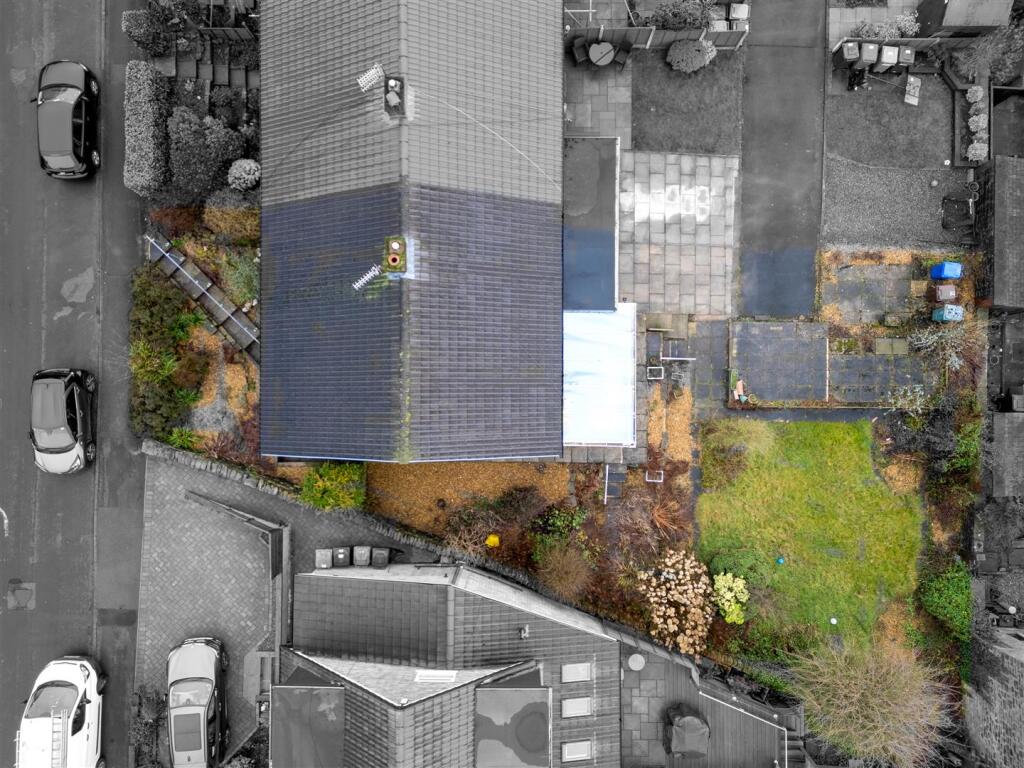
• Large garden to rear with garage & driveway parking
• Excellent transport links & access to nearby Ramsbottom’s local amenities
• A Must See!!! To appreciate size, location & charm of the property
Location:
• Nearest Station: N/A
• Distance to Station: N/A
Agent Information:
• Address: 4 Bolton Street,
Ramsbottom,
BL0 9HX
Full Description:
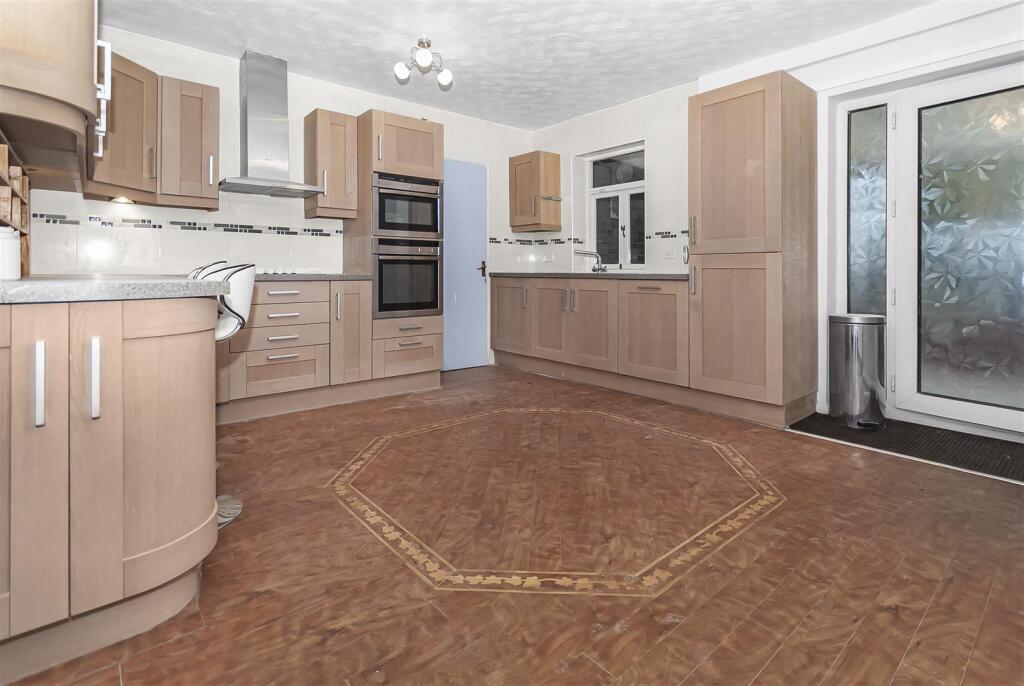
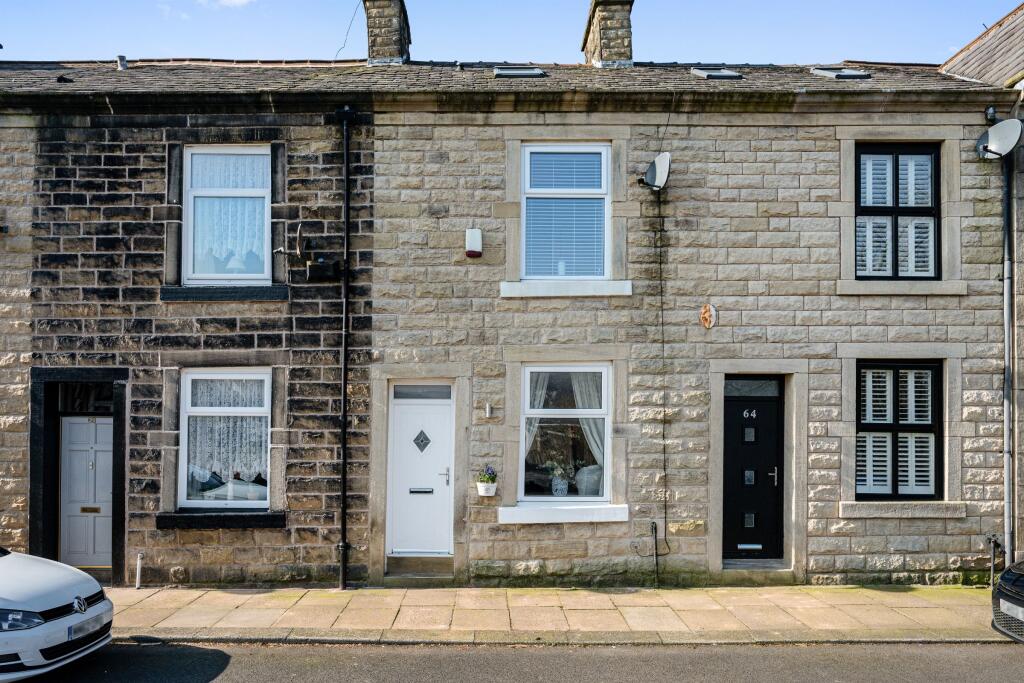
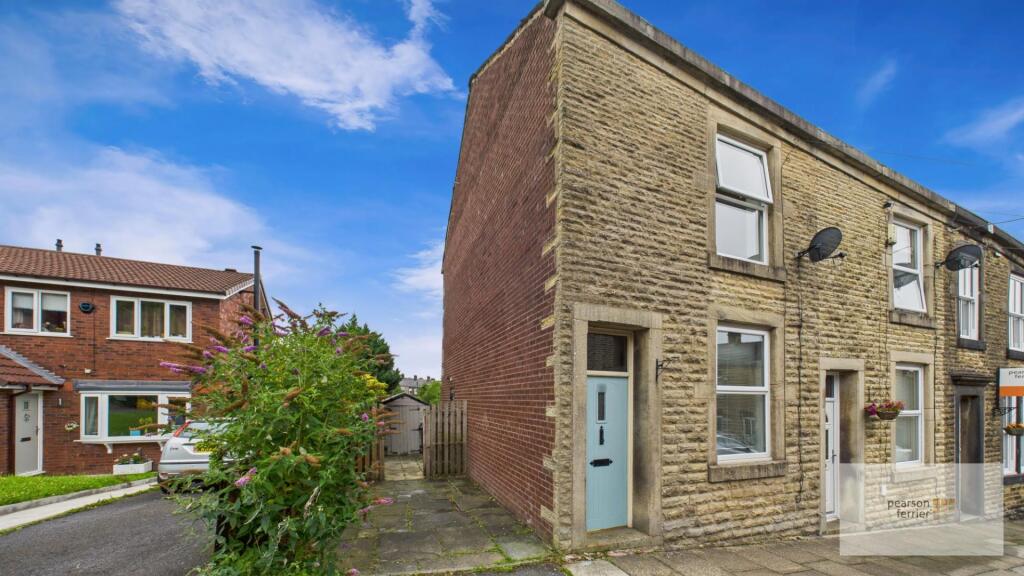
**SOLD WITH NO CHAIN**WELL PRESENTED THREE BEDROOM SEMI DETACHED PROPERTY**GARDENS TO FRONT & REAR WITH DRIVEWAY PARKING & GARAGE**A beautifully presented property featuring three well-proportioned bedrooms, a bright living room, and a spacious kitchen diner that create a warm and welcoming atmosphere. It also includes a convenient garage for secure parking or additional storage, while the large garden provides ample space for outdoor activities and relaxation. The interior has been thoughtfully arranged to maximize natural light and comfort, combining stylish décor with a practical layout suited to modern living.Set against the backdrop of the scenic West Pennine Moors and close to the historic Peel Tower on Holcombe Hill. Nearby, the vibrant town of Ramsbottom offers a variety of independent shops, cafés, and restaurants, while excellent transport connections link the area to Bury and Manchester, providing a convenient balance between rural tranquillity and urban accessibility. This attractive setting makes 21 Holcombe Lea a superb choice for anyone seeking a well-located and charming home.Hallway - 1.98m x 3.48m (6'6 x 11'5) - Leading off to downstairs accommodation, gas central heating radiator, centre ceiling light and storage cupboardLiving Room - 5.03m x 4.01m (16'6 x 13'2) - Large uPVC double glazed window to front elevation, centre ceiling light, gas central heating radiator, feature marble hearth fire place with fire.Alternative View - Open Plan Kitchen Diner - 4.52m x 3.96m (14'10 x 13) - uPVC double glazed window to rear and side elevation, fitted with a range of wall and base units, inset sink with mixer tap and contrasting worktops. induction four ring hob with extractor above, integrated oven and grill, integrated fridge freezer, integrated dishwasher, inset spots and downlights, laminate flooring, understairs storage, gas central heating radiator, access to conservatory and garage.Alternative View - Conservatory - 4.39m x 2.54m (14'5 x 8'4) - Double glazed windows to side and rear elevation overlooking garden, lighting and door leading out to rear gardenFirst Floor Landing - Leading off to three bedrooms and family bathroom, centre ceiling light and gas central heating radiator.Bedroom One - 5.05m x 3.48m (16'7 x 11'5) - 3 x uPVC double glazed window to front elevation, gas central heating radiator and centre ceiling lightBedroom Two - 2.54m x 4.45m (8'4 x 14'7) - uPVC double glazed window to rear elevation, gas central heating radiator and centre ceiling lightBedroom Three - 2.64m x 3.00m (8'8 x 9'10) - uPVC double glazed window to rear elevation, gas central heating radiator and centre ceiling lightFamily Bathroom - 1.70m x 3.00m (5'7 x 9'10) - uPVC frosted double glazed window to rear elevation, fitted with a three piece suite comprising of walk in shower, low level wc and hand wash basin, tiled walls and laminate flooring, centre ceiling light and chrome heated towel rail.Rear Garden - Large garden to rear set on corner plot with mainly laid to lawn and shrubs and bushes and access to garage and parking.Garage - 2.49m x 5.97m (8'2 x 19'7) - Fitted up and over door, lighting and power pointsAlternative View - BrochuresHolcombe Lee, Ramsbottom, BuryBrochure