Property Details:
• Type: Terraced
• Tenure: Freehold
• Floor Area: N/A
Key Features:
• EPC Rating - 75 (C)
• Council Tax Band - A
• Double Glazing
• Gas Central Heating
• Good Sized Rear Garden
• Ground Floor Bathroom
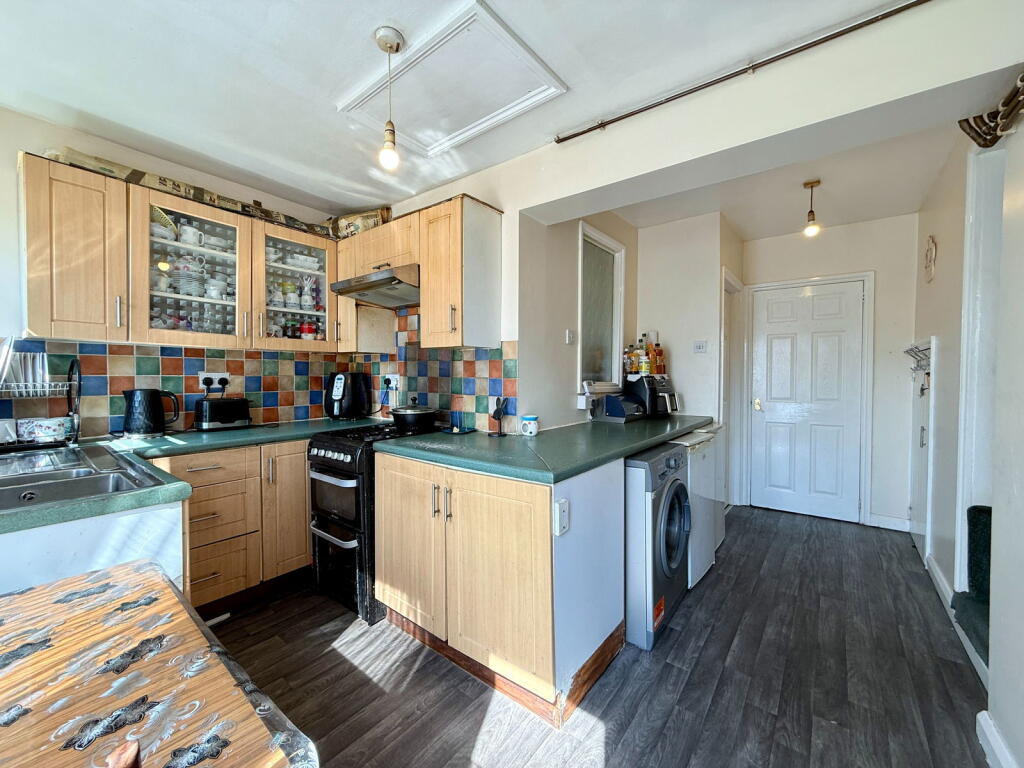
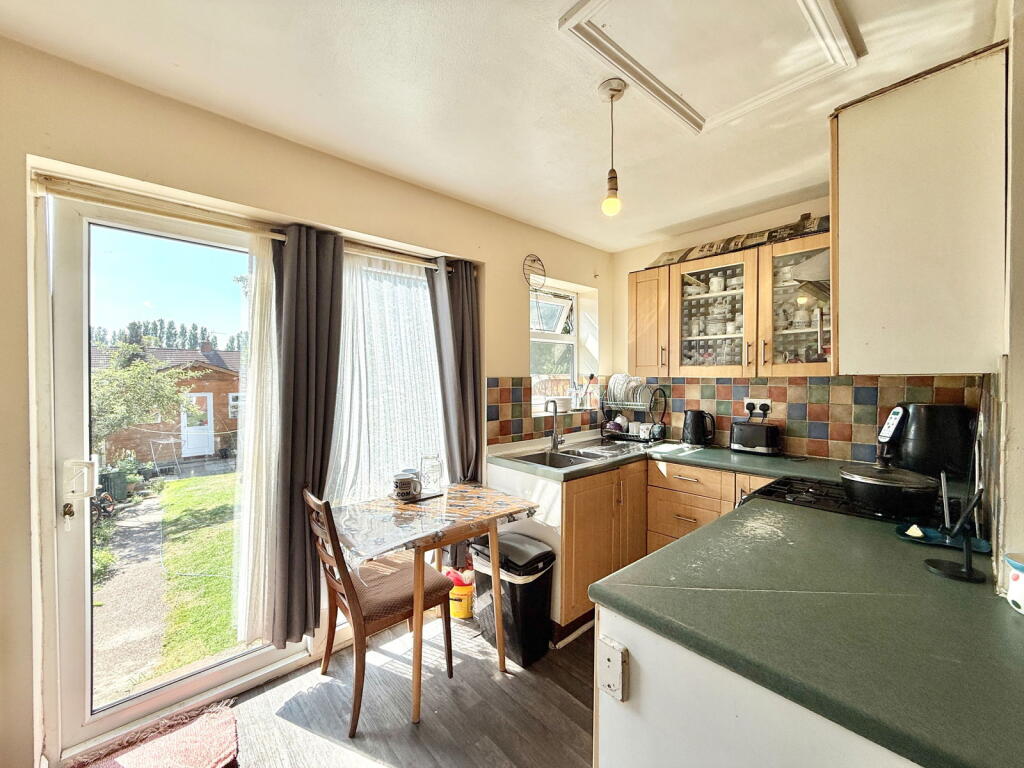
• Fitted Kitchen
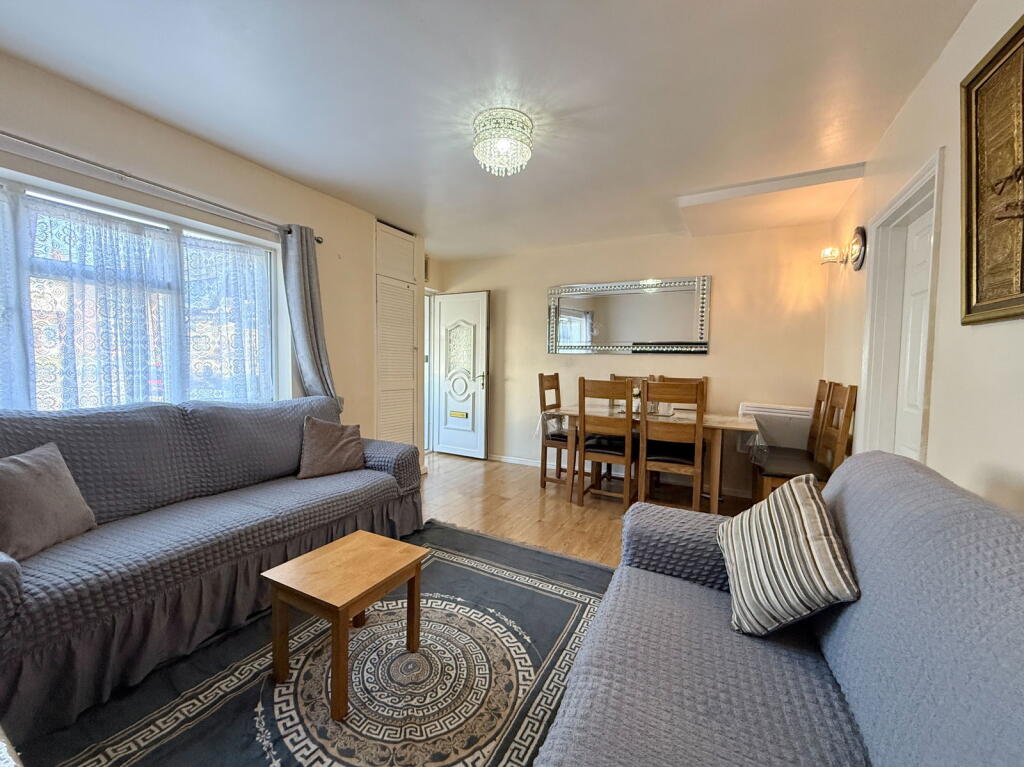
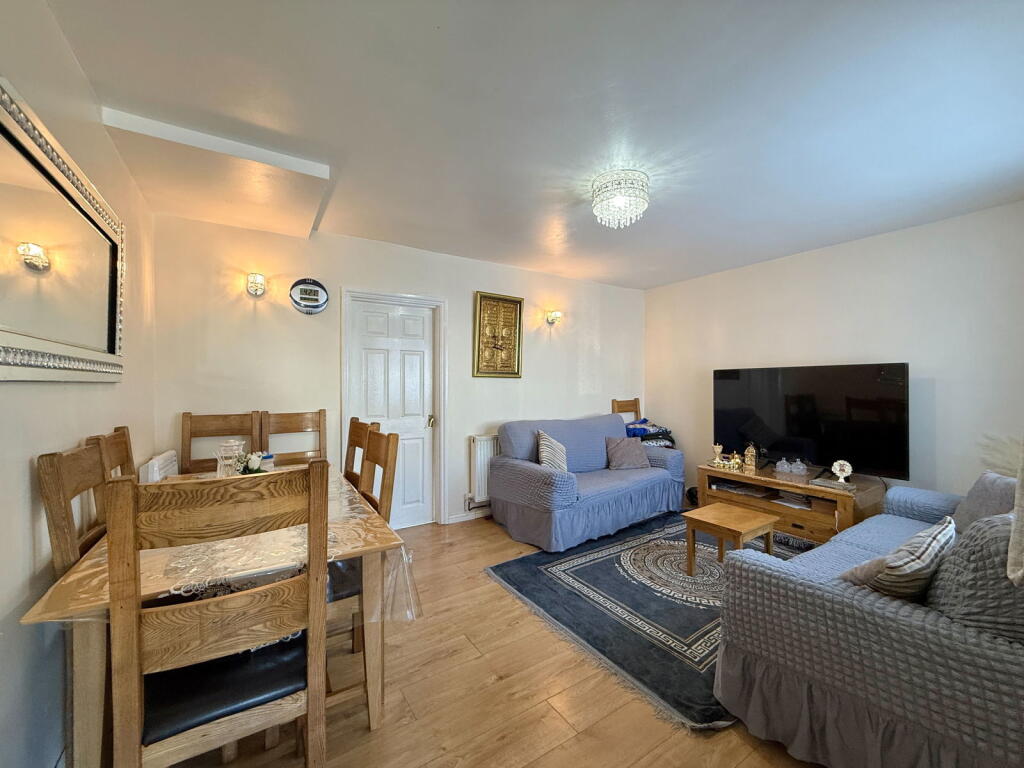
• Lounge
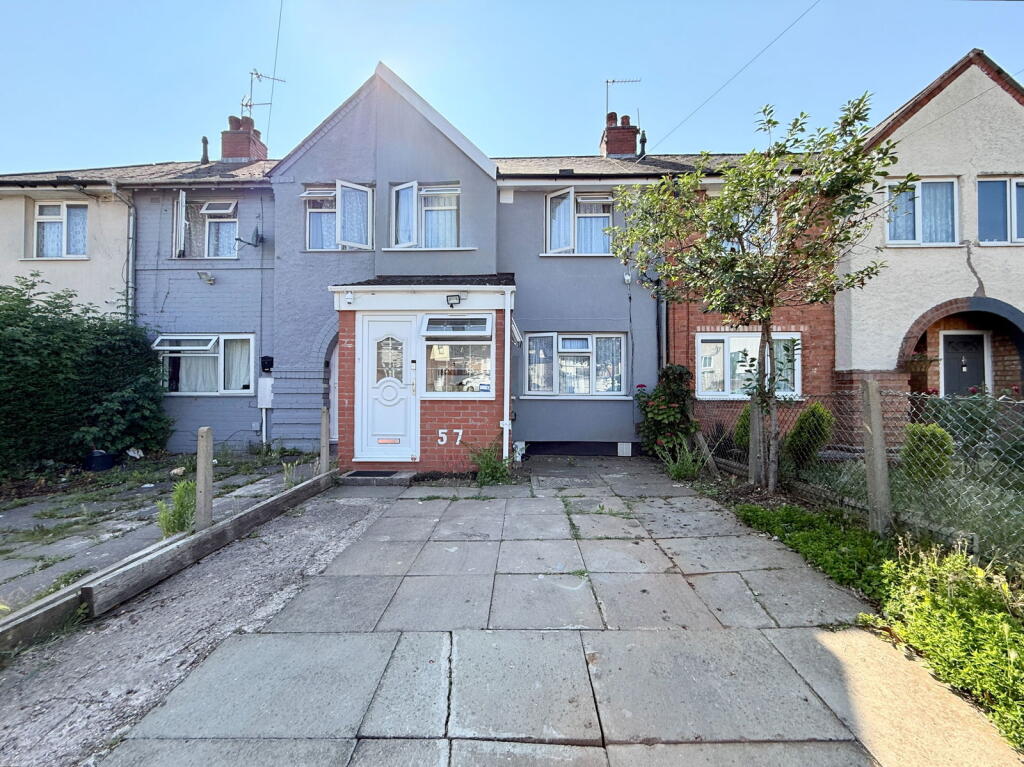
• A Three Bedroom Mid-Terraced Property
Location:
• Nearest Station: N/A
• Distance to Station: N/A
Agent Information:
• Address: 316 Stratford Road
Shirley
Solihull
B90 3DN
Full Description:
A three bedroom mid-terraced property offering lounge, fitted kitchen, ground floor bathroom, good sized rear garden, gas central heating and double glazingProperty FrontageThe property is set back from the road behind a paved fore-garden extending to an obscure UPVC double glazed door leading into:Enclosed PorchWith double glazed windows, ceiling spot-lights, tiling to walls and floor and obscure glazed door leading through to:Lounge to Front - 4.72m x 3.45m (15'6" x 11'4")Having a double glazed window to the front elevation, ceiling light point, wall lighting, radiator, wood effect flooring, built-in storage and a door leading through to:Kitchen to Rear - 3.96m x 4.62m (13'0" (max) x 15'2" (max)Having fitted units with laminate work-surfaces over incorporating a sink and drainer unit, space for a gas cooker with extractor over, tiled splash-backs, space for a fridge, wall mounted Worcester boiler, space for three appliances, space and plumbing for a washing machine, two ceiling light points, wood effect flooring, radiator, double glazed window to the rear elevation, UPVC double glazed sliding patio doors leading out the rear garden, door to ground floor bathroom and stairs leading off to the first floor Ground Floor Bathroom - 1.88m x 2.31m (6'2" x 7'7")Having a panelled bath with electric shower over, low level flush toilet, pedestal wash hand basin, tiling to splash-back areas, wood effect flooring, ceiling light point, radiator and obscure window looking through to the kitchenAccommodation On The First Floor LandingHaving loft hatch, ceiling light point and doors radiating off to:Bedroom One to Rear - 3.86m x 2.54m (12'8" x 8'4")Having a double glazed window to the rear elevation, ceiling light point, radiator and over-stairs storage cupboardBedroom Two to Front - 3.38m x 2.36m (11'1" x 7'9")Having a double glazed window to the front elevation, ceiling light point and radiatorBedroom Three to Front - 2.77m x 2.24m (9'1" x 7'4")Having a double glazed window to the front elevation, radiator and ceiling light pointGardenThe rear garden is mainly laid to lawn with a small paved patio and concrete pathway leading down to a further paved terrace to the rear, fencing to boundaries, mature shrub borders and large timber shed with UPVC double glazed door and two double glazed windows TenureWe are advised by the vendor that the property is freehold, but are awaiting confirmation from the vendor's solicitor. We would advise all interested parties to obtain verification through their own solicitor or legal representative. EPC supplied by vendor. Current council tax band – APROPERTY MISDESCRIPTIONS ACT: SMART HOMES have not tested any equipment, fixtures, fittings or services mentioned and do not by these Particulars or otherwise verify or warrant that they are in working order. All measurements listed are given as an approximate guide and must be carefully checked by and verified by any Prospective Purchaser. These particulars form no part of any sale contract. Any Prospective Purchaser should obtain verification of all legal and factual matters and information from their Solicitor, Licensed Conveyancer or Surveyors as appropriate.BrochuresBrochure 1