For Sale
£440,000
Rothbury Close, Bury
4 bd
3 ba
Detached house
Bury
Listed by Cardwells Estate Agents - Bury
Property Details: • Type: Detached • Tenure: Freehold • Floor Area: N/A
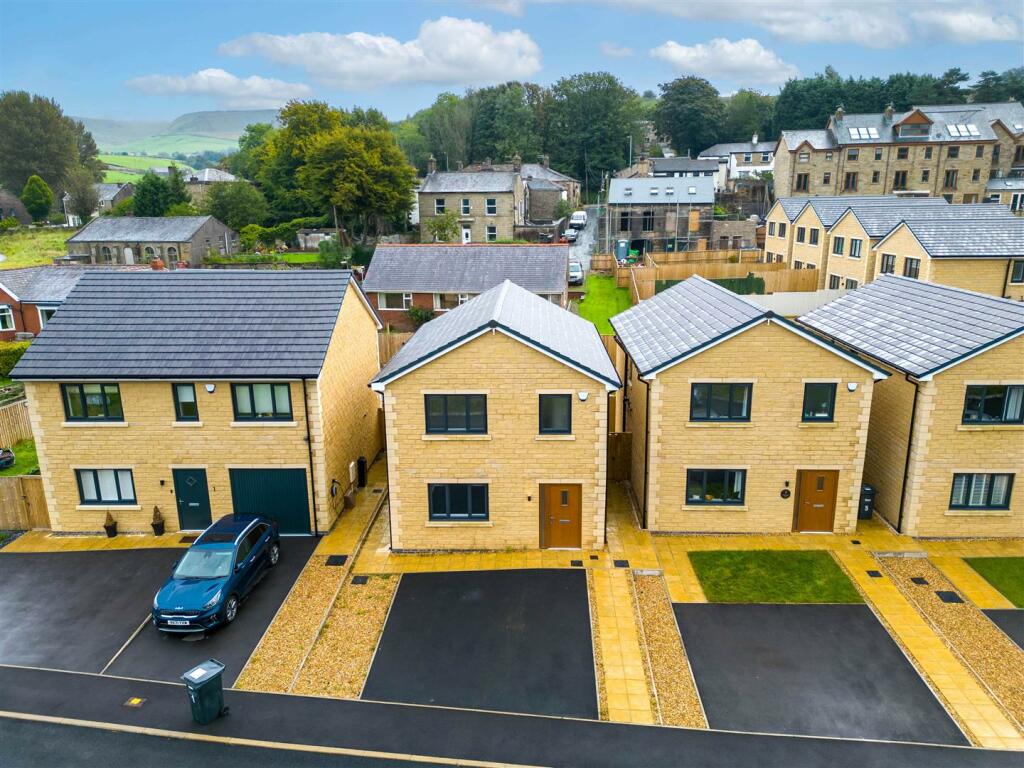
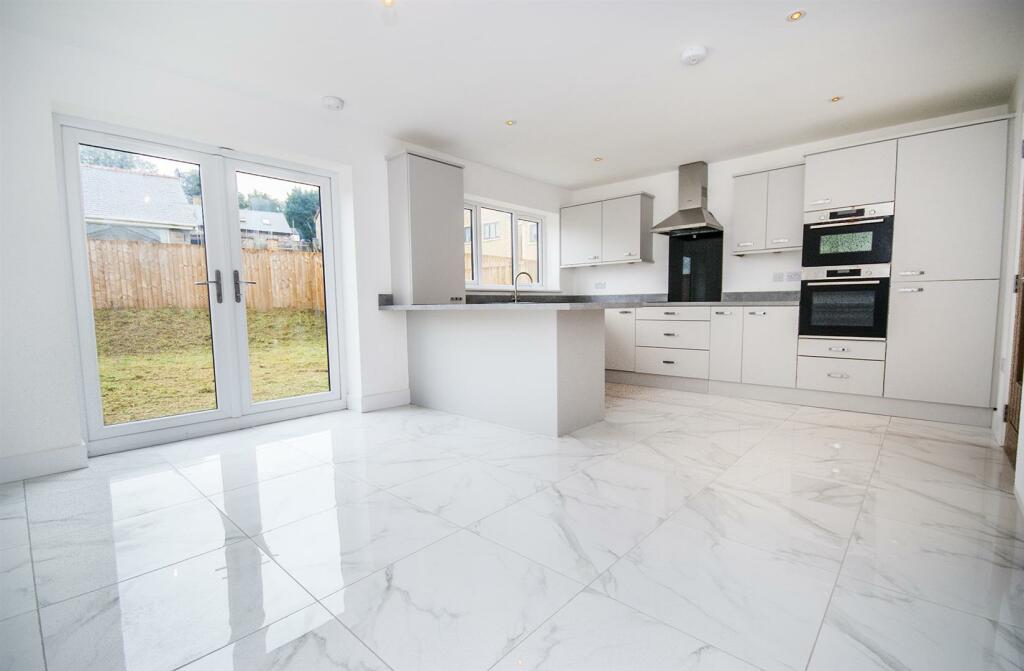
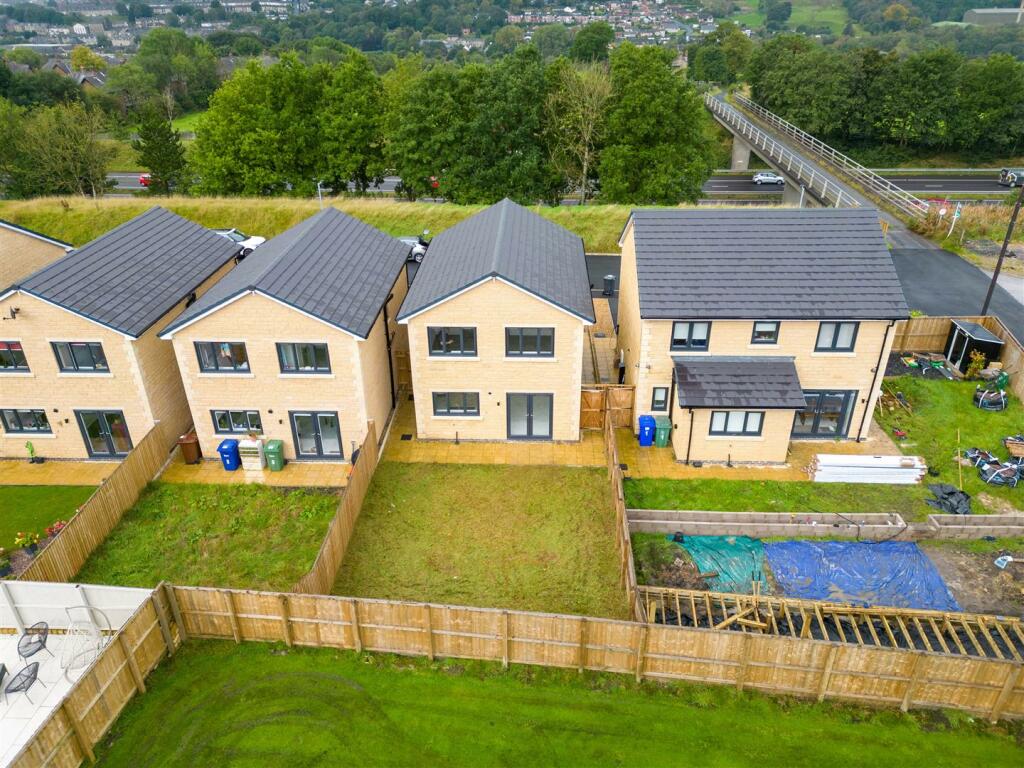
Key Features: • Outstanding New Build Development • Three Bedrooms, Master With Ensuite • Finished To A High Standard Throughout • Open Plan Kitchen and Dining Room • Family Bathroom, En-Suite & Downstairs WC • Rear Garden And Driveway Parking For Two • Stunning Views Over Nearby Countryside • An Absolute Must See To Be Appreciated
Location: • Nearest Station: N/A • Distance to Station: N/A
Agent Information: • Address: 4 Bolton Street, Ramsbottom, BL0 9HX
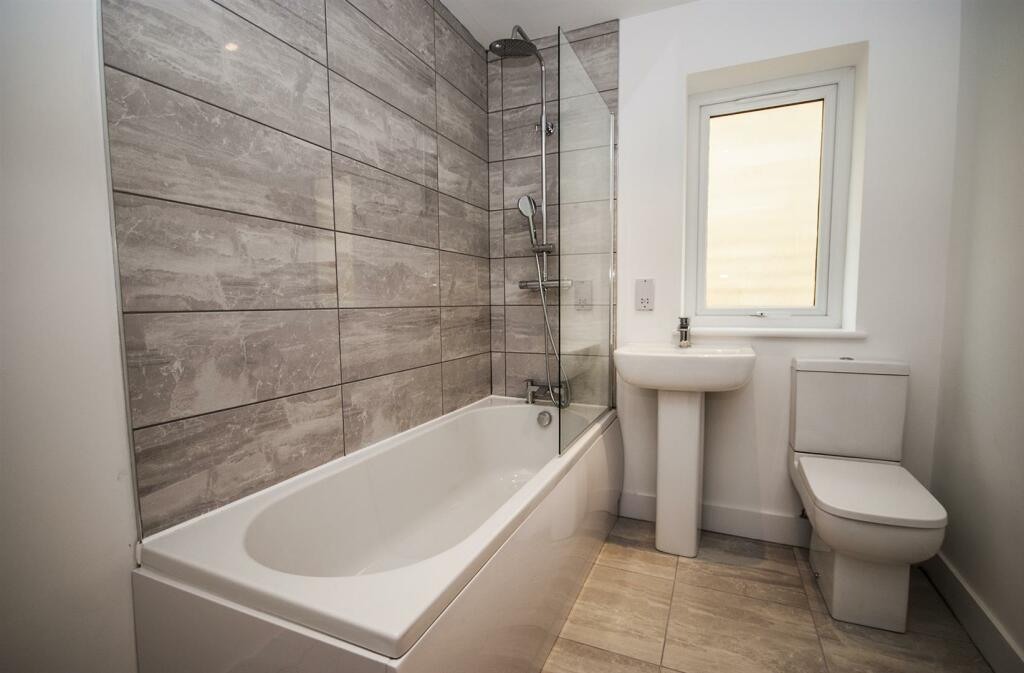
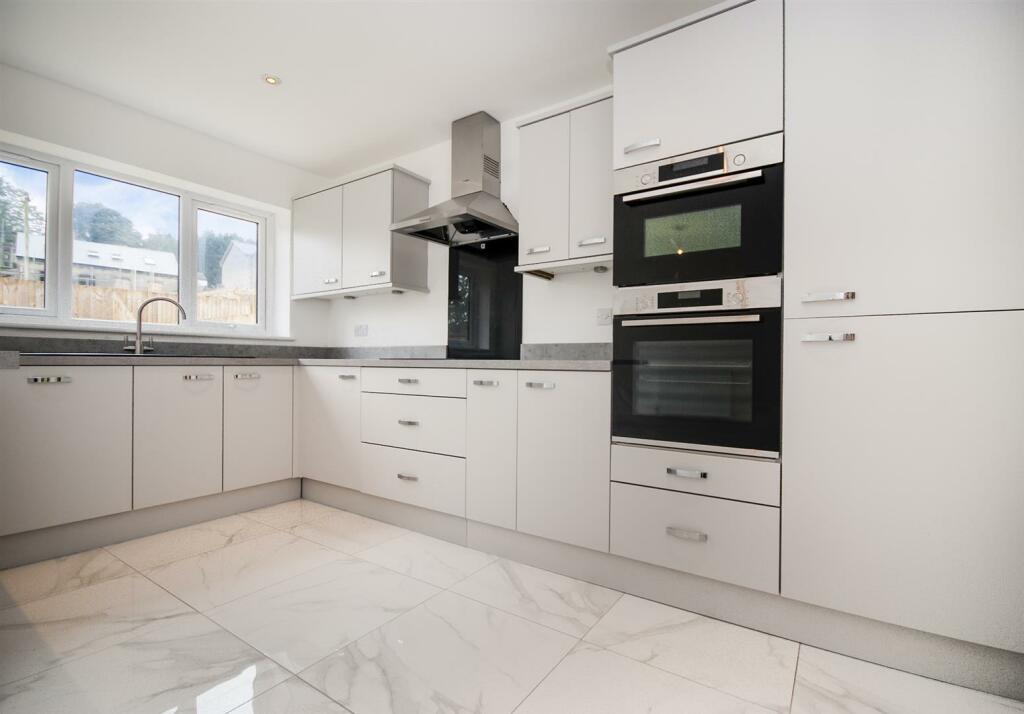
Full Description: ***IMMACULATE THREE BEDROOM DETACHED NEW BUILD**STUNNING COUNTRYSIDE VIEWS**FINISHED TO A HIGH STANDARD***This executive new build home is located in a quiet cul-de-sac in the sought-after Ramsbottom area. It offers three bedrooms, a downstairs WC, an open-plan kitchen and dining area, living room. The front and rear gardens are low-maintenance, and there's ample driveway parking.Charles Louis Homes presents this newly built detached property, close to countryside walks, parks, and local schools. Comprising; living room, ground floor WC, an open-plan kitchen and dining area, with French doors opening out to the garden. Upstairs, there's a master bedroom with an en-suite, two additional bedrooms, a family bathroom, and access to the loft space. The house is equipped with gas central heating and double-glazed windows.The front and rear gardens are well-kept and provide attractive and easy to maintain outdoor space. Viewing is recommended to appreciate the property's appeal, location, and size. Don't miss the chance to make this house your home.Entrance Hallway - 2.06m x 4.75m (6'9 x 15'7) - uPVC entrance door opening into the hallway with a uPVC double glazed window, tiled flooring, radiator, inset ceiling spot lights and stairs ascending to the first floor.Living Room - 3.40m x 4.75m (11'2 x 15'7) - With a front facing uPVC double glazed window, TV point, radiator, power points and a central ceiling light.Kitchen Area - 3.00m x 4.06m (9'10 x 13'4) - With a rear facing uPVC double glazed window overlooking the garden, Tiled flooring, fitted with a range of wall and base units with a contrasting work top and downlights, inset 1 1/2 sink and drainer with a mixer tap, built in double oven and induction hob with extractor fan, integrated dishwasher and fridge freezer, inset ceiling spot lights.Alternative View - Dining/ Seating Area - 2.62m x 4.06m (8'7 x 13'4) - Tiled flooring, radiator, central ceiling lights and power points, open plan to the kitchen. Access to rear garden and patio via double UPVC French doors.Downstair Wc - 3.35m x 1.65m' (11 x 5'5') - Tiled flooring, low level WC and hand wash basin with pedestal.First Floor Landing - 3.15m x 1.14m (10'4 x 3'9) - With a side facing uPVC double glazed window, access to all three bedroom, family bathroom and loft access.Master Bedroom - 4.60m x 3.02m (15'1 x 9'11) - Front facing uPVC double glazed window, radiator, power points, central ceiling light and access to the master en-suite.Master En-Suite - 1.96m x 1.47m (6'5 x 4'10) - Partially tiled with a front facing opaque uPVC double glazed window, laminate flooring, heated towel rail extractor fan, walk in shower cubicle with mains fed shower, low level WC and a hand wash basin with pedestal.Bedroom Two - 2.77m x 3.63m (9'1 x 11'11) - Rear facing uPVC double glazed window, radiator, power points and central ceiling light.Bedroom Three - 2.72m x 3.63m (8'11 x 11'11) - Front facing uPVC double glazed window, radiator and power points.Family Bathroom - 2.34m x 1.93m (7'8 x 6'4) - Partially tiled with a side facing opaque uPVC double glazed window, heated towel rail, extractor fan, three piece bathroom suite comprising of a panel enclosed bath with thermostatic shower and screen, low flush WC and a hand wash basin with pedestal.Rear Garden - Enclosed rear garden wiih a patio area and large area of lawn.Front Garden/ Driveway - Parking for 2 vehicles and footpath leading to the front door.BrochuresHolcombe view, Ramsbottom, BuryBrochure