Property Details:
• Type: Detached
• Tenure: N/A
• Floor Area: N/A
Key Features:
• NEW BUILD PROPERTY - FOUR BEDROOM STONE BUILT HOME
• OPTIONS & PACKAGES AVAILABLE
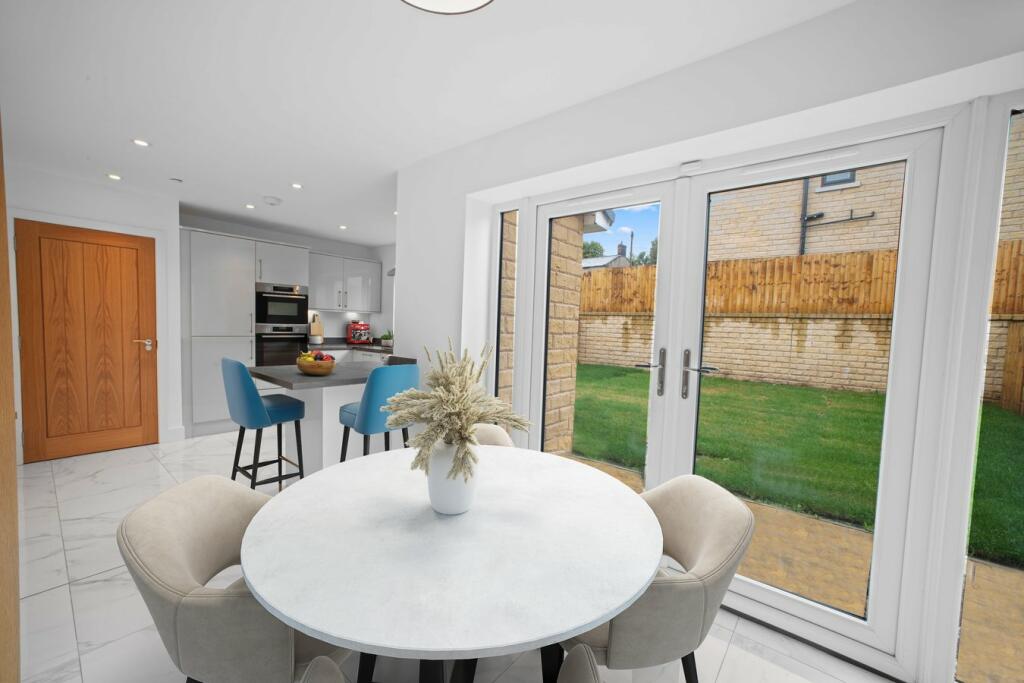

• STUNNING OPEN PLAN DINING KITCHEN


• SPACIOUS LOUNGE
• ENTRANCE HALLWAY, GUEST WC & UTILITY ROOM
• EN SUITE SHOWER ROOM & FAMILY BATHROOM
• EXCLUSIVE NEW DEVELOPMENT
• CLOSE TO ALL LOCAL AMENITIES AND TRANSPORT LINKS.
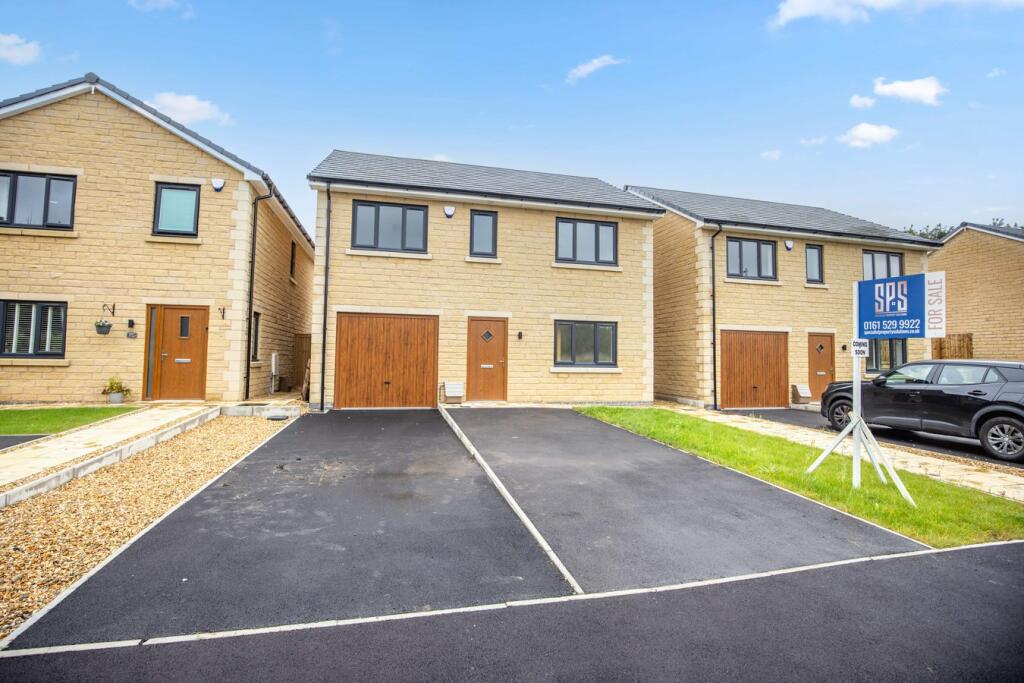
• GARAGE & TARMAC DRIVEWAY
• EPC Rating - B
Location:
• Nearest Station: N/A
• Distance to Station: N/A
Agent Information:
• Address: 28 Bolton Road West,
Ramsbottom,
BL0 9ND
Full Description:
** STUNNING NEW BUILD HOME ** READY TO MOVE STRAIGHT INTO ** ASSISTED SALES & INCENTIVES AVAILABLE ** "The Holcombe" is an elegant four-bedroom home situated within an exclusive new development featuring similar executive residences. Designed with family life in mind, this home offers seamless flow throughout. Nestled within the "Spring Meadow" development just off Whalley Road in Ramsbottom, it's conveniently located just a mile from the vibrant town center, offering shops, bars, restaurants, and excellent schooling. Furthermore, it provides easy access to major road and rail networks while offering picturesque views of Holcombe Tower and the Irwell Valley.The home's layout centers around the open-plan kitchen/dining area, serving as the heart of the house. Constructed with meticulous attention to detail and energy efficiency in mind, it boasts modern materials carefully selected to complement its surroundings. The accommodation comprises an entrance hallway, spacious lounge, kitchen/dining room, utility area, and guest w.c. Upstairs, four generously sized bedrooms, including an en suite shower room, and a family bathroom offer ample space. The interior can be further customised with optional extras/packages.Please note that the images depict properties within the development for illustrative purposes and may not represent this specific plot. Externally, the property is accessed via a private road and features garden areas to the front and rear, along with a tarmac driveway leading to the integral garage.Viewing is highly recommended and can be arranged through our Ramsbottom Office at .Tenure: FreeholdLocal Authority/Council TaxBury Council: E Annual Amount:£2663.89 Approx.Flood Risk: Very LowBroadband availabilityUltrafast: Download: 1000Mbps Upload: 220MbpsMobile CoverageEE - High, Vodafone - High, Three - High, O2 - HighEntrance HallwayComposite door to the front elevation leading into the spacious hall. Stairs lead off to the first floor landing.LoungeDouble glazed window to the front elevation. Radiator.Open Plan Dining KitchenDouble glazed French doors and window to the rear elevation. Range of fitted base units with worksurface, breakfast bar and wall mounted cabinets. Integrated appliances. Flooring options. Radiator.Guest W.CTwo piece suite comprising wash hand basin and dual flush w.c..LandingLoft access with folding ladder leading to load bearing boarded roof space.Bedroom OneDouble glazed window to the front elevation. Radiator.En Suite Shower RoomDouble glazed window to the front elevation. Three piece suite comprising; shower cubicle, wash hand basin and dual flush w.c. Radiator.Bedroom TwoDouble glazed window to the rear elevation. Radiator.Bedroom ThreeDouble glazed window to the rear elevation. Radiator.Bedroom FourDouble glazed window to the rear elevation. Radiator.Family BathroomDouble glazed window to the side elevation. Three piece suite comprising bath with shower over, wash hand basin and dual flush w.c. Radiator.GarageManual up and over door.Gardens & ParkingFront: Tarmac driveway for several cars and lawn area.Rear: Fence enclosed garden laid to lawn at the rear with flagged patio area.BrochuresBrochure 1