
For Sale
£310,000
Southall UB2
2 bd
1 ba
Flat
United Kingdom
Listed by Fine Property - Southall
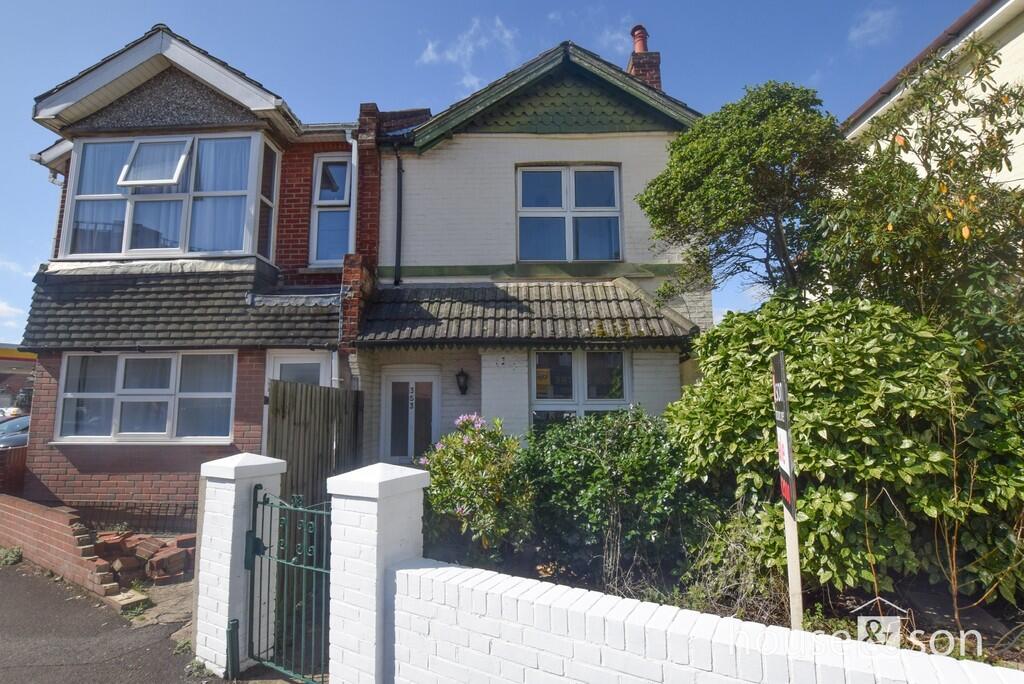
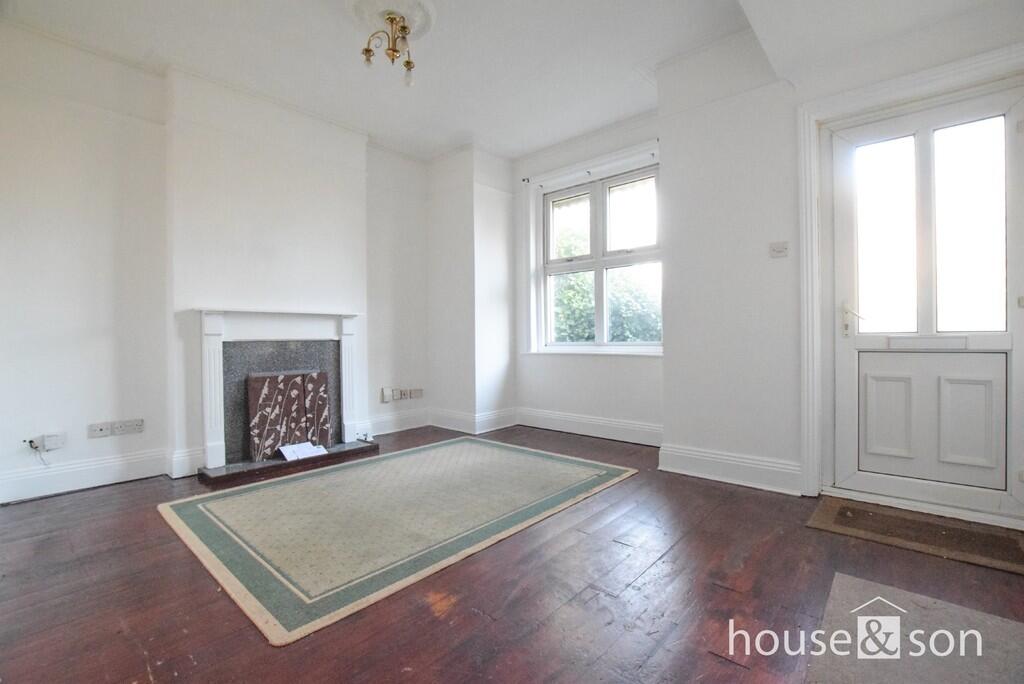
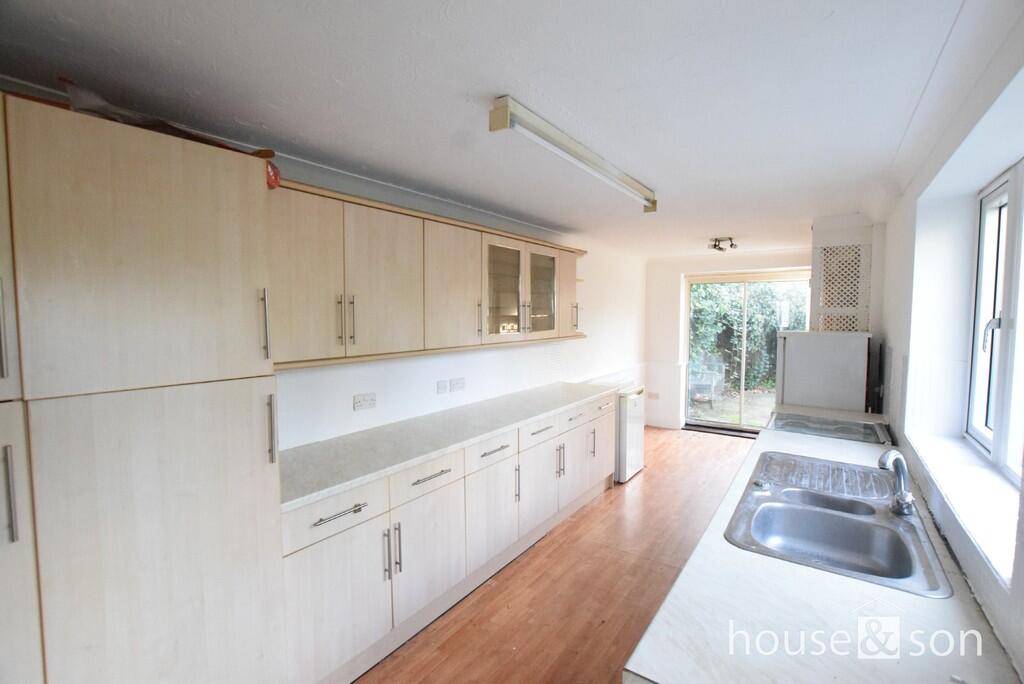
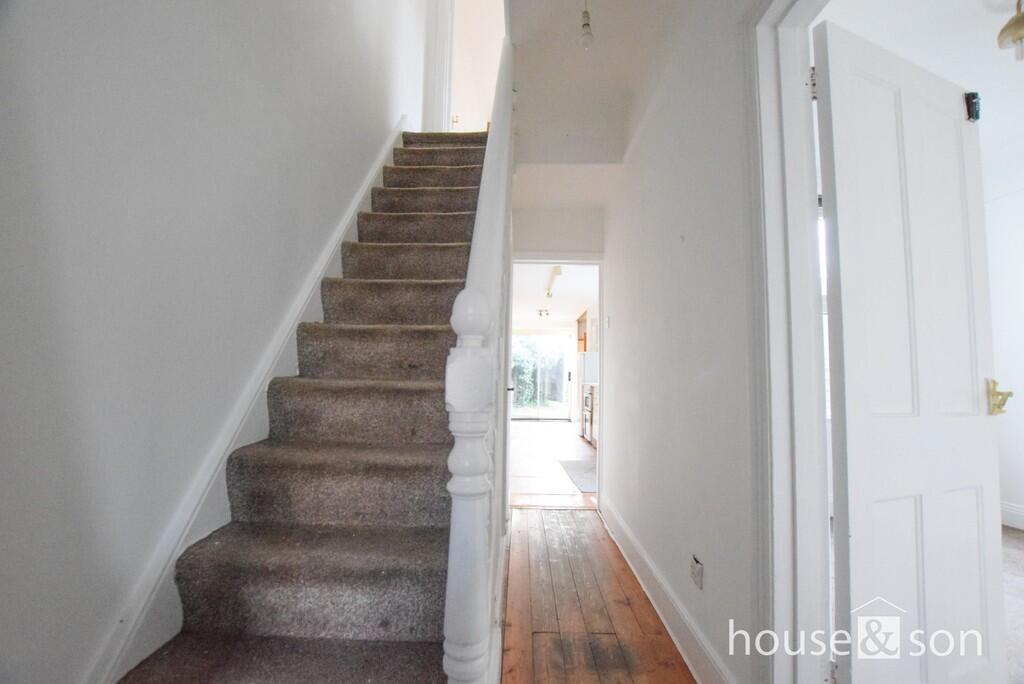
Property Details: • Type: Semi-Detached • Tenure: Freehold • Floor Area: N/A
Key Features: • 7.58% Yield • Freehold House • 3/4 Bedrooms • Investors Only • To Be Sold With AST In Place
Location: • Nearest Station: N/A • Distance to Station: N/A
Agent Information: • Address: Lansdowne House, The Lansdowne, Christchurch Road, Bournemouth, BH1 3JW
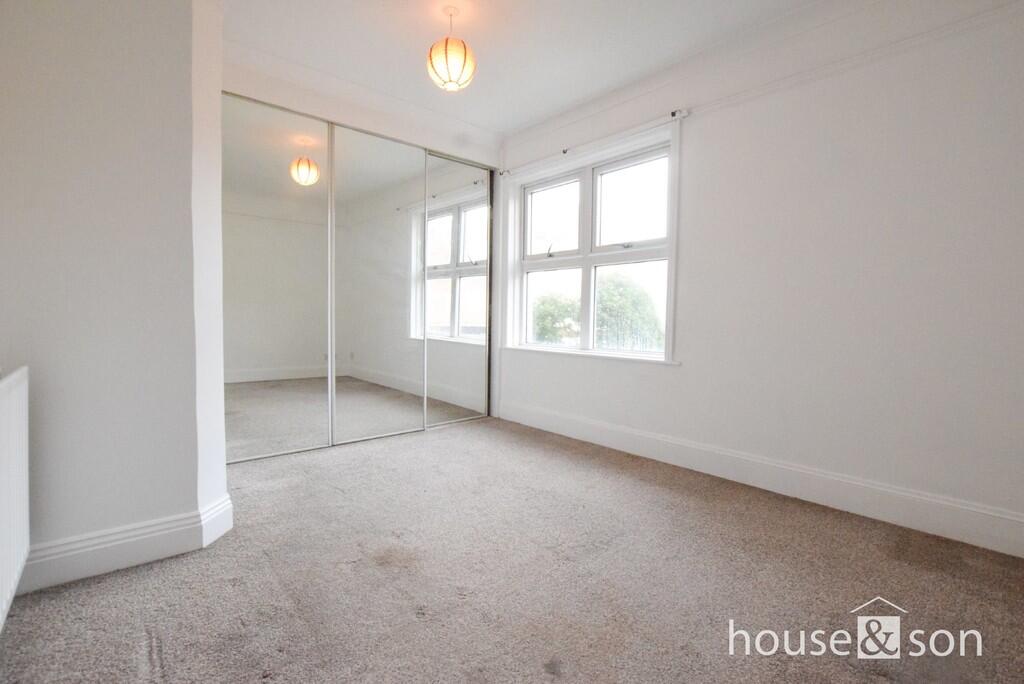
Full Description: House & Son are pleased to offer for sale this semi-detached ***FREEHOLD INVESTMENT*** the accommodation comprises: Ground floor lounge, separate dining room or downstairs bedroom 4, inner hallway, kitchen and ground floor cloakroom WC. Stairs rise to a first floor landing, where there are three good size bedrooms and a bathroom. Outside there is a large rear garden and a service road to the rear, which provides rear vehicular access into the rear garden and thus offers potential for future developments / extensions, or just for off road parking/garaging etc (subject to necessary consents). Further benefits include gas fired central heating and UPVC double glazed windows. LOUNGE 14' 3" x 12' 0" to 10' 1" max into recess (4.34m x 3.66m to 3.07m) DINING ROOM / GF BEDROOM FOUR 12' 0" x 9' 0" max (3.66m x 2.74m) HALLWAY 12' 0" x 4' 10" (3.66m x 1.47m) CLOAKROOM WC DINING ROOM 12' 0" x 9' 0" (3.66m x 2.74m) KITCHEN 21' 8" x 8' 2" (6.6m x 2.49m) FIRST FLOOR LANDING 12' 0" x 4' 10" (3.66m x 1.47m) BEDROOM ONE 13' 8" x 10' 2" to 7' 9" max inc wardrobe (4.17m x 3.1m to 2.36m) BEDROOM TWO 10' 7" x 8' 2" exc wardrobe (3.23m x 2.49m) BEDROOM THREE 9' 0" to 8' 6" x 7' 9" (2.74m to 2.59m x 2.36m) BATHROOM 9' 0" x 6' 1" max (2.74m x 1.85m) FRONT GARDEN REAR GARDEN TENURE & CHARGES FreeholdCouncil Tax Band 'B'EPC Rating 'E'


