For Sale
CAD440,000
Elms Road, Sutton Trinity, Sutton Coldfield B72
3 bd
Sutton Trinity
Listed by Zoopla Agent
Property Details: • Type: N/A
• Bedrooms: 4 • Bathrooms: 0
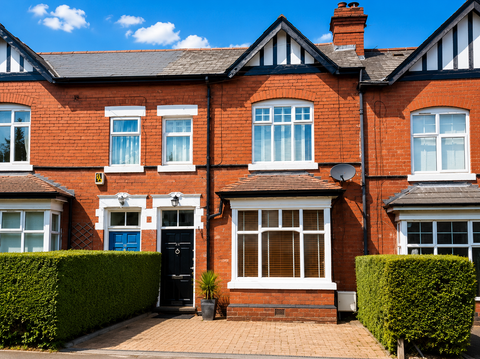
Description: To the front<br>Having block paved driveway, brick and hedge boundaries, lawn, mature trees, ev charger, side gated access and front door into:-<br><strong>Hall</strong><br><br>Having wood effect flooring, radiator, stairs to first floor and doors to:-<br><strong>Guest WC</strong><br><br>With double glazed window to front, tiled flooring, wash hand basin with mixer tap and tiled splash back, low level WC and radiator.<br><br>Lounge 11' 7" x 16' 1" (3.53m x 4.9m)<br>With wood effect flooring, storage cupboard understairs, two radiators double glazed window to rear, double glazed sliding doors to conservatory and opening to kitchen.<br><br>Kitchen/diner 18' 0" x 9' 5" (5.49m x 2.87m)<br>Dining area having wood effect flooring continuing from lounge, radiator and kitchen area having a range of wall and base units with work surfaces over, tiled splash backs, space for fridge freezer, one and half bowl sink drainer unit with mixer tap tiled flooring, electric oven, gas hob with extractor over, space and plumbing for washing machine, door to hallway and double glazed window to front.<br><strong>First floor landing</strong><br><br>With carpeted flooring, doors to three bedrooms and bathroom and further staircase leading to second floor.<br><br>Bedroom four 9' 1" x 7' 8" (2.77m x 2.34m)<br>With double glazed window to rear, carpeted flooring and radiator.<br><br>Bedroom three 14' 0" x 8' 1" (4.27m x 2.46m)<br>With double glazed window to rear, carpeted flooring and radiator.<br><br>Bedroom two 15' 8" x 8' 4" (4.78m x 2.54m)<br>With two double glazed windows to front, carpeted flooring and radiator.<br><strong>Bathroom</strong><br><br>Having tiled flooring, part tiling to walls, panel bath with mains fed shower over and glass screen, vanity wash hand basin, low level WC, heated towel rail and double glazed window to front.<br><strong>Second floor landing</strong><br><br>Having carpeted flooring, skylight and door to bedroom.<br><br>Bedroom one 15' 2" x 11' 1" (4.62m x 3.38m)<br>With two velux windows, carpeted flooring, radiator and storage cupboard.<br><strong>Ensuite</strong><br><br>Having storage cupboard, tiled flooring, part tiling to walls, vanity wash hand basin, low level WC, shower cubicle with mains fed shower over and glass screen and double glazed window to front.<br><br>Conservatory 8' 8" x 9' 5" (2.64m x 2.87m)<br>Having tiled flooring, double glazed window to rear, radiator, skylight, double glazed patio doors to rear garden.<br><strong>Rear garden</strong><br><br>With paved patio area with lawn adjoining, garden shed, side gated access and fenced and brick boundaries.<br><br>Council Tax Band D Birmingham City Council<br><br>Utility Supply<br>Electric - Mains<br>Gas - Mains<br>Water - Mains<br>Heating - Gas central heating<br>Sewerage - Mains<br><br>Flood Risk<br>Based on the Gov UK website's long-term flood risk checker, this property has been summarised as very low.<br><br>Predicted mobile phone coverage and broadband services at the property.<br>Mobile coverage for:<br>EE, O2, Three, Vodafone - Good outdoor and in home<br><br>Broadband coverage - Broadband Type = Standard Highest available download speed 17Mbps.