Property Details:
• Type: Apartment
• Tenure: N/A
• Floor Area: N/A
Key Features:
• Investors Only
• Excellent Long Standing Tenant
• Close To Amenities
• Allocated Parking
• Leasehold
• Council Tax Band C
Location:
• Nearest Station: N/A
• Distance to Station: N/A
Agent Information:
• Address: 44 - 46 High Street,
Northwich,
Cheshire,
CW9 5BE
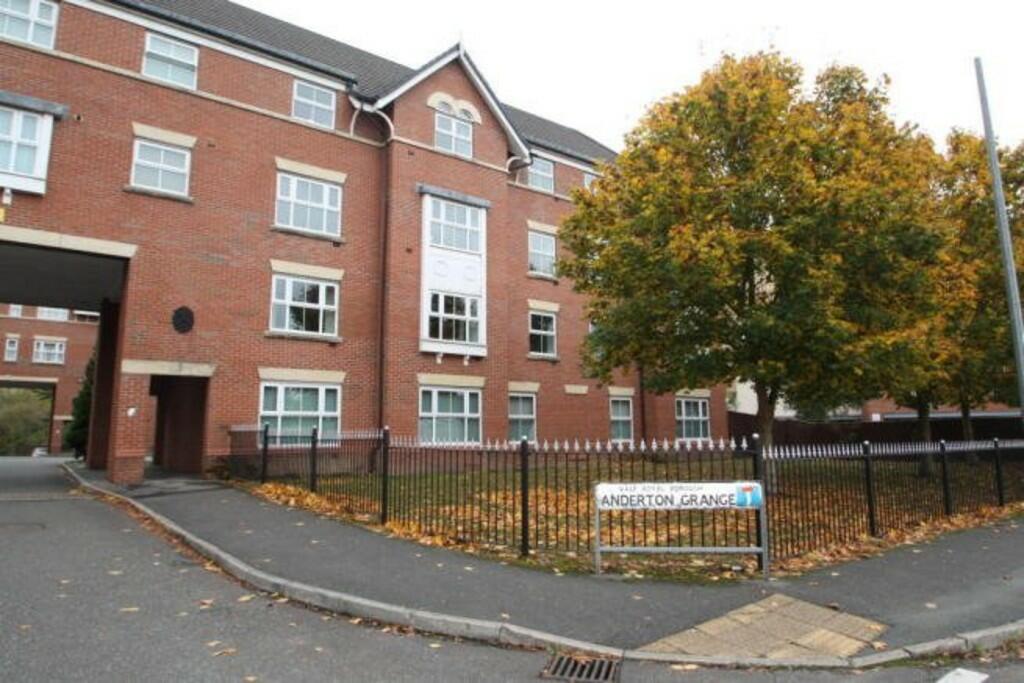
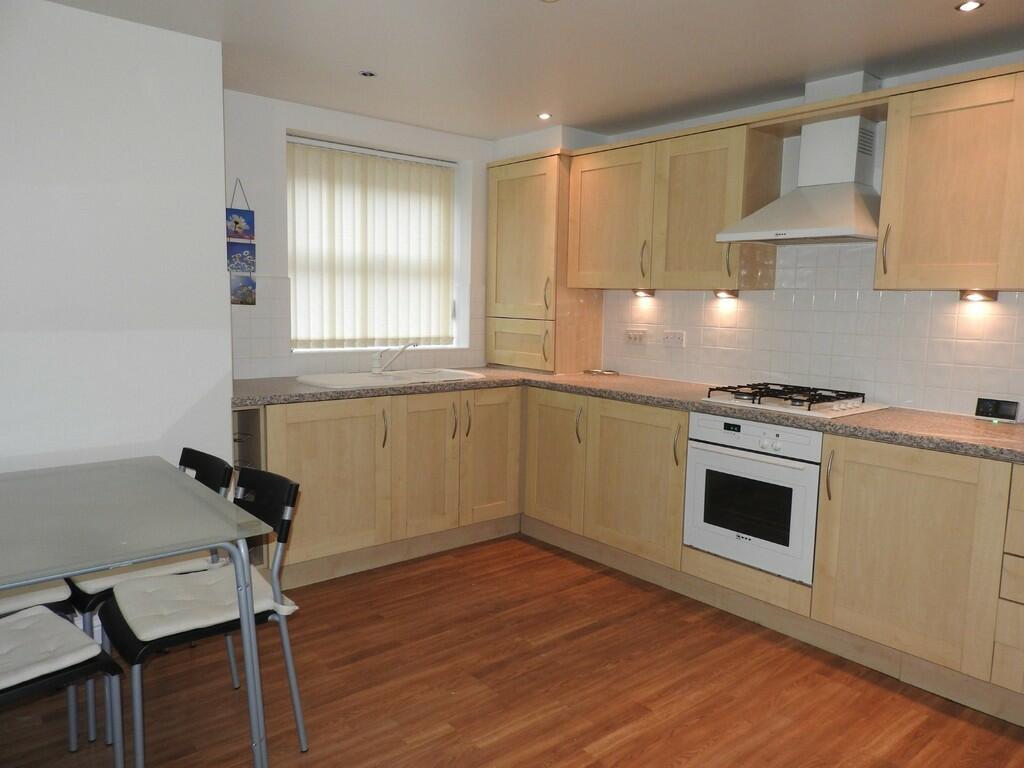
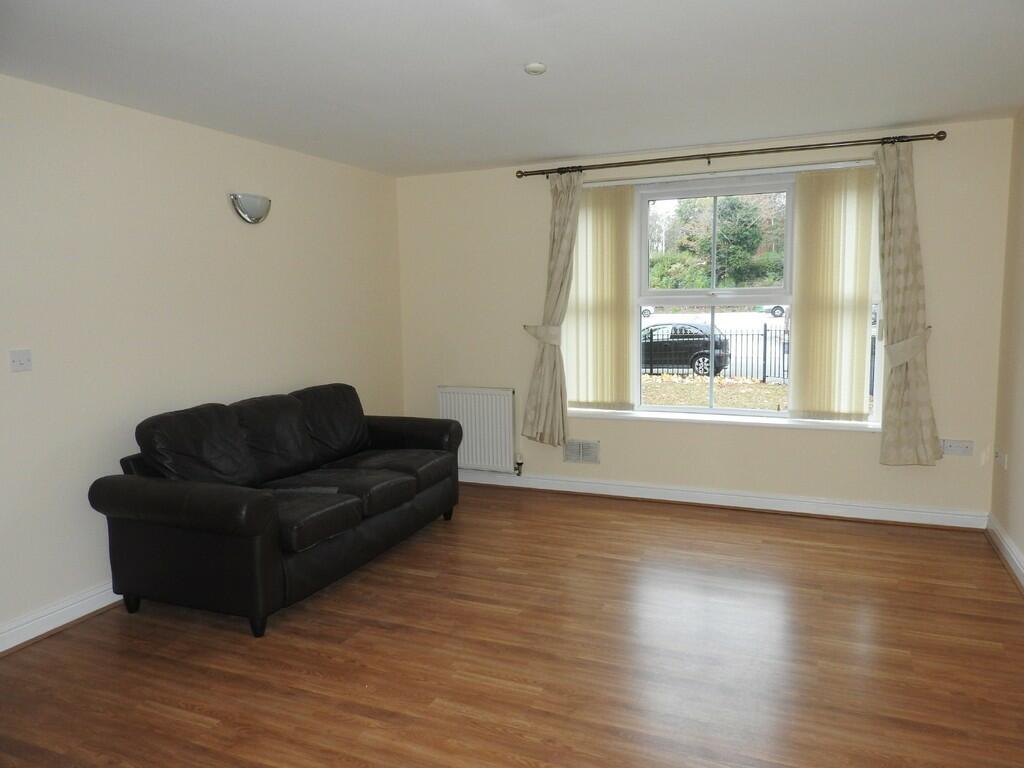
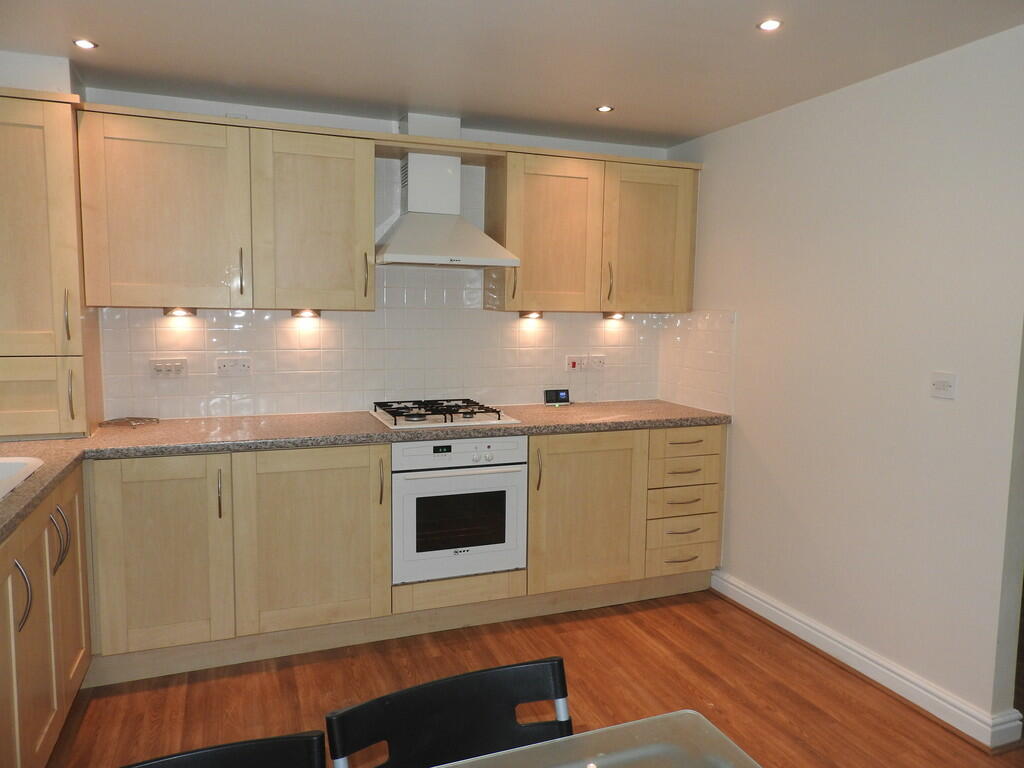
Full Description:
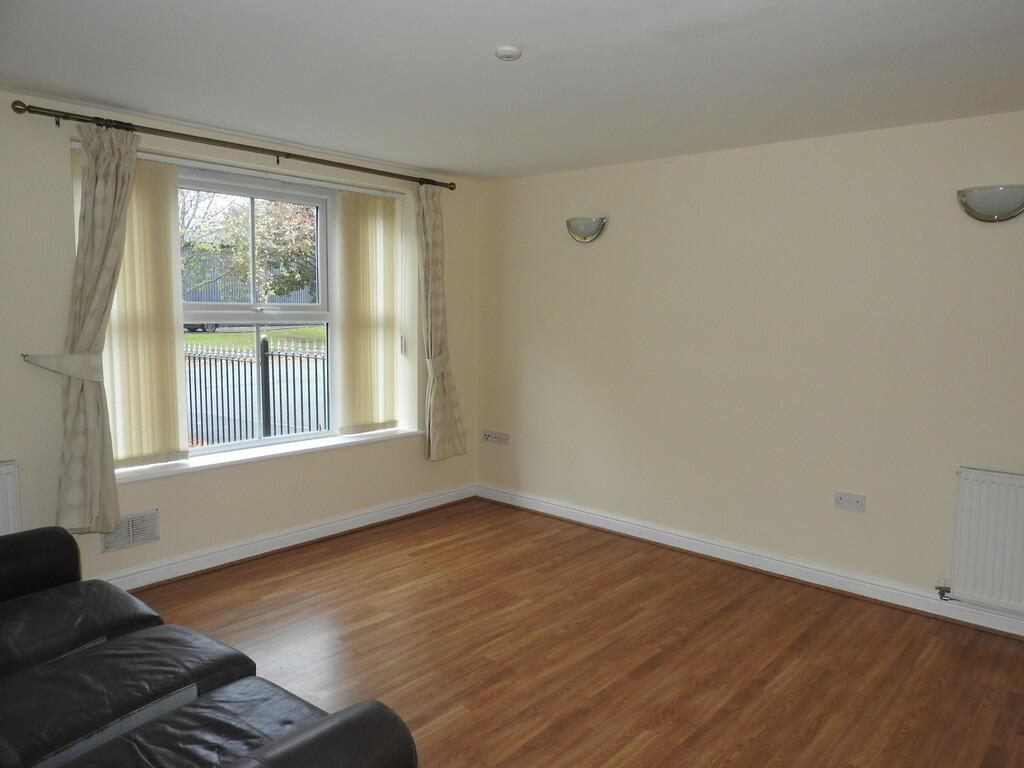
A well presented ground floor apartment located close to Northwich town centre. The accommodation briefly comprises of an entrance hall, lounge, fully fitted kitchen, two bedrooms and a fitted bathroom. The property benefits from an allocated parking space, double glazing and gas fired central heating. This property is available on a part furnished basis.Directions: From Northwich proceed along London Road under the Railway Arches before turning left onto Hollands Road where Anderton Grange can then be identified by a Coulby Conduct for sale board. The property is located in the popular area of Northwich offering a range of shops that provide everyday needs which also provides a comprehensive range of shopping, leisure and recreational amenities, to include Boots, W H Smith and Waitrose. For commuting purposes the A556 is a short distance away which allows access to the M6/M56 motorway networks which in turn allow easy access to Chester, Warrington, Liverpool, Manchester and Manchester International Airport making these available on a daily travelling basis.AccommodationGround FloorEntrance Hall: With laminate flooring, radiator & storage cupboard.Lounge: 12'06" x 13'09" A wonderful reception room with uPVC double glazed window to the side elevation offering open views, double radiator & large opening into the kitchen.Kitchen/Diner: 8'09" x 13'05" Fitted with a range of wall and base storage units, built in washing machine, one & half stainless steel sink & drainer, four ring built-in 'Neff' gas hob with a 'Neff' extractor fan over. Within the unit is also a 'Neff' built in oven & a 'Potterton' boiler. Throughout the room is splash back tiling & laminate flooring. To the front & side elevations are uPVC double glazed windows. First FloorBedroom one: 11'00" x 11'07" A double bedroom with uPVC double glazed window to the side elevation & double radiator. Bedroom Two: 11'03" x 9'04" A double bedroom with uPVC double glazed window to the side elevation and double radiator. Family Bathroom: 6'05" x 6'01" extending to 8'10" A good size family bathroom comprising of a white three piece suite, bath with 'Aqualisa@ shower over, W.C, wash hand basin, radiator, laminate flooring, half tiled walls & uPVC double glazed frosted glass window to the side elevation. Service charge is £86pcm and ground rent is £100.00 per annum, 199 year lease from 2004. BrochuresA4 windowBrochure