About this home
Property Details: • Type: Detached Bungalow • Tenure: N/A • Floor Area: N/A
Key Features:
Location: • Nearest Station: N/A • Distance to Station: N/A
Agent Information: • Address: 2 Bath Street, Cheddar, BS27 3AA
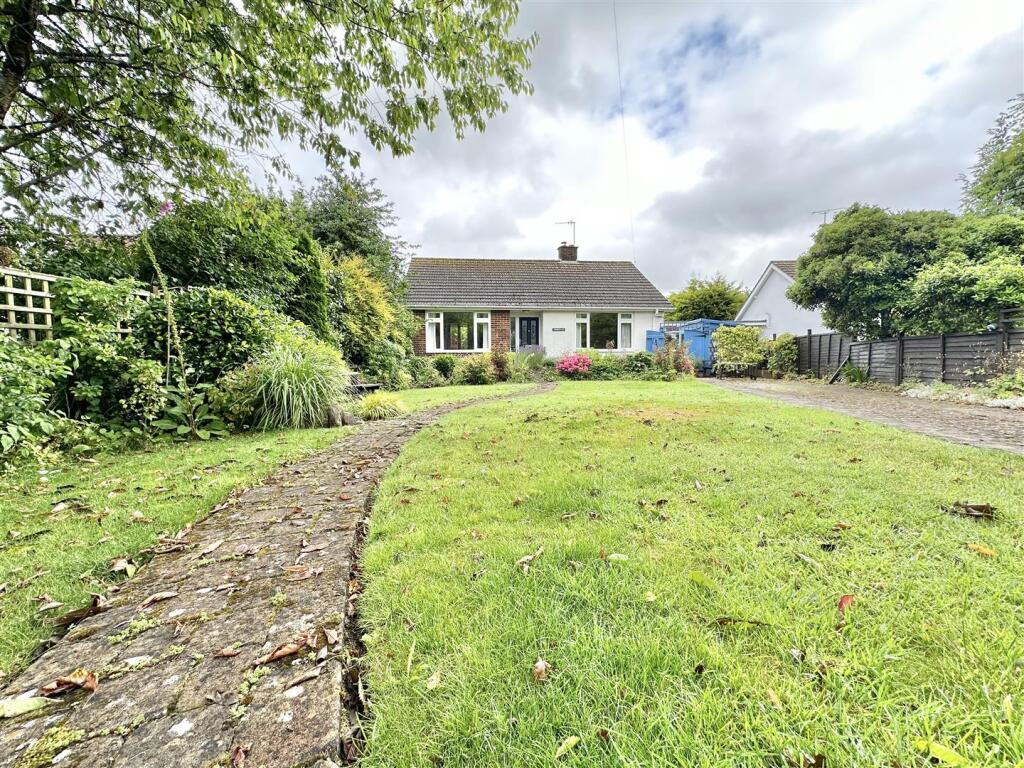
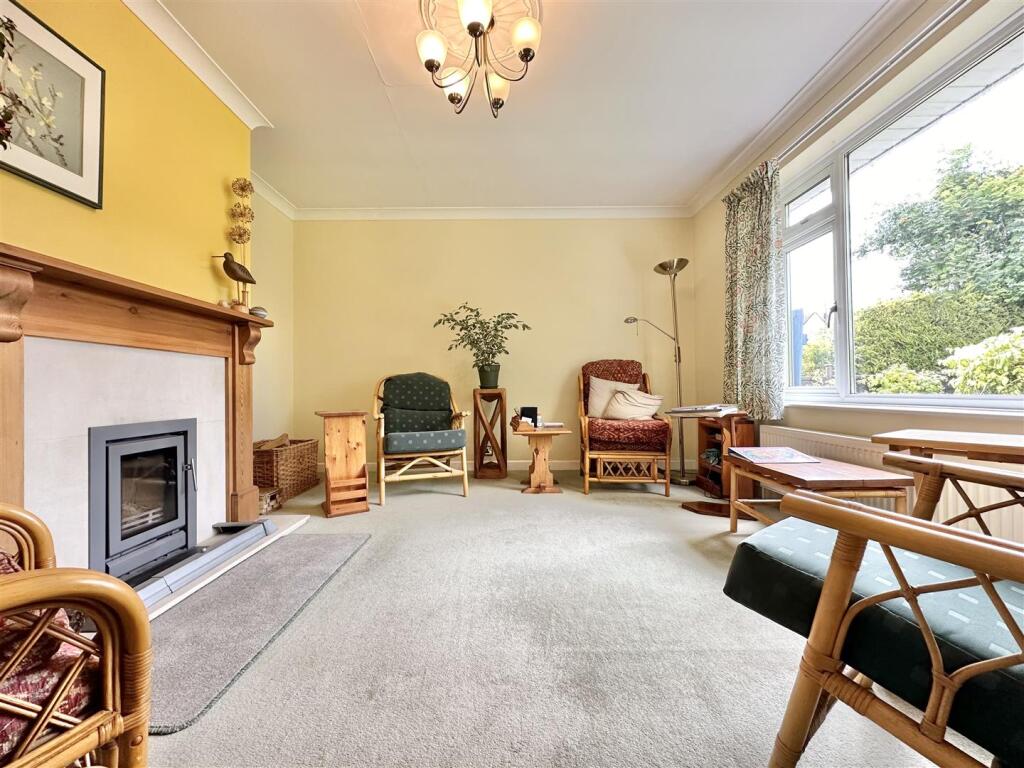
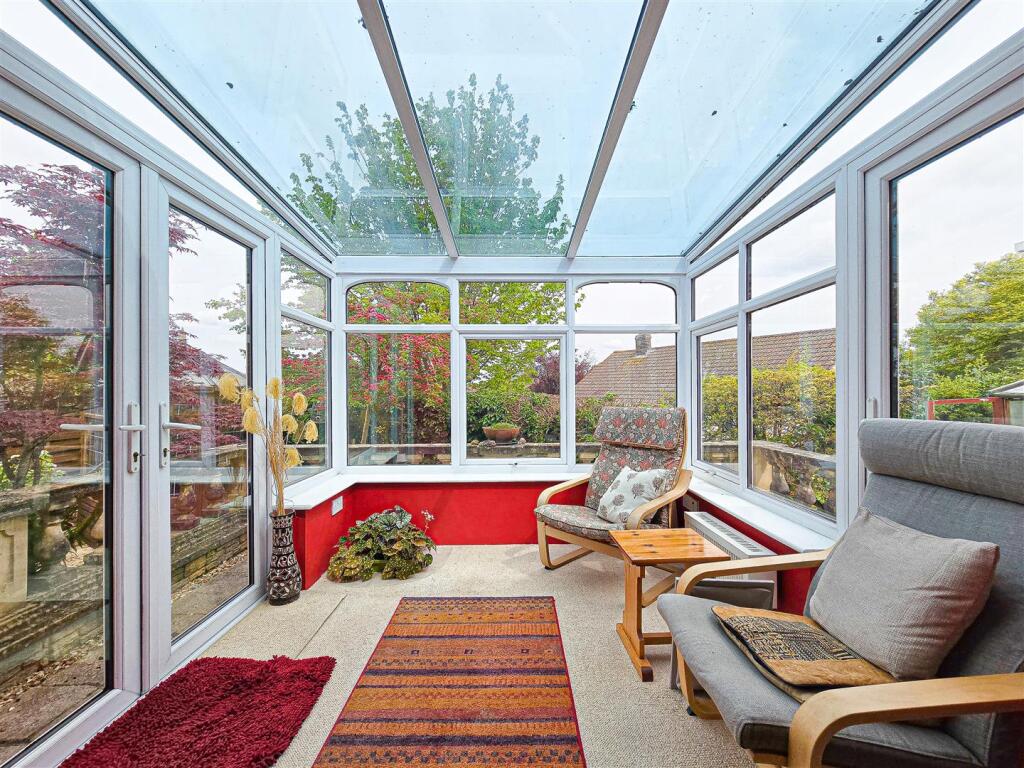
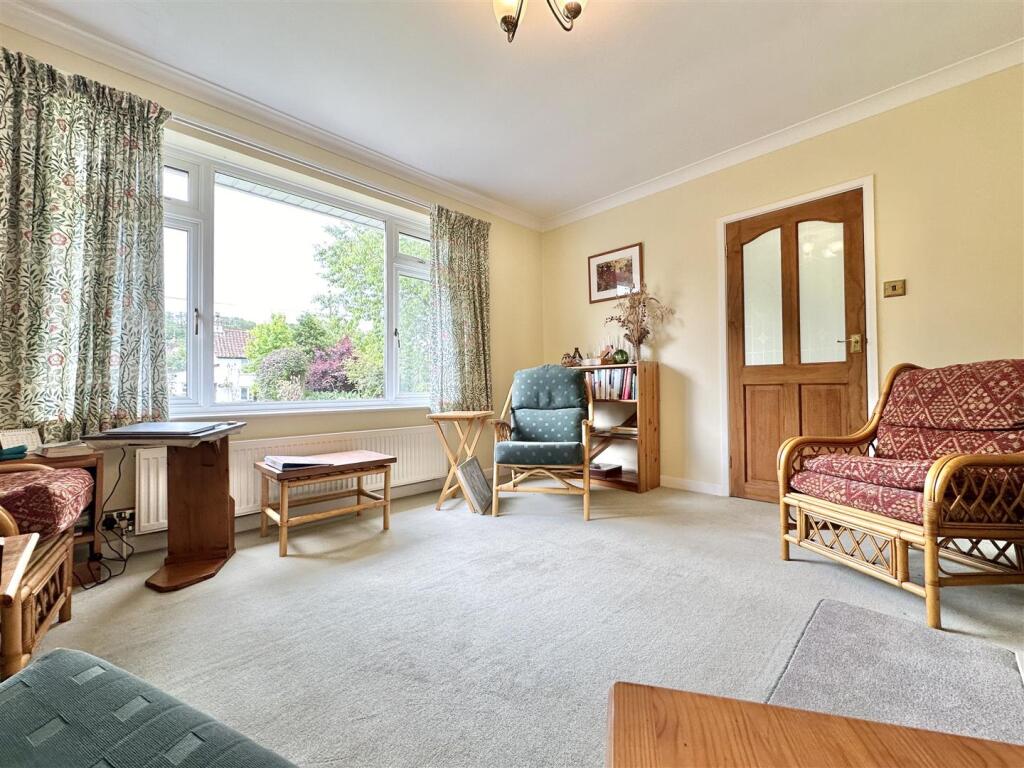
Full Description: *** VERY ATTRACTIVE DETACHED BUNGALOW *** PEACEFULLY SITUATED IN A BEAUTIFUL PLOT *** TWO DOUBLE BEDROOMS *** HIGHLY SOUGHT AFTER LOCATION IN THE POPULAR VILLAGE OF SHIPHAM *** OFF STREET PARKING FOR SEVERAL VEHICLES *** LIVING ROOM *** BATHROOM *** LARGE KITCHEN/DINING ROOM OPENING TO A CONSERVATORY *** UTILITY *** VERY USEFUL GARDEN ROOM, PERFECT FOR POTTING/STORAGE *** LARGE PRIVATE FRONT GARDEN *** VERY PRETTY AND LOW MAINTENANCE REAR GARDEN WITH A SUMMERHOUSE *** PLENTY OF OUTISIDE STORAGE *** OFF ROAD PARKING FOR SEVERAL VEHICLES *** EPC TO BE CONFIMRED *** COUNCIL TAX BAND D *** FREEHOLD *** EARLY VIEWING HIGHLY RECOMMENDED ***Access - Access to the property is via a composite door with an obscure window leading straight into the hallway.Hallway - The hallway has ceiling light, radiator, loft hatch giving access to the roof space, doors to the living room, bedrooms one, two, the bathroom and the kitchen/dining room.Living Room - 4.45m x 3.84m (14'7 x 12'7) - A front aspect room with a large UPVC double glazed window, ceiling light, radiator, feature fireplace housing a log burning stove with a wooden outer surround mantle sat on a stone hearth.Kitchen/Breakfast/Family Room - 3.76m x 3.61m (12'4 x 11'10) - A rear aspect room with a UPVC double glazed window, three ceiling lights, , tile effect vinyl flooring, radiator. Fitted with base and eye level units with a granite work top over, one and a half bowl stainless steel sink with adjacent drainer and mixer tap over, eye level oven with an integrated microwave oven above, a four ring induction hob, space for two appliances (one space currently houses a fridge) an opening to the conservatory, plenty of space for a table and chairs, door to an inner hallway.Conservatory - 3.61m x 2.62m (11'10 x 8'7) - The conservatory is of a low brick built construction with UPVC double glazed windows ,wall mounted heater, a single glazed door one side and double doors to the other leading to the beautiful rear garden.Main Bedroom - 3.63m x 3.30m (11'11 x 10'10) - A front aspect room with a large UPVC double glazed window, ceiling light, radiator, a comprehensive range of built in wardrobes. drawers and overhead cupboards.Bedroom Two - 3.53m x 2.82m (11'7 x 9'3) - Is a rear aspect room with a large UPVC double glazed window overlooking the rear garden and a range of built in wardrobes, cupboards and drawers.Family Bathroom - A fully tiled rear aspect room with an obscure UPVC double glazed window, ceiling spotlights, stainless steel ladder style radiator, low level WC with a hidden cistern and an adjacent cupboard, wash hand basin with a vanity unit underneath, a panel enclosed bath housing a mains shower to one end with a glass shower screen, ceiling fan.Inner Hallway - Features a ceiling light, tile effect vinyl flooring, radiator, doors to the utility, a downstairs cloakroom and a UPVC door with inset glazed panel to the garden.Utility - 3.20m x 2.59m (10'6 x 8'6) - A rear aspect room with a UPVC double glazed window, ceiling light, vinyl flooring, radiator, a combination of base, eye level and tall unit with a rolled edge work surface over, one bowl stainless steel sink with adjacent drainer and mixer tap, space and plumbing for a washing machine and two other appliances, space for a fridge/freezer and a door to a garden/store room.Garden/Store Room - A very useful front aspect room with a UPVC double glazed window and a UPVC double glazed door to the front garden, ceiling light and wall cupboards.Rear Garden - From the conservatory there are steps down to a path leading to a beautiful private and low maintenance garden laid predominantly to shingle stone with a paving slabs running through it. There is a wooden summerhouse in one corner and a wooden greenhouse/storage shed in the other, raised wooden sleeper beds, a greenhouse, an outside tap, and a path to the side of the property with a gate giving pedestrian access to the front.Front Of Property - Although to the front, this secure and beautiful garden is a private haven. Accessed via wooden gates, a block paved driveway provides off street parking, a lawn area with pathway running through and well established flowers, shrubs and trees. There is a shed for storage and a fabulous place to house furniture to be able to sit, relax and enjoy this tranquil space. There is a parking bay to the vey front, also providing off road parking.Ariel View - BrochuresHollow Road, Shipham, Winscombe