Property Details:
• Type: Semi-Detached
• Tenure: N/A
• Floor Area: N/A
Key Features:
• Three-Bedroom, Semi-Detached Property Of Standard Construction
• EPC Rating B
• Council Tax Band C
• Driveway Providing Off Road Parking
• Freehold
• Beautifully Presented Interior With En-Suite To The Master Bedroom
• Ideal For A First Time Buyer or Young Family
• Sought-After Village Location
• Situated On A Modern Development
• Internal Viewings A Must!
Location:
• Nearest Station: N/A
• Distance to Station: N/A
Agent Information:
• Address: 17 High Street,
Chellaston,
DE73 6TB
Full Description:
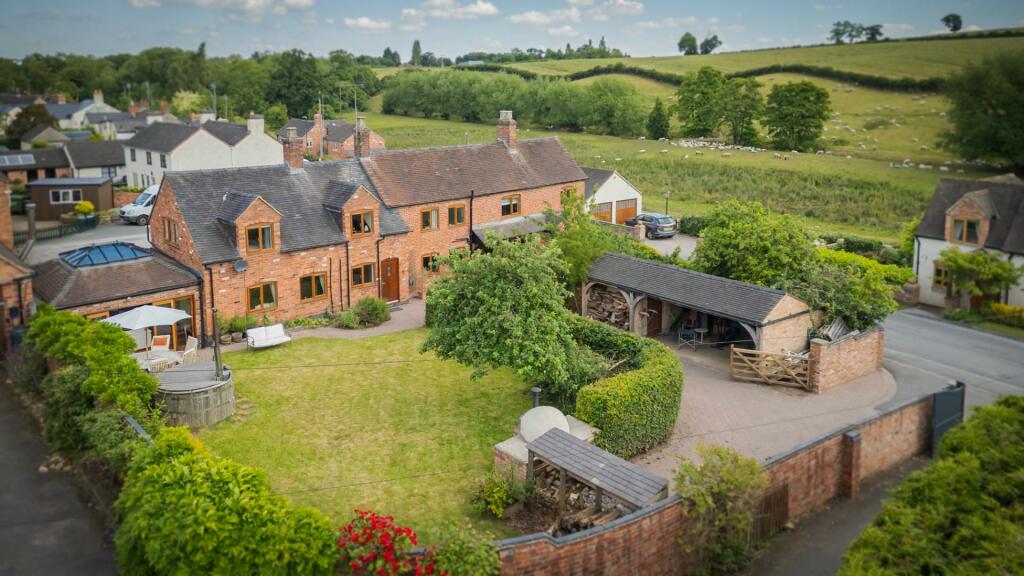
PREMIER PROPERTY Offering a beautifully presented interior with open-plan living accommodation, this modern, three-bedroom semi-detached property is located in the historic, sought-after village of Repton. Ideal for a first time buyer or young family, the property features off road parking, uPVC double glazing, gas central heating and an enclosed rear garden!
In brief, the accommodation comprises: Entrance hall; ground floor cloakroom/WC; spacious lounge/diner with twin French doors opening out onto the rear garden; modern fitted kitchen; first floor landing; three bedrooms, with en suite to the master bedroom; modern fitted bathroom having a three-piece suite.
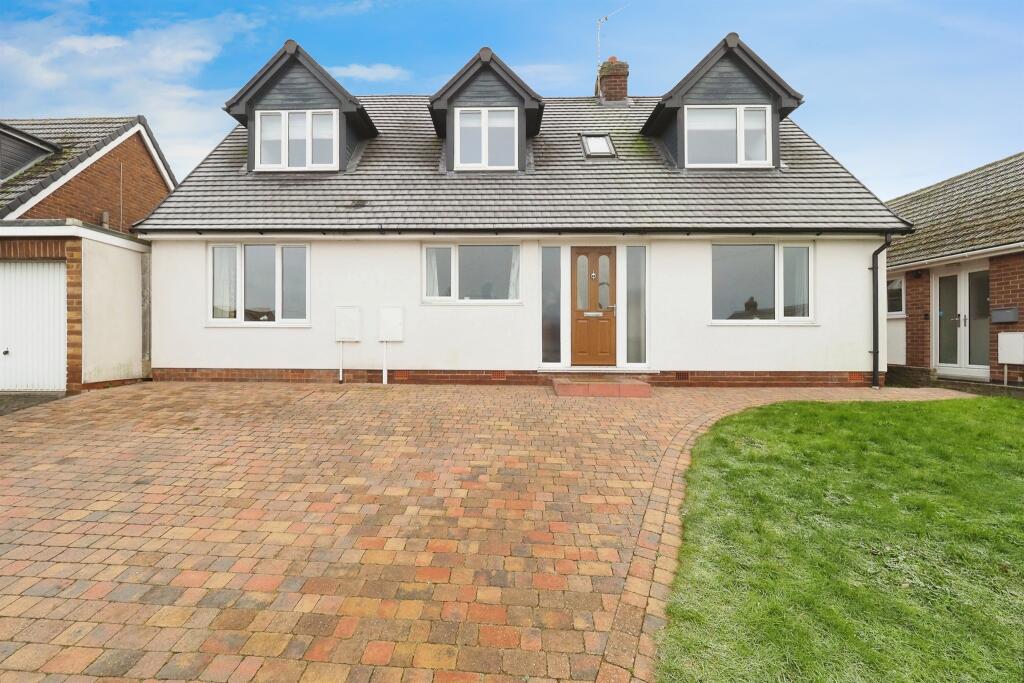
Outside, the property stands back behind an attractive forecourt with shrubbery beds, with adjacent driveway providing off road parking leading down the side of the property to a secure gate, which gives access to the enclosed rear garden, laid mainly to lawn with patio area, flowerbeds, decked seating area and fence boundaries.
Holloway is conveniently situated for local amenities, including shops, restaurants, public houses and well-regarded schools (including the renown Repton School), together with having good road links with the A50, A52, access to East Midlands Airport and the M1 motorway.Entrance Hall10'4" x 3'6" (3.1m x 1.1m)Cloakroom/WC6'8" x 3'1" (2.0m x 0.9m)Lounge/Diner16'9" x 14'9" (5.1m x 4.5m)Kitchen10'4" x 7'6" (3.1m x 2.3m)First Floor Landing9'1" x 3'3" (2.8m x 1.0m)Master Bedroom11'4" x 10'6" (3.5m x 3.2m)En suite6'8" x 6'5" (2.0m x 2.0m)Bedroom10'9" x 7'9" (3.3m x 2.4m)Bedroom7'3" x 6'8" (2.2m x 2.0m)Main Bathroom7'7" x 5'6" (2.3m x 1.7m)BrochuresHOLLOWAY, REPTON - KEY FACTS FOR BUYERS