For Rent
£12,500/mo
Spitfire Way, Manston, Ramsgate, CT12 5FF
Studio
15,122 sq ft
Thanet
Listed by CBRE Industrial, London


Property Details: • Type: Detached • Tenure: N/A • Floor Area: N/A
Key Features: • Cosy detached house • One double bedroom • Council tax band: b • Lounge / dining room • Front & rear garden • Shower room • Close to town • Electric heating throughout • Epc rating: e • Freehold
Location: • Nearest Station: N/A • Distance to Station: N/A
Agent Information: • Address: 56 High Street, Broadstairs, CT10 1JT
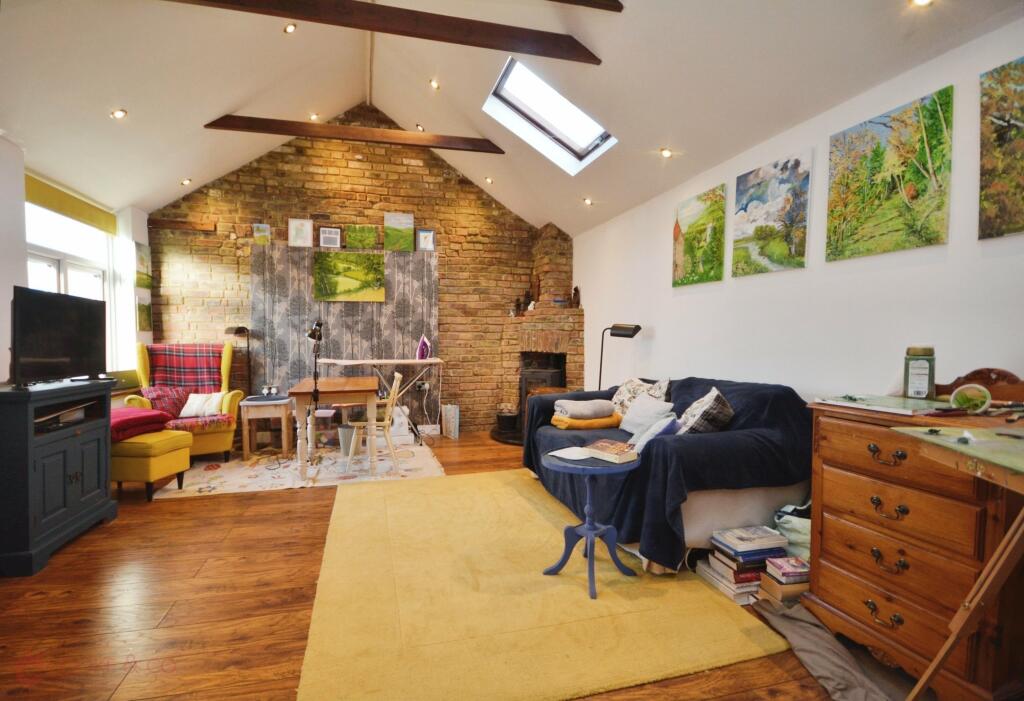
Full Description: Cooke & Co are thrilled to present this unique and charming one-bedroom detached house on Holly Road, Ramsgate. Ideal as a first-time buy, holiday home, or holiday let, this quirky property is full of character and modern comforts.The ground floor features a spacious bedroom with French doors opening onto the peaceful rear garden, creating a perfect spot to unwind. A modern, well-equipped kitchen is also located on this level, combining convenience with charm.Upstairs, the light-filled living space boasts Velux windows, exposed wooden beams, and a cosy log burner, adding to its snug yet bright appeal. A stylish, modern bathroom completes the upper floor, offering a tranquil space to relax.With front and rear gardens, there's plenty of space for outdoor dining, gardening, or simply enjoying the peaceful surroundings. Its unique upside-down layout maximises natural light in the living area, making it the perfect retreat.Located close to Ramsgate's beautiful coastline, this property is ideal for those seeking a peaceful getaway or a lucrative holiday rental. Don't miss out on this rare opportunity to own a one-of-a-kind home in a sought-after location.Contact Cooke & Co today to arrange your viewing and experience the charm of this exceptional property for yourself!EntranceSliding double glazed door into:HallwayWooden flooring. Skirting. Storage heater. Stairs to first floor. Through to:Kitchen9'00 x 4'09 (2.74m x 1.45m)Matching array of wall and base units with integrated oven and electric hob overhead. Double glazed velux window to front. Integrated stainless steel sink. Wooden flooring. Spotlights. Power points.Bedroom10'08 x 9'11 (3.25m x 3.02m)Wooden flooring. Storage heater. Skirting. Power points. French doors to rear garden.Stairs to first floorLounge / Dining Room19'08 x 13'10 (5.99m x 4.22m)Log burner. Wooden flooring. Double glazed velux windows. Wooden beams. Exposed brick wall. Storage heater. Doors to:Bathroom7'08 x 4'06 (2.34m x 1.37m)Tiled flooring and walls. W/C. Wash basin with mixer taps and vanity unit. Walk in shower unit. Heated towel rail.Rear GardenLaid to lawn rear garden.Front GardenLaid to pave front garden.BrochuresFull Property Details






