Property Details:
• Type: Coach House
• Tenure: FREEHOLD
• Floor Area: 614 sqft
Key Features:
• Attractive and well-presented freehold coach house
• Generous double bedroom with separate dressing room
• Bright and spacious lounge
• Modern open-plan kitchen and dining area
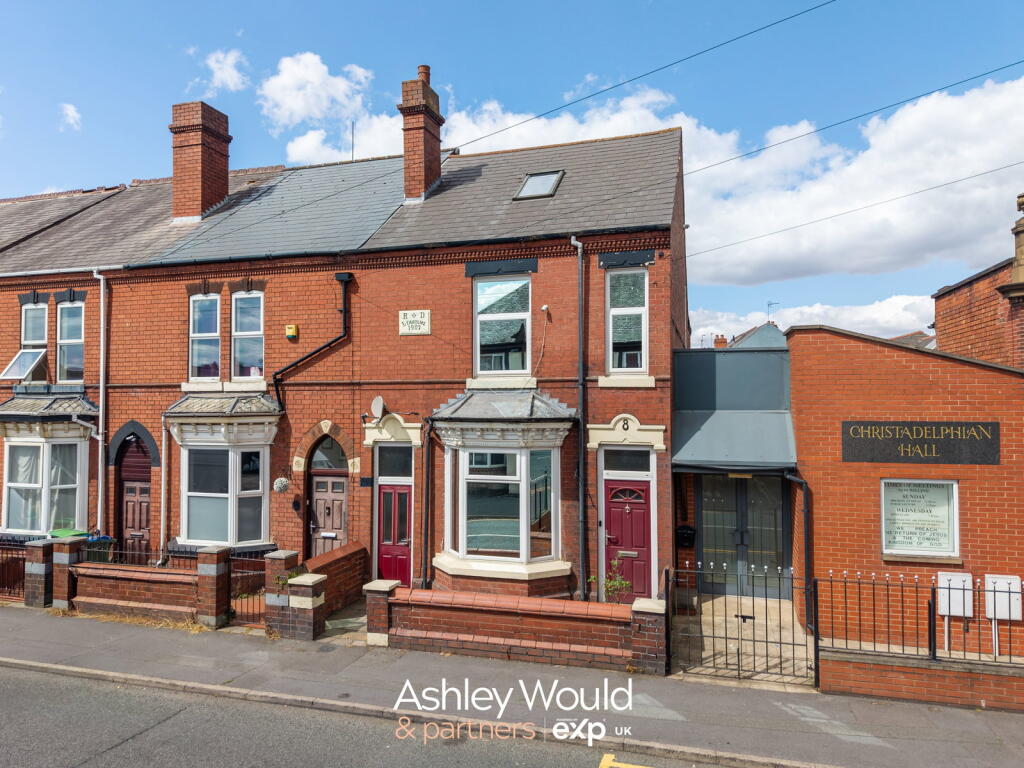
• Private ground-floor entrance
• Integral garage with electric roller door
• Additional off-road parking to the rear
Location:
• Nearest Station: Old Hill Station
• Distance to Station: 0.4676523870183122 miles
Agent Information:
• Address: Fora,
9 Dallington Street,
London,
EC1V 0LN
Full Description:
<p>This beautifully maintained and stylishly presented freehold coach house offers an excellent opportunity for buyers seeking a modern, comfortable and low-maintenance home.</p><p>With its own private entrance, generously proportioned accommodation and the added benefit of an integral garage and off-road parking, this attractive property combines practicality with contemporary living.</p><p>The accommodation is arranged over two floors, with a welcoming entrance hallway at ground level providing access to the garage and stairs leading to the first-floor living accommodation.</p><p>Upstairs, the property boasts a bright and inviting lounge, which flows seamlessly through an attractive archway into the modern kitchen and dining area. The thoughtfully designed kitchen features stylish cabinetry, generous worktop space and integrated appliances, creating an ideal environment for both everyday living and entertaining.</p><p>The spacious double bedroom is complemented by a separate dressing room, providing valuable additional space that could also be utilised as a home office or study, depending on individual requirements.</p><p>A modern shower room completes the first-floor accommodation.</p><p>Externally, the property benefits from an integral garage with an electric roller door and additional parking to the rear.</p><p><strong>Offered for sale with no onward chain, this appealing home is ready for its next owner and viewing is highly recommended.</strong></p>AccommodationPrivate Entrance Hallway<p>A welcoming private entrance provides access to the ground-floor hallway, featuring a central heating radiator, internal access to the garage and a staircase leading to the first-floor accommodation.</p>First Floor Landing<p>The landing benefits from natural light through a double-glazed rear window and provides access to the principal rooms. An airing cupboard offers useful additional storage.</p>Lounge<p><strong>13'5" maximum x 10'8" (4.09m maximum x 3.25m)</strong></p><p>A bright, comfortable and well-proportioned reception room, providing an inviting space to relax and unwind.</p><p>The room features attractive wood-effect flooring, a central heating radiator and a double-glazed window overlooking the front of the property.</p><p>An attractive archway connects the lounge with the kitchen and dining area, creating a wonderful sense of openness and flow between the living spaces.</p>Modern Kitchen / Dining Room<p><strong>17'8" x 9'0" (5.38m x 2.74m)</strong></p><p>A beautifully appointed kitchen and dining area, thoughtfully designed to combine contemporary style with everyday practicality.</p><p>The kitchen offers an extensive selection of modern wall and base units, complemented by attractive work surfaces and coordinating splashback tiling.</p><p>Features include an integrated oven, gas hob with extractor hood, sink and drainer, plumbing for a washing machine and space for a fridge freezer.</p><p>Recessed ceiling spotlights enhance the modern finish, while double-glazed windows to the front and rear provide excellent natural light.</p><p>There is ample space for a dining table and chairs, making this an ideal setting for family meals or entertaining guests.</p><p>A cupboard discreetly houses the replacement central heating boiler.</p>Double Bedroom<p><strong>10'0" x 10'0" (3.05m x 3.05m)</strong></p><p>A comfortable and well-presented double bedroom offering a peaceful retreat.</p><p>The room features attractive wood-effect flooring, a central heating radiator and a double-glazed window overlooking the rear.</p><p>A connecting doorway leads directly into the separate dressing room, adding an element of convenience and flexibility.</p>Dressing Room<p><strong>11'11" maximum x 7'3" (3.63m maximum x 2.21m)</strong></p><p>A fantastic addition to the property, this versatile room offers valuable extra accommodation.</p><p>Currently arranged as a dressing room with fitted wardrobes, it provides excellent storage and organisation space.</p><p>With wood-effect flooring, a central heating radiator and a double-glazed front window, the room could alternatively serve as a home office, study or hobby room.</p>Contemporary Shower Room<p>A modern and well-appointed shower room featuring a spacious shower enclosure, wash hand basin with vanity storage and a low-level WC.</p><p>The room benefits from tiled flooring, complementary wall tiling, a central heating radiator, extractor fan and recessed ceiling lighting.</p><p>A double-glazed obscure window to the rear provides natural light while maintaining privacy.</p>Integral Garage<p><strong>18'1" x 9'5" (5.51m x 2.87m)</strong></p><p>A particularly useful feature of this coach house is the integral garage, accessed via an electric roller door from the rear parking area.</p><p>The garage benefits from an internal doorway connecting to the entrance hallway, additional storage space and a double-glazed obscure window to the front.</p><p>Currently presented as a clean and versatile space with wood-effect flooring, it offers excellent potential for vehicle storage, a home gym, workshop or additional recreational space, subject to any necessary consents.</p>Outside and Parking<p>The property is approached via an attractive frontage with a pathway leading to its private entrance.</p><p>An archway provides access to the rear parking area, where the property benefits from an integral garage with an electric roller door and additional off-road parking.</p>Location<p>Situated in a convenient residential setting, the property offers practical access to local amenities and surrounding transport connections.</p><p>Its appealing layout, private entrance and parking facilities make it an attractive choice for first-time buyers, professionals, those looking to downsize or investors seeking a manageable property.</p><br />EPC Rating: C