
For Rent
Price on request
2 bed flat for salePitt Street B4, Birmingham
Studio
Birmingham
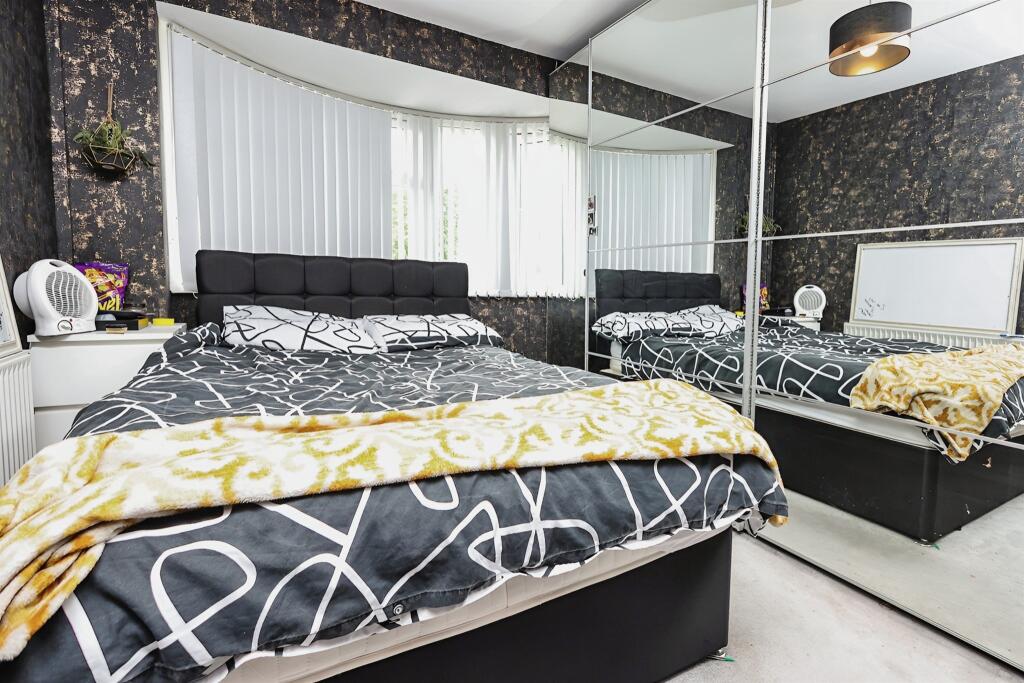
Property Details: • Type: Detached • Tenure: N/A • Floor Area: N/A
Key Features: • Six Bedrooms • Detached • No Chain • Off Road Parking and Rear Car Port for 10 Cars • Rear Garden with Two Bedroom Static Caravan that has been in Situ for 15 Years • Upstairs Family Bathroom, Downstairs Family Bathroom & Ensuite to the Master Loft Bedroom • Two Reception Rooms One Housing a 10 kw Bell Gas Fire • Modern Fitted Kitchen Diner Including a Range of Appliances & Separate Utility Room
Location: • Nearest Station: N/A • Distance to Station: N/A
Agent Information: • Address: 2208 Coventry Road, Sheldon, Birmingham, B26 3JH
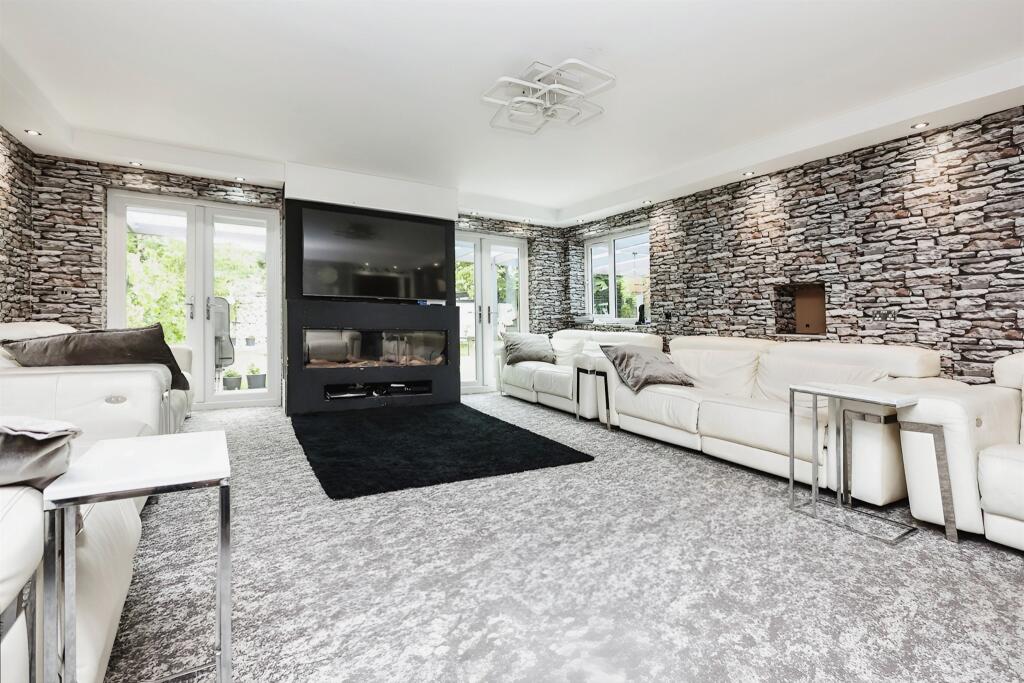
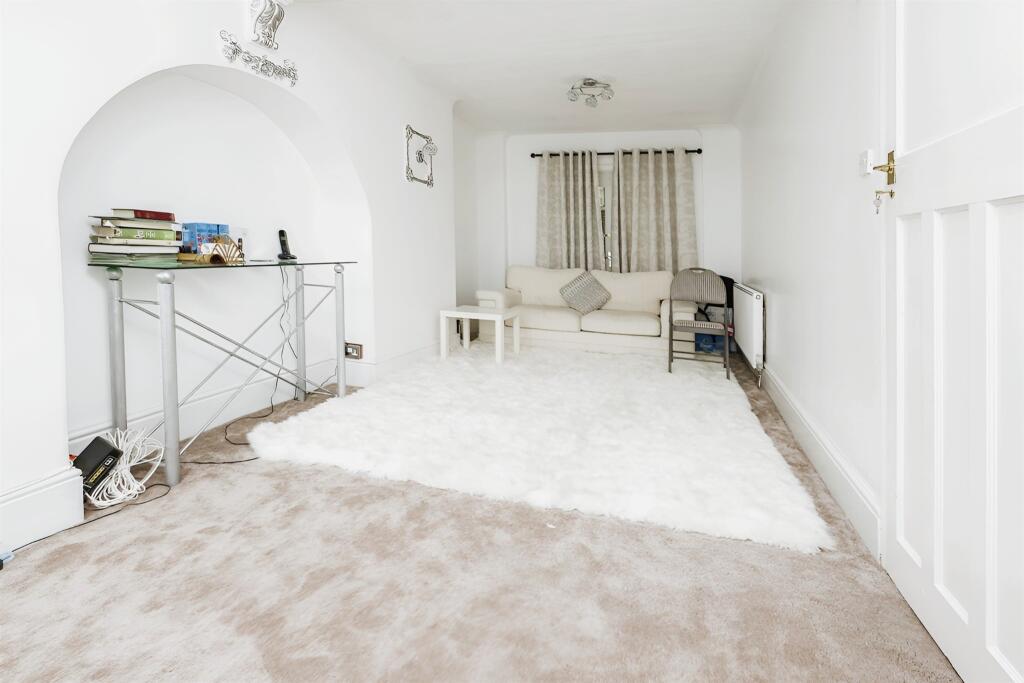
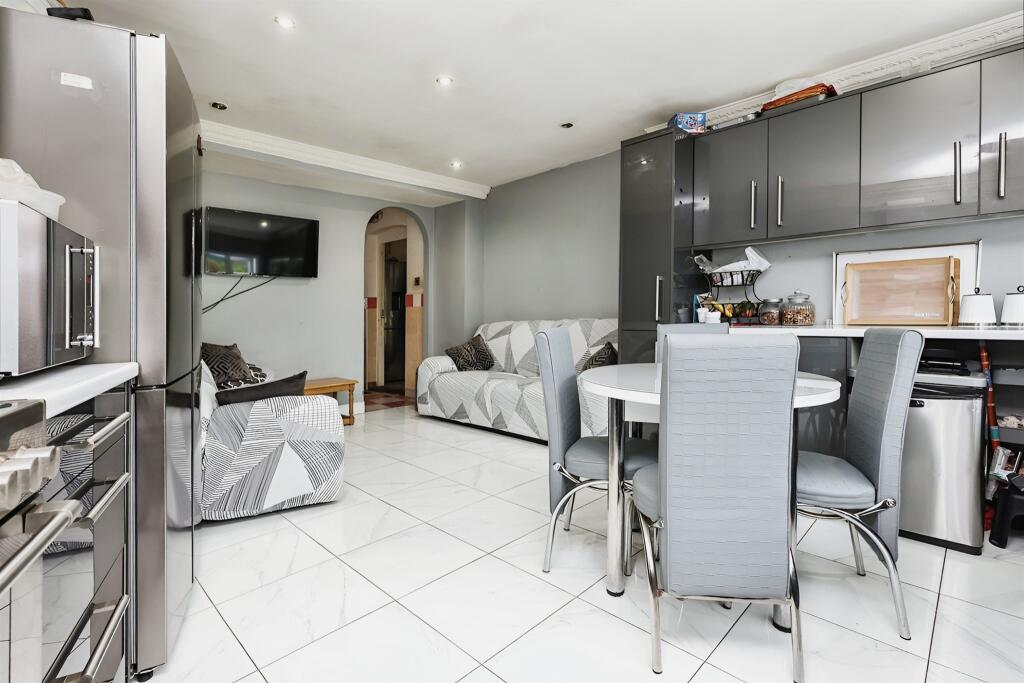
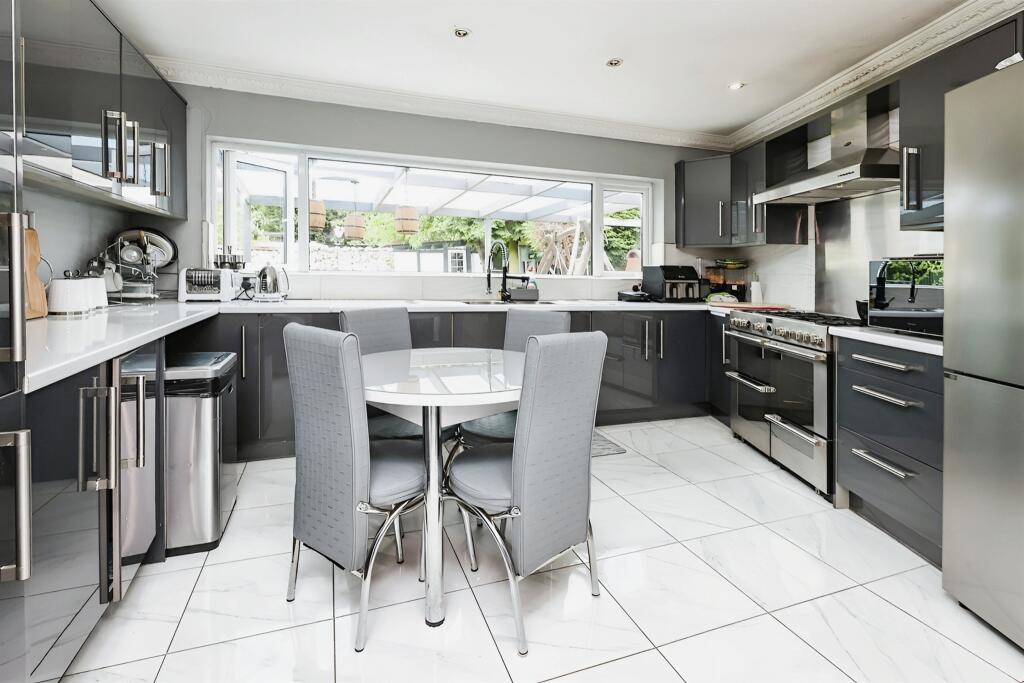
Full Description: SUMMARYWOW! NO CHAIN! DETACHED! What more could you ask for! This six bedroom property is fully equipped for any needs with a carport ready to house10 cars, a two bedroom static caravan that has been in situ for 15 years and a natural rock gabion waterfall. If space is what you are after this is for you!DESCRIPTIONWOW! NO CHAIN! DETACHED! What more could you ask for! This six bedroom property is fully equipped for any needs with one of the biggest gardens I ever seen with BBQ area, kids play area, outdoor dining area & a rear carport ready to house10 cars, a two bedroom static caravan that has been in situ for 15 years and a natural designer rock gabion waterfall. If space is what you are after then this is the one for you with the main lounge being 22'8 x 17'2 with underfloor heating and £20 000 worth of sofas and an £8000 bell fire, you will not find anything else like it! Close to local transport links such as M42, Birmingham international airport and train station & bus routes. All of this it situated on a quiet grove.Entrance Hall Double glazed double doors to front aspect, two ceiling light points and central heating radiator.Lounge 17' 2" x 22' 8" ( 5.23m x 6.91m )Two double glazed double doors to rear aspect, double glazed window to side aspect, underfloor heating, 16 seater leather recliner sofa included, TV point, 10KW Bell gas fire, LED ceiling light point and spotlights.Lounge Two 25' 9" into bay x 9' 11" ( 7.85m into bay x 3.02m )Double glazed bay window to rear aspect, two ceiling light points, two central heating radiators, TV and telephone points and wall lights.Kitchen / Diner 8' 1" x 14' 9" max ( 2.46m x 4.50m max )Double glazed window to rear aspect, a range of wall and base units with work surfaces over, double sink and drainer with mixer tap, American fridge/freezer, gas cooker point, cooker hood, tiled floor, part tiled walls, spotlights and central heating radiator.Utility Room 5' 1" x 9' 9" ( 1.55m x 2.97m )Double glazed UPVC door to side aspect, space and plumbing for a washing machine and tumble dryer, tiled floor, part tiled walls and central heating boiler.Bathroom Double glazed window to side aspect, corner bath with shower attachment over, hand wash basin with mixer tap, WC, heated towel rail, tiled walls and floor, extractor fan and ceiling light point.Landing Two ceiling light points.Bedroom Two 9' 1" x 13' 1" into bay ( 2.77m x 3.99m into bay )Double glazed bay window to front aspect, central heating radiator and ceiling light point.Bedroom Three 10' x 13' 11" into bay ( 3.05m x 4.24m into bay )Double glazed bay window to rear aspect, fitted wardrobes, central heating radiator and ceiling light point.Bedroom Four 7' 6" x 8' 6" ( 2.29m x 2.59m )Double glazed window to rear aspect, central heating radiator and ceiling light point.Bedroom Five 8' 7" max x 8' 3" max ( 2.62m max x 2.51m max )Double glazed window to rear aspect, central heating radiator and ceiling light point.Bedroom Six 7' 6" x 5' 8" ( 2.29m x 1.73m )Double glazed front bay window with ceiling light point and central heating radiatorBathroom Double glazed window to front aspect, P-shaped bath with mixer tap and rainfall shower over, hand wash basin with mixer tap, WC, heated towel rail, tiled walls and ceiling light point.Second Floor Bedroom One 13' 7" x 18' 2" ( 4.14m x 5.54m )Two double glazed windows to rear aspect, spotlights and walk-in closet.En Suite Hand wash basin with mixer tap, WC and ceiling light point.Garden Fully private with a covered block paved patio, Oak10 seater dining set, lighting, power source, fire pit, natural rock gabion waterfall, yard, concrete built gymnasium, gated rear access, a carport with space for 10 cars and a two bed static caravan that has been in situ for 15 years.Outbuilding 16' 6" x 15' 11" ( 5.03m x 4.85m )Double glazed door to front aspect, single glazed windows to rear and side aspects and ceiling light point.1. MONEY LAUNDERING REGULATIONS - Intending purchasers will be asked to produce identification documentation at a later stage and we would ask for your co-operation in order that there will be no delay in agreeing the sale. 2. These particulars do not constitute part or all of an offer or contract. 3. The measurements indicated are supplied for guidance only and as such must be considered incorrect. 4. Potential buyers are advised to recheck the measurements before committing to any expense. 5. Burchell Edwards has not tested any apparatus, equipment, fixtures, fittings or services and it is the buyers interests to check the working condition of any appliances. 6. Burchell Edwards has not sought to verify the legal title of the property and the buyers must obtain verification from their solicitor.BrochuresPDF Property ParticularsFull Details


