
For Rent
Price on request
2 bed flat for salePitt Street B4, Birmingham
Studio
Birmingham
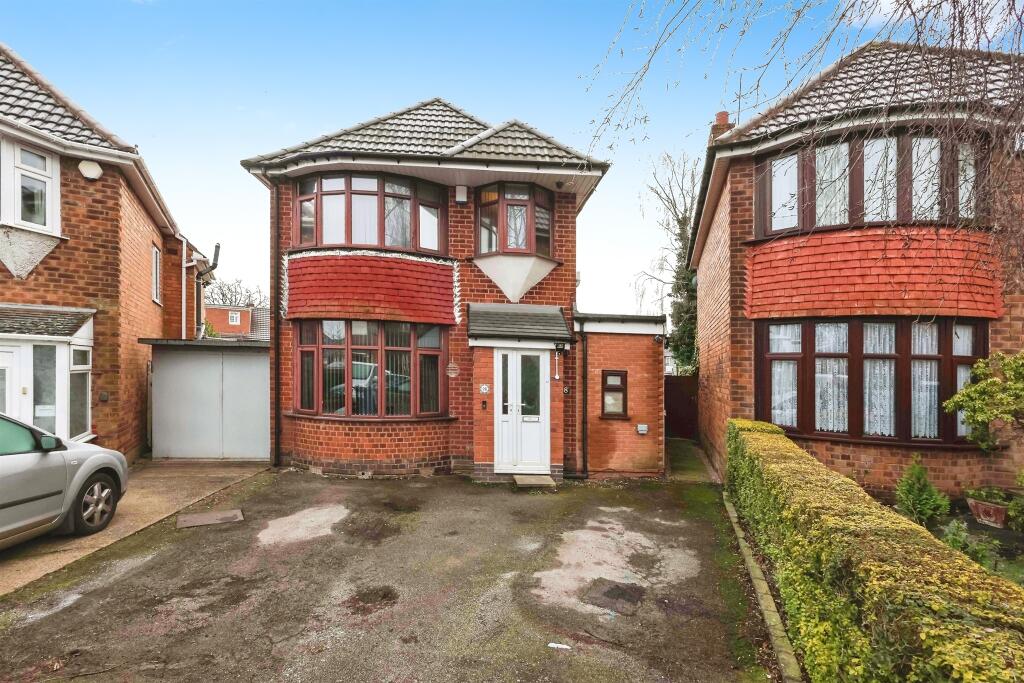
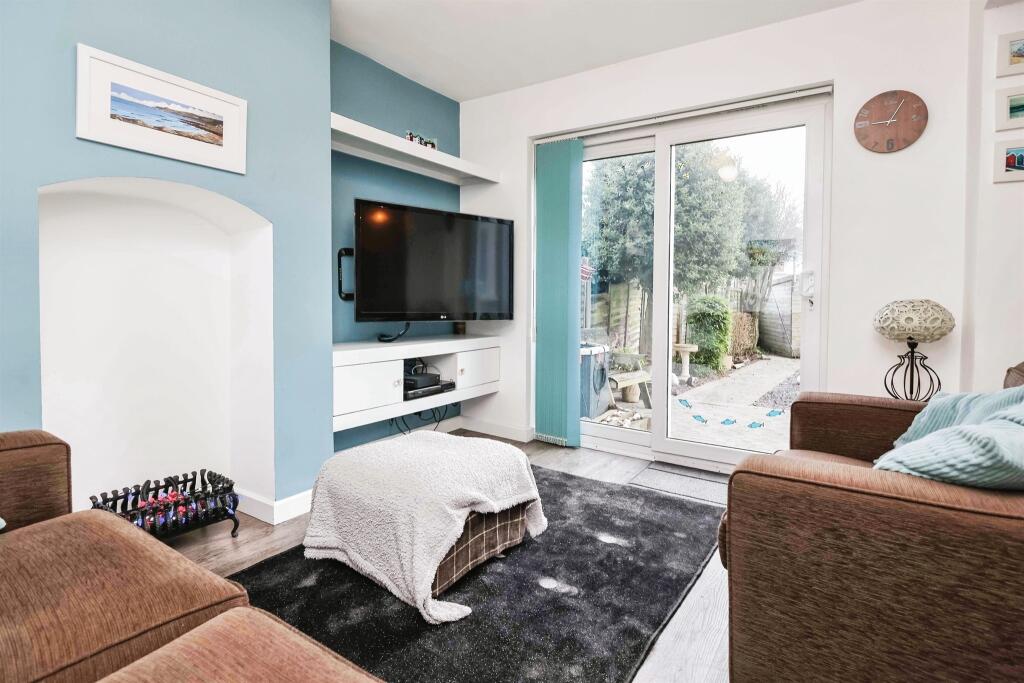
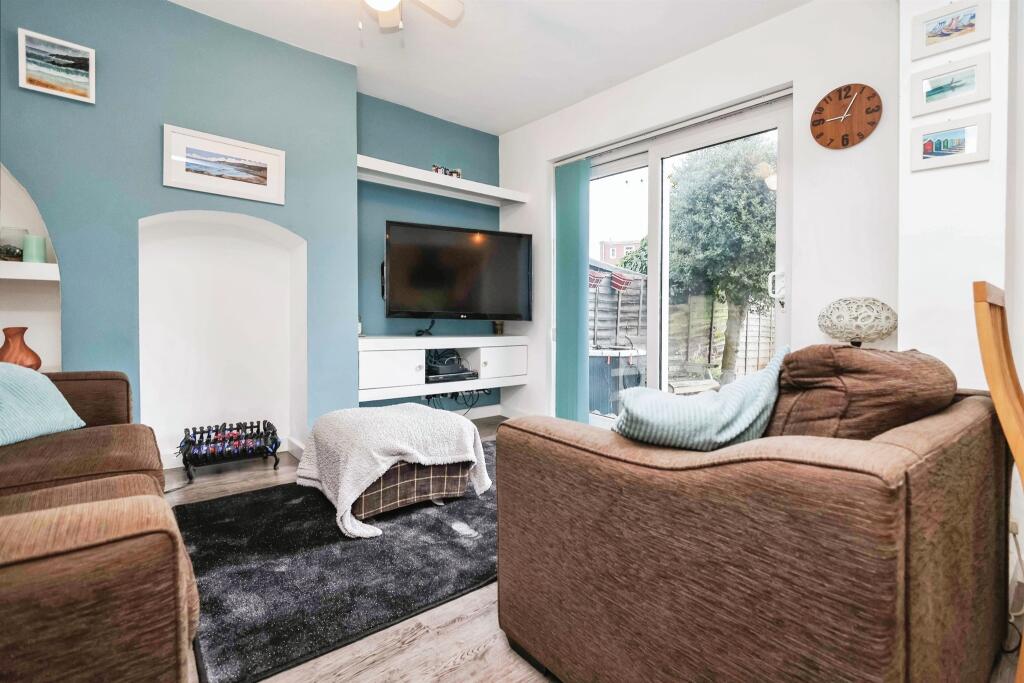
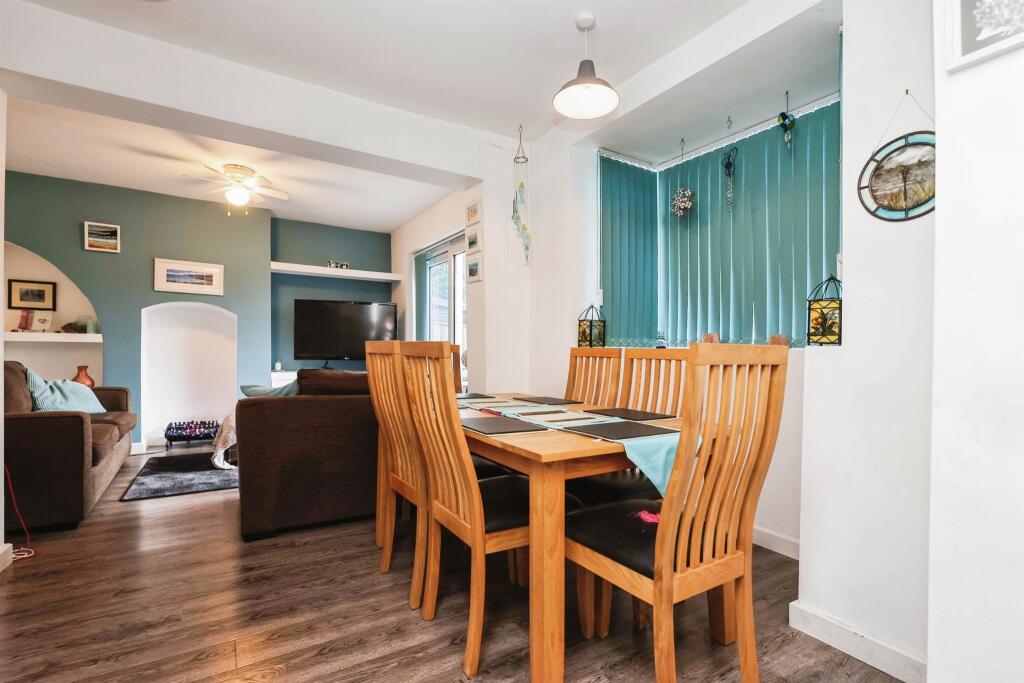
Property Details: • Type: Detached • Tenure: N/A • Floor Area: N/A
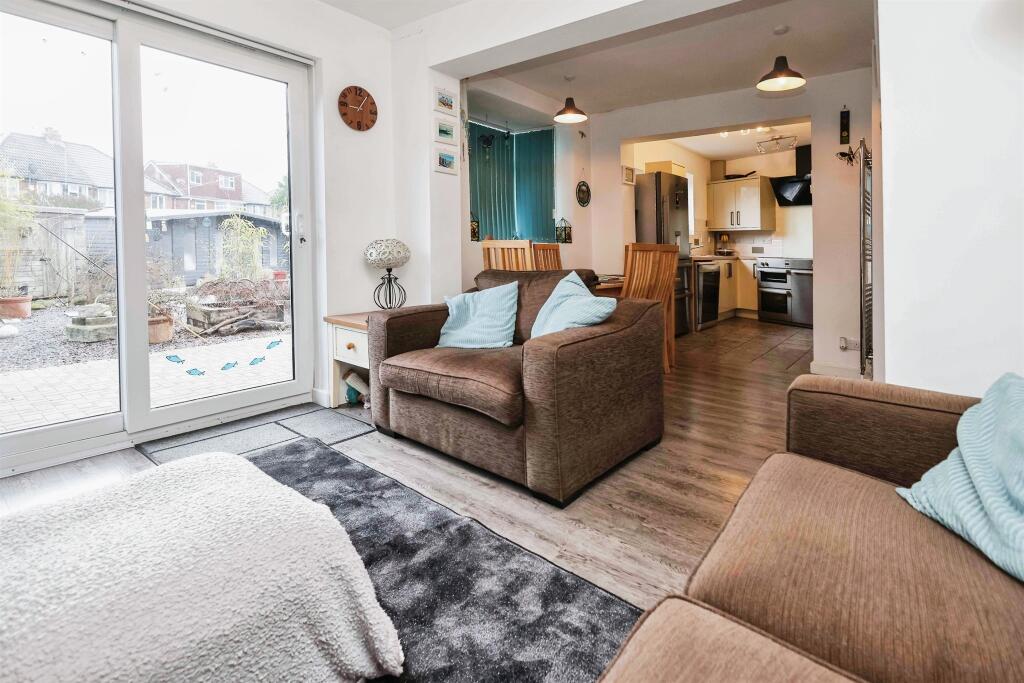
Key Features: • Three Bedrooms • Open Plan Kitchen Living Diner • Large Rear Garden • Detached • Completed Chain • Off Road Parking • Upstairs Family Bathroom • Double Glazing (where specified) & Central Heating (where specified)
Location: • Nearest Station: N/A • Distance to Station: N/A
Agent Information: • Address: 2208 Coventry Road, Sheldon, Birmingham, B26 3JH
Full Description: SUMMARYA MUST VIEW! DETACHED THREE BEDROOMS! This property is as good as a new build, as it's in immaculate condition. The property ticks all the boxes and has to be viewed to be appreciated. With load of further potential for extention (STPP) this property will not be around for long.DESCRIPTIONAn immaculately presented and extended, three bedroom detached property, located in a much sought after location. Accommodation comprises entrance hallway, lounge, dining room open plan into extended kitchen, utility, and guest WC. Upstairs accommodation comprises three bedrooms and family bathroom. Property further benefits from double glazing, gas central heating, and off road parking. This is a fantastic family home, and viewings come highly recommended.Entrance Hallway Double glazed double doors to front elevation, two central heating radiators and under stairs storage.Lounge Area 13' 7" into bay x 18' 2" max ( 4.14m into bay x 5.54m max )Double glazed window and sliding doors to rear elevation and two central heating radiators.Dining Room 9' 11" x 12' 11" into bay ( 3.02m x 3.94m into bay )Double glazed bay window to front elevation and central heating radiator.Kitchen Area 8' 8" max x 8' 11" max ( 2.64m max x 2.72m max )Double glazed door and window to rear elevation, a range of wall and base units with work surface over incorporating a sink with drainer unit, space and connections for electric cooker, cooker hood, tiled flooring and tiling to splash prone areas.Utility Room 8' 1" max x 9' 9" max ( 2.46m max x 2.97m max )Double glazed windows to front and side elevations, space and plumbing for washing machine, tiled flooring, tiling to splash prone areas and central heating radiator.Landing Double glazed window to side elevation and loft access with drop down ladders.Bedroom One 12' x 9' 11" ( 3.66m x 3.02m )Double glazed window to rear elevation and central heating radiator.Bedroom Two 13' into bay x 9' 11" ( 3.96m into bay x 3.02m )Double glazed bay window to front elevation and central heating radiator.Bedroom Three 5' 8" x 7' 5" ( 1.73m x 2.26m )Double glazed bay window to front elevation and central heating radiator.Bathroom Double glazed window to rear elevation, W.C, wash hand basin, bath with electric shower over, heated towel rail, extractor, airing cupboard, central heating boiler and tiling to splash prone areas.Ground Floor W.C W.C, wash hand basin, heated towel rail, extractor fan, tiled flooring and tiling to splash prone areas.1. MONEY LAUNDERING REGULATIONS - Intending purchasers will be asked to produce identification documentation at a later stage and we would ask for your co-operation in order that there will be no delay in agreeing the sale. 2. These particulars do not constitute part or all of an offer or contract. 3. The measurements indicated are supplied for guidance only and as such must be considered incorrect. 4. Potential buyers are advised to recheck the measurements before committing to any expense. 5. Burchell Edwards has not tested any apparatus, equipment, fixtures, fittings or services and it is the buyers interests to check the working condition of any appliances. 6. Burchell Edwards has not sought to verify the legal title of the property and the buyers must obtain verification from their solicitor.BrochuresPDF Property ParticularsFull Details


