Property Details:
• Type: Semi-Detached
• Tenure: Freehold
• Floor Area: N/A
Key Features:
• CHAIN FREE
• DOUBLE STOREY EXTENSION
• EN-SUITE TO MASTER BEDROOM
• FITTED KITCHEN WITH ISLAND
• UNDERFLOOR HEATING TO THE GROUND FLOOR
• GARAGE & DRIVEWAY PARKING
• GARDEN VILLAGE LOCATION
• CLOSE TO GREEN LANES SCHOOL
• POTENTIAL FOR FURTHER EXPANSION (STPP)
• GREAT ROAD LINKS VIA A1(M), M25 & A414
Location:
• Nearest Station: N/A
• Distance to Station: N/A
Agent Information:
• Address: 9 Market Place,
Hatfield,
AL10 0LJ
Full Description:
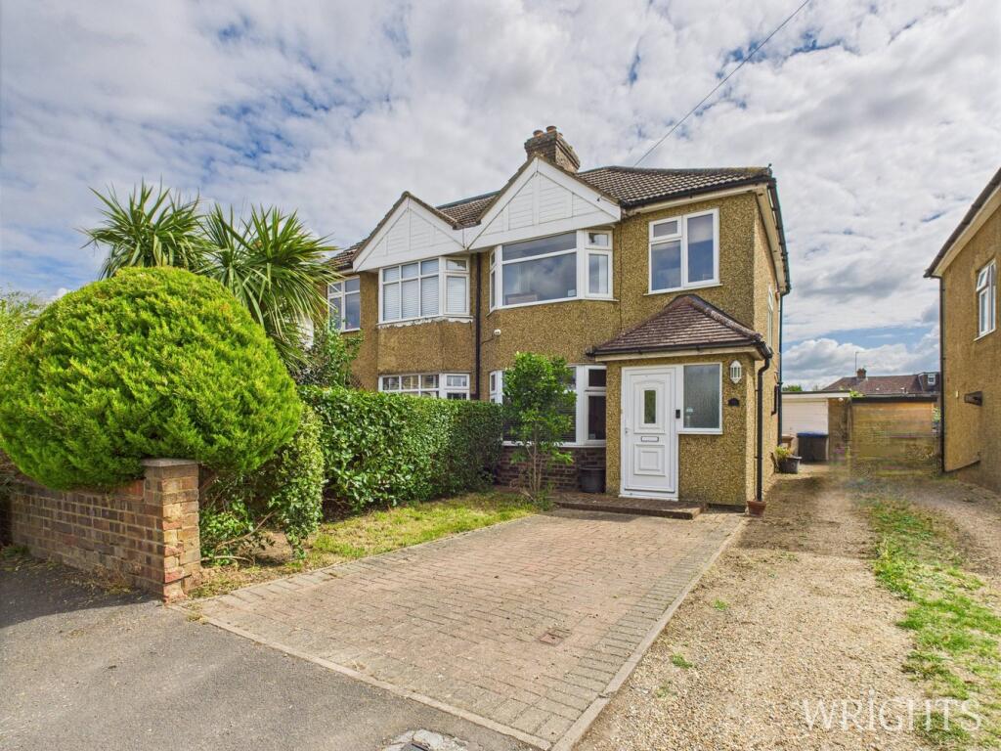
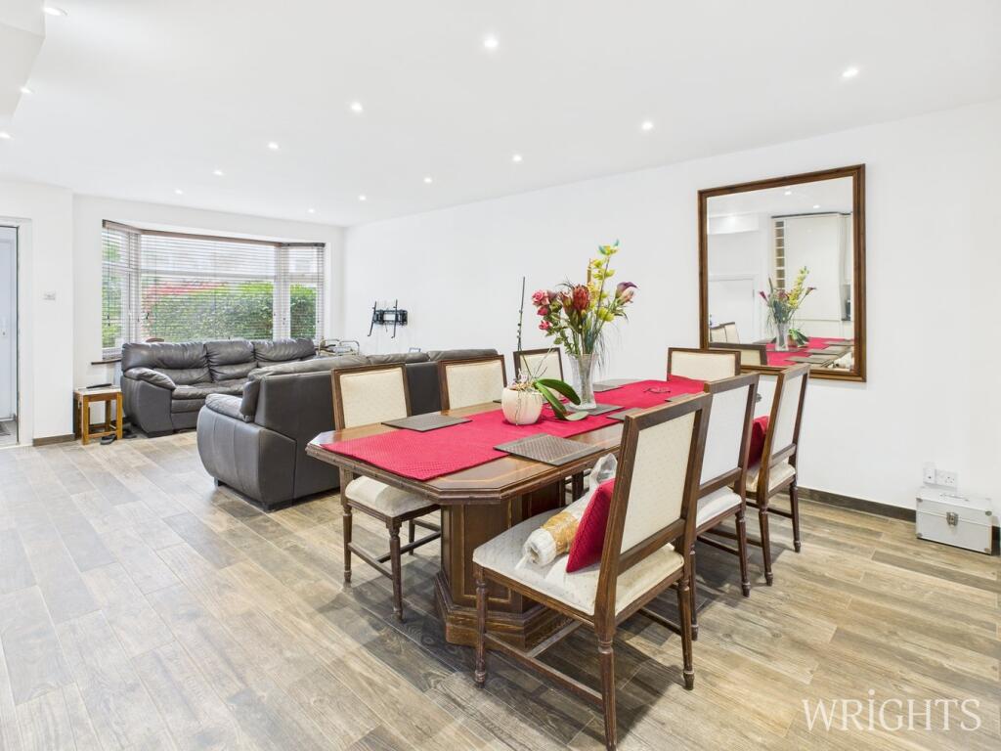
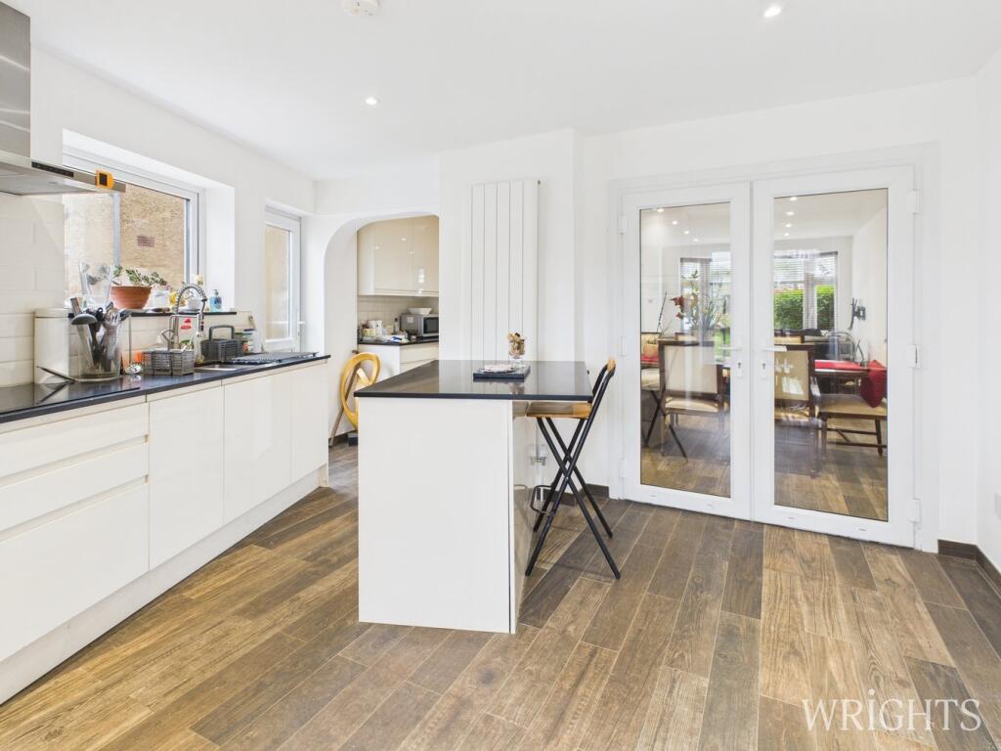
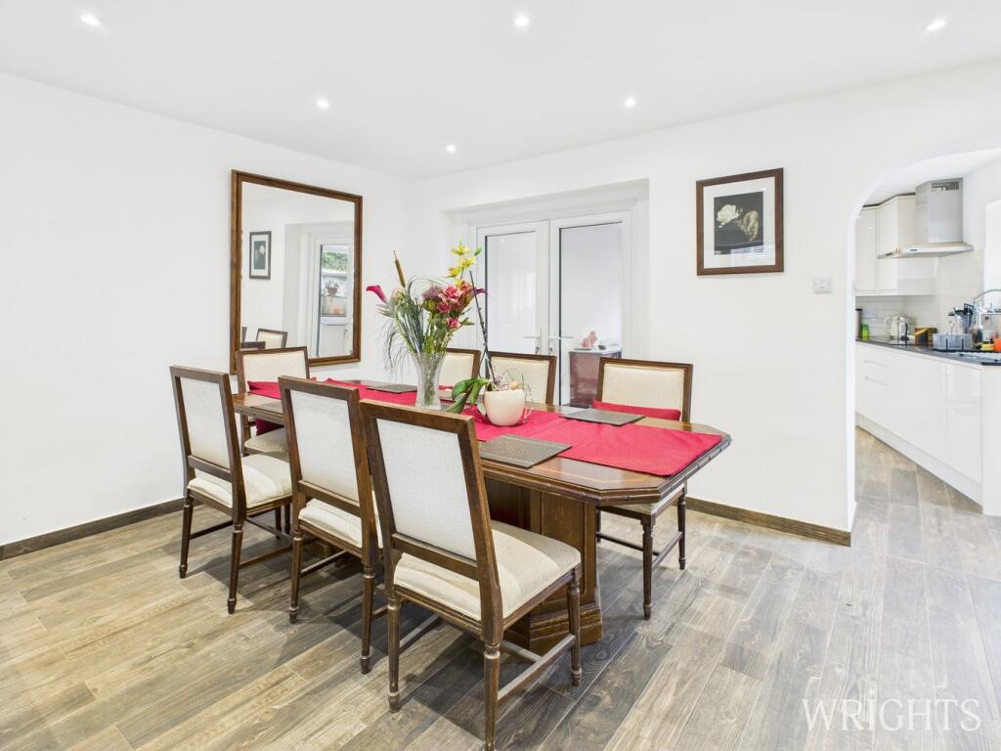
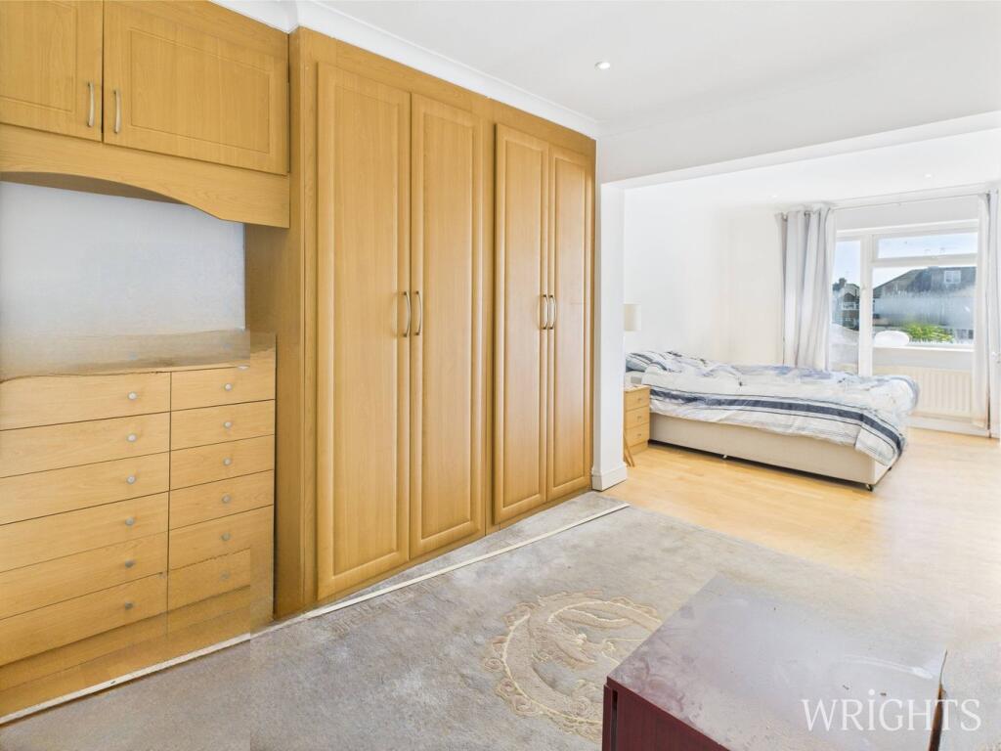
***CHAIN FREE*** DOUBLE STOREY EXTENDED, Three Bedroom, Two Bathroom Family Home benefitting from Driveway and Garage Parking for multiple cars to the front and side. This property offers spacious living throughout with Underfloor Heating to the ground floor and a 23ft Master Bedroom with En-Suite Shower Room.Located in the ever popular Hatfield Garden Village, this property would be an ideal family home having already undergone multiple changes to provide large living accommodation while still giving scope for further changes STPP. The ground floor offers a large living area with, bay window, under floor heating and doors leading into the kitchen/diner. The fitted kitchen comprises of matching base and wall units, an island and multiple fitted appliances. The first floor is consists of three bedrooms and two shower rooms. The master bedroom is a spacious 23ft long with multiple built in wardrobes and en-suite. The property further benefits from a large garden to the rear with patio area adjacent to the property, fenced boundaries, space for a large shed to the rear and is mainly laid to lawn. In addition, there is a block paved driveway to the front, shared driveway to the side which leads to the detached garage. PORCH1.33m x 1.56m (4' 4" x 5' 1") Accessed via a composite glazed door with laminate flooring, leading onto;LIVING ROOM4.80m x 6.34m (15' 9" x 20' 10") A well proportioned living space that can be configured in multiple layouts. Benefitting from under floor heating throughout, UPVC bay window to the front and double doors leading into the kitchen area.KITCHEN / DINER3.29m x 3.62m (10' 10" x 11' 11") A spacious kitchen/diner. Benefitting from under floor heating, a large island in the centre with matching base and wall units providing ample work surface space and storage. Fitted items include an electric oven, electric hob, dishwasher, washing machine and fridge freezer. There are UPVC windows and doors leading out to the garden at the rear and driveway to the side.LANDING0.81m x 2.09m (2' 8" x 6' 10") Carpet flooring, large UPVC window to the side aspect and doors leading to;MASTER BEDROOM2.84m x 7.22m (9' 4" x 23' 8") A substantial master bedroom with ample built in wardrobes, carpet flooring, UPVC window to the rear aspect and door leading to;EN-SUITE SHOWER ROOM1.60m x 2.10m (5' 3" x 6' 11") A tiled En-suite shower room comprising of a shower cubicle, vanity hand wash basin and low level W/C.BEDROOM TWO2.45m x 3.76m (8' 0" x 12' 4") A well proportioned double bedroom with feature bay window to the front aspect. Benefitting from built in wardrobes, carpet flooring and radiator.BEDROOM THREE2.05m x 2.29m (6' 9" x 7' 6") A single bedroom located to the front of the property benefitting from a built in cupboard with carpet flooring, radiator and UPVC window.FAMILY SHOWER ROOM1.76m x 2.21m (5' 9" x 7' 3") Tiled throughout, comprising of a large shower cubicle, vanity hand wash basin, low level W/C, heated towel rail and frosted UPVC window to the side aspect.DRIVEWAYA block paved driveway located to the front of the property with additional shared drive to the side providing access to the garage.GARAGEA detached garage located at the end of the shared drive. Up and over door to the front and UPVC door to the side.GARDENPatio area adjacent to the property, mainly laid to lawn with fenced boundaries, there is space for a large shed to the rear.Property DetailsCouncil Tax Band - D(all information has been provided to us and should be verified by your legal representative).BrochuresBrochure 1Brochure 2