Property Details:
• Type: Detached
• Tenure: FREEHOLD
• Floor Area: 1540 sqft
Key Features:
• Four DOUBLE bedrooms
• En-suite to the master bedroom, and family shower room with separate WC
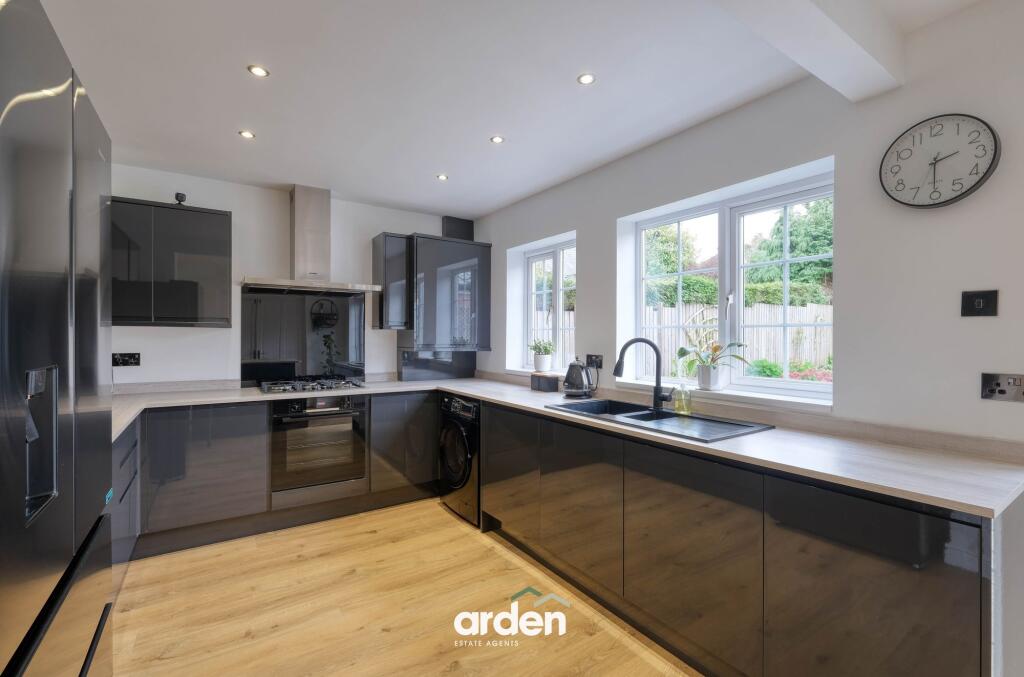
• Modern kitchen/diner with integrated appliances
• Three reception rooms
• Delightful south-facing rear garden
• Garage and driveway
• Convenient access to local amenities, including shops, schools, and healthcare facilities
• Good road links via the nearby A38, and nearby bus services and train stations
• Close to attractive outdoor spaces, including Lickey Hills Country Park and Cofton Park
Location:
• Nearest Station: Longbridge Station
• Distance to Station: 1.686140553250041 miles
Agent Information:
• Address: 14
Old Birmingham Road
Lickey End
Bromsgrove
B60 1DE
Full Description:
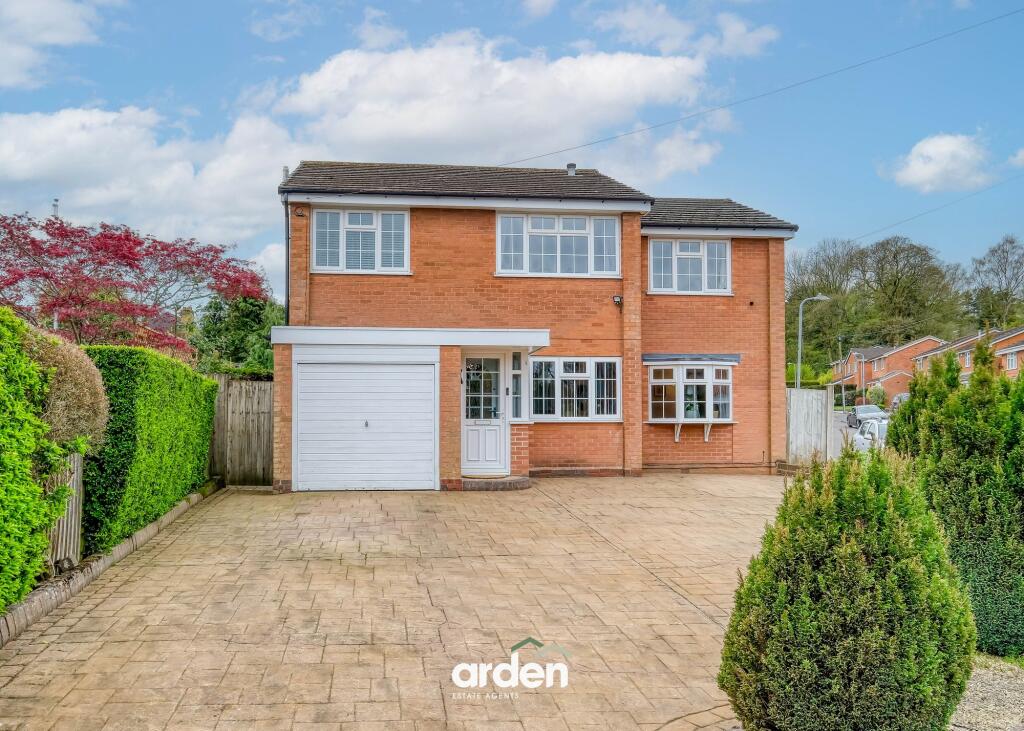
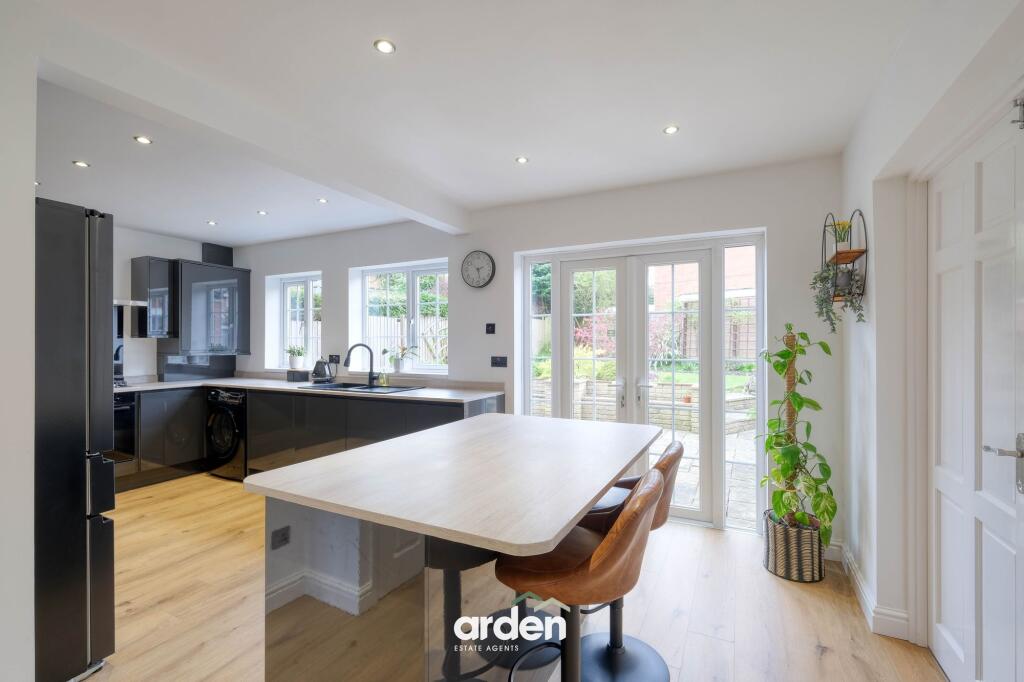
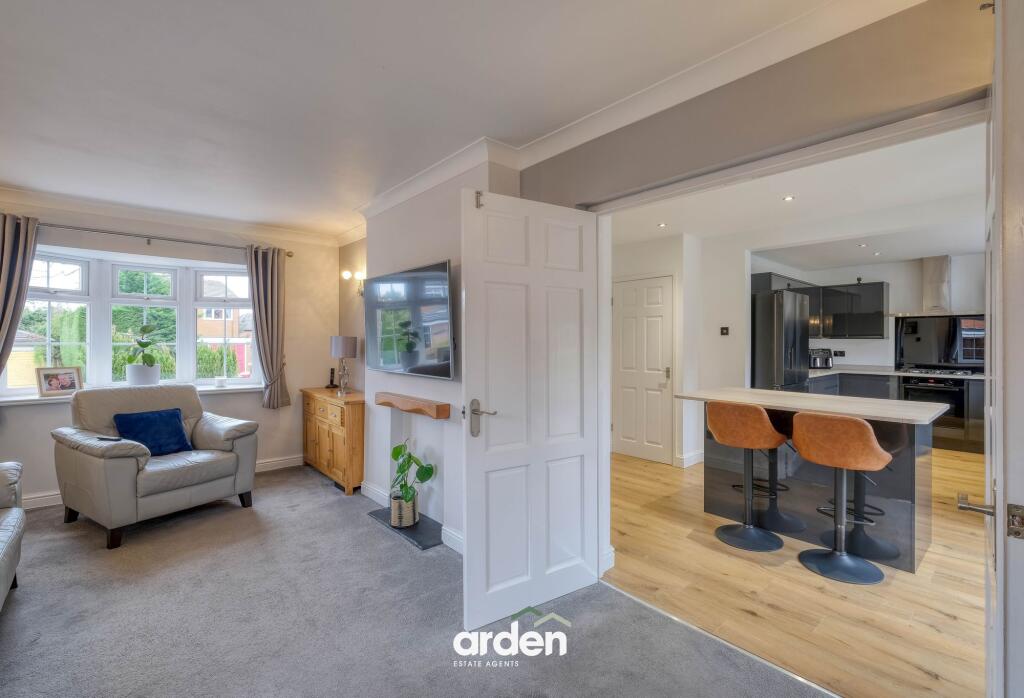
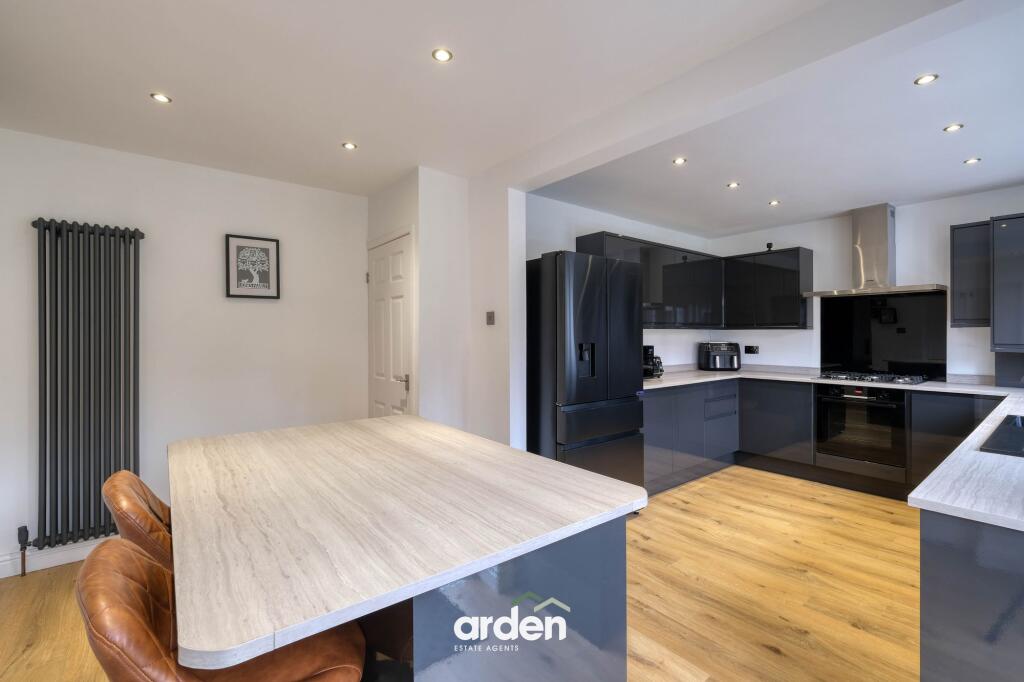
<p>A well-presented detached four double-bedroom family home, situated in Rednal, Birmingham, offering spacious and versatile living throughout. Key features include a large driveway with garage, a south-facing rear garden, a modern kitchen, three reception rooms, and an en-suite to the master bedroom. Ideally located for local amenities, reputable schools, and excellent transport links, including Longbridge railway station, as well as the nearby Lickey Hills Country Park.</p><p>The property is approached via a driveway providing off-road parking and access to the garage.</p><p>Upon entering, you are welcomed into the hallway, which offers initial access to the family room. To the rear of the property is a modern kitchen/diner, featuring a breakfast bar, contemporary fixtures and fittings, and integrated appliances including an oven, hob, extractor, and dishwasher, with additional space for freestanding appliances. French doors open out to the rear garden. From here, double doors lead into a generous lounge with a feature fireplace, which in turn provides sliding doors through to the dining room. The dining room also benefits from French doors opening onto the rear garden. A useful under-stairs storage cupboard completes the ground floor.</p><p>Stairs rise to the first-floor landing, where doors lead to the master bedroom with its own en-suite bathroom, along with three further double bedrooms, all benefiting from built-in storage cupboards. A family shower room and a separate guest WC complete the accommodation.</p><p>Externally, the property enjoys a delightful south-facing rear garden, featuring a large paved patio area, a pergola-covered garden pond, and a lawned section. The garden is fully enclosed with fenced boundaries.</p><p>Holmes Drive is a quiet residential street situated in Rednal, to the southwest of Birmingham. It benefits from convenient access to local amenities, including shops, schools, and healthcare facilities. The property is ideally positioned for commuters, with good road links via the nearby A38 Bristol Road, providing direct routes into Birmingham city centre and towards the M5 and M42 motorways. Public transport options are also available, with nearby bus services and train stations such as Longbridge railway station offering regular connections. Rednal is located close to attractive outdoor spaces, including Lickey Hills Country Park, which offers scenic walks, panoramic views, and recreational opportunities.</p><p><strong>Room dimensions: </strong><br /><br /><strong>Lounge - </strong>5.45m x 3.33m<br /><strong>Dining Room - </strong>2.49m x 3.34m<br /><strong>Kitchen/Diner - </strong>3.95m x 5.90m<br /><strong>Family Room - </strong>3.42m x 2.19m<br /><strong>Garage</strong><br /><br /><strong>Stairs To First Floor</strong><br /><br /><strong>Master Bedroom - </strong>4.08m x 3.12m<br /><strong>En Suite - </strong>2.68m x 2.40m<br /><strong>Bedroom 2 - </strong>2.42m x 3.35m<br /><strong>Bedroom 3 - </strong>2.33m x 3.35m<br /><strong>Bedroom 4 - </strong>2.42m x 3.12m<br /><strong>Shower Room - </strong>1.77m x 2.11m<br /><strong>WC - </strong>1.77m x 0.82m</p><br />EPC Rating: C