For Rent
£1,400/mo
Carnation Place, Chilwell, Nottinghamshire NG9
2 bd
Chilwell
Listed by Zoopla Agent


Only details supplied with this listing are shown. Ask the listing contact to confirm measurements, taxes and costs.
Property Details: - Type: Semi-detached house - Bedrooms: 2 - Bathrooms: 1
Agent: Robert Ellis - Beeston - Sales Phone: 0115 774 1689
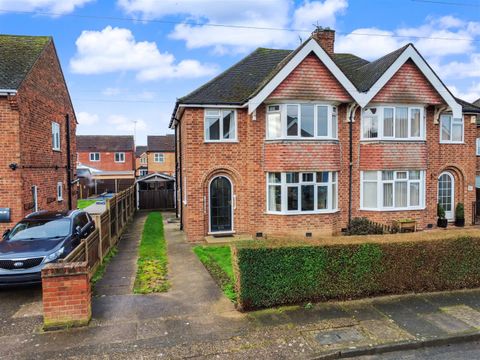
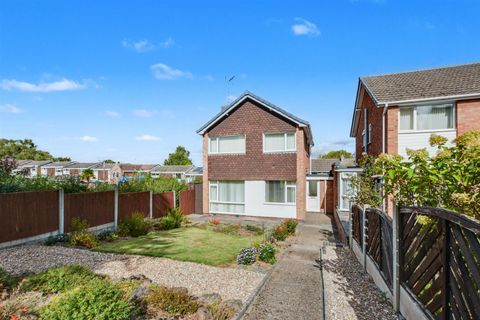
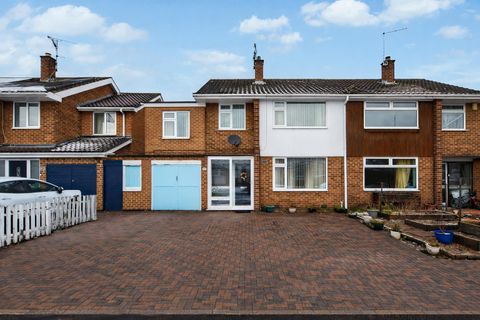
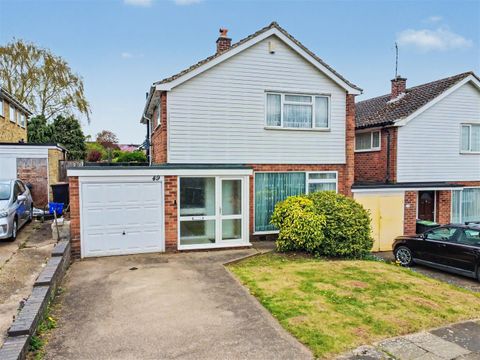
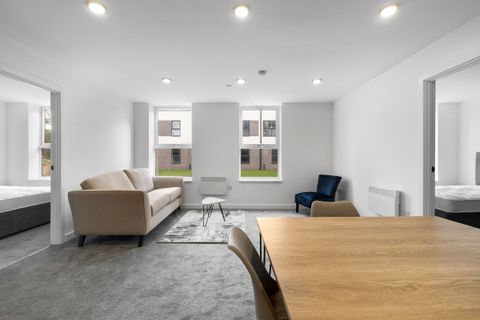
A lovely two bedroom, semi detached property tucked away in a quiet cul-de-sac.<br/><br/>Situated a short distance from Attenborough Nature Reserve, you are in a fantastic position with a wealth of local amenities on your doorstep including shops, public houses, healthcare facilities, restaurants and transport links. <br/><br/>This great property would be considered an ideal opportunity for a large variety of buyers including first time purchasers, young professionals or anyone looking to add to a buy to let portfolio. <br/><br/>In brief the internal accommodation comprises an entrance space, open plan living/dining room and kitchen. Then rising to the first floor are two double bedrooms and the bathroom. <br/><br/>Outside to the front is a courtyard garden and driveway with off street parking for one car. The enclosed rear garden is then paved keeping it low maintenance with fenced boundaries and a shed. <br/><br/>Having been extended on the ground floor providing spacious living areas, with gas central heating and UPVC double glazing throughout, this property is well worthy of an early internal viewing.<br/><br/><b>Entrance Hall</b> - UPVC double glazed door through to the entrance space, with exposed hard wood flooring and a radiator.<br/><br/><b>Open Plan Living And Dining Room</b> - 7.07m x 4.41m approx (23'2" x 14'5" approx) - Large reception room with exposed wood effect flooring, two radiators and UPVC double glazed windows to the front and side aspects.<br/><br/><b>Kitchen</b> - 4.04m x 1.86m approx (13'3" x 6'1" approx) - A range of wall and base units with work surfacing over and tiled splashbacks, 1½ bowl sink with mixer tap and drainer, inset gas hob with extractor fan above and integrated electric oven. Space and fittings for freestanding appliances to include fridge freezer and washing machine, tiled flooring and UPVC double glazed window and door to the rear garden.<br/><br/><b>First Floor Landing</b> - A carpeted landing space, with UPVC double glazed window to the side aspect and access to the loft hatch.<br/><br/><b>Bedroom 1</b> - 3.41m x 3.43m approx (11'2" x 11'3" approx) - A carpeted double bedroom, with radiator and UPVC double glazed window to the front aspect.<br/><br/><b>Bedroom 2</b> - 2.40m x 3.01m approx (7'10" x 9'10" approx) - A carpeted double bedroom, with radiator and UPVC double glazed window to the rear aspect.<br/><br/><b>Bathroom</b> - Incorporating a three-piece suite comprising low flush WC, pedestal wash hand basin, bath with shower taps fittings and glass shower screen, part tiled walls, heated towel rail and UPVC double glazed window to the rear aspect.<br/><br/><b>Outside</b> - Outside to the front of the property is a courtyard garden with mature shrubs and gated side access to the rear. The enclosed rear garden is primarily paved, keeping it low maintenance with fenced boundaries and space for a shed.<br/><br/><b>Additional Information</b> - Electricity – Mains supply<br/>Water – Mains supply<br/>Heating – Gas central heating<br/>Septic Tank – No<br/>Broadband – BT, Sky<br/>Broadband Speed - Standard 6mbps Superfast 60mbps Ultrafast 1000mbps<br/>Phone Signal – EE, 02, Three, Vodafone<br/>Sewage – Mains supply<br/>Flood Risk – No, surface water medium<br/>Flood Defenses – No<br/>Non-Standard Construction – No<br/>Any Legal Restrictions – No<br/>Other Material Issues – No<br/><br/><b>Disclaimer:</b> - These details and Key facts are for guidance only and complete accuracy cannot be guaranteed If there is any point, which is of particular importance, verification should be obtained. All measurements are approximate. No guarantee can be given with regard to planning permissions or fitness for purpose. No apparatus, equipment, fixture or fitting has been tested. Full material information is available in hard copy upon request.<br/><br/>A Well-Presented Semi-Detached House in a Quiet Cul-De-Sac Location.<br/><br/>
If the interactive map is unavailable, open the supplied location in maps.
Open location in mapsThe pin uses coordinates supplied with this listing. Confirm the exact location with the listing contact.
Added and updated dates describe the Mirror record. Source publication and verification dates are shown separately when known; none establishes time on market. Confirm current price and availability with the listing contact.
View original listing