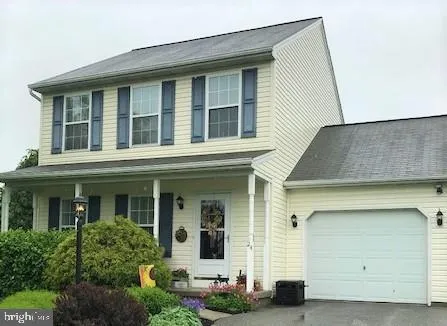
Property Details:
• Type: Semi-Detached Bungalow
• Tenure: N/A
• Floor Area: N/A
Key Features:
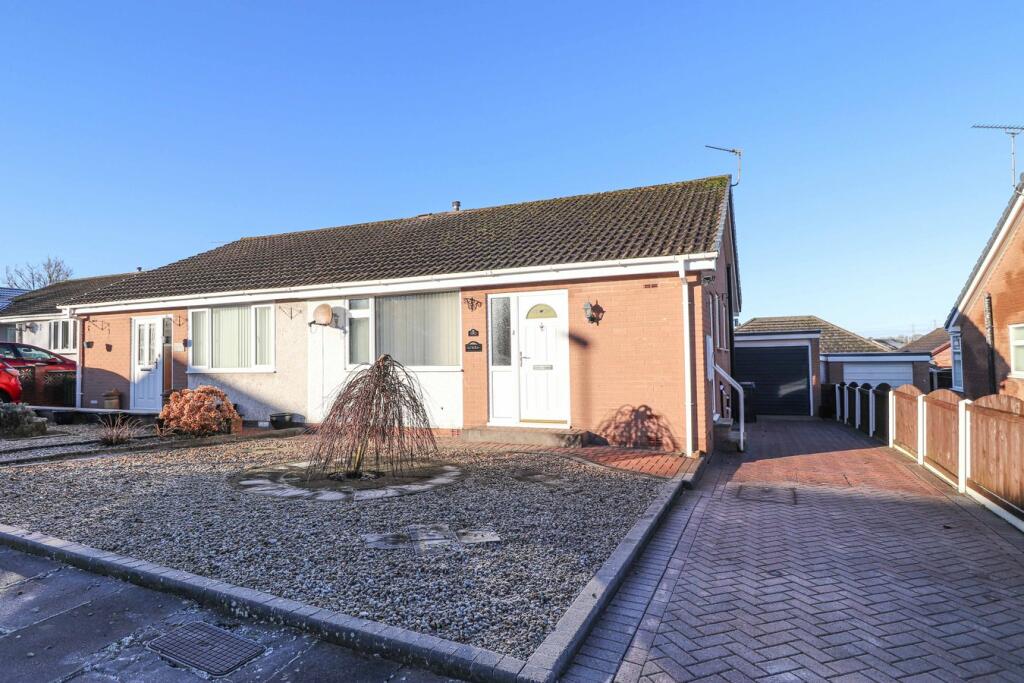
• Semi detached bungalow
• Popular location
• 2 bedrooms
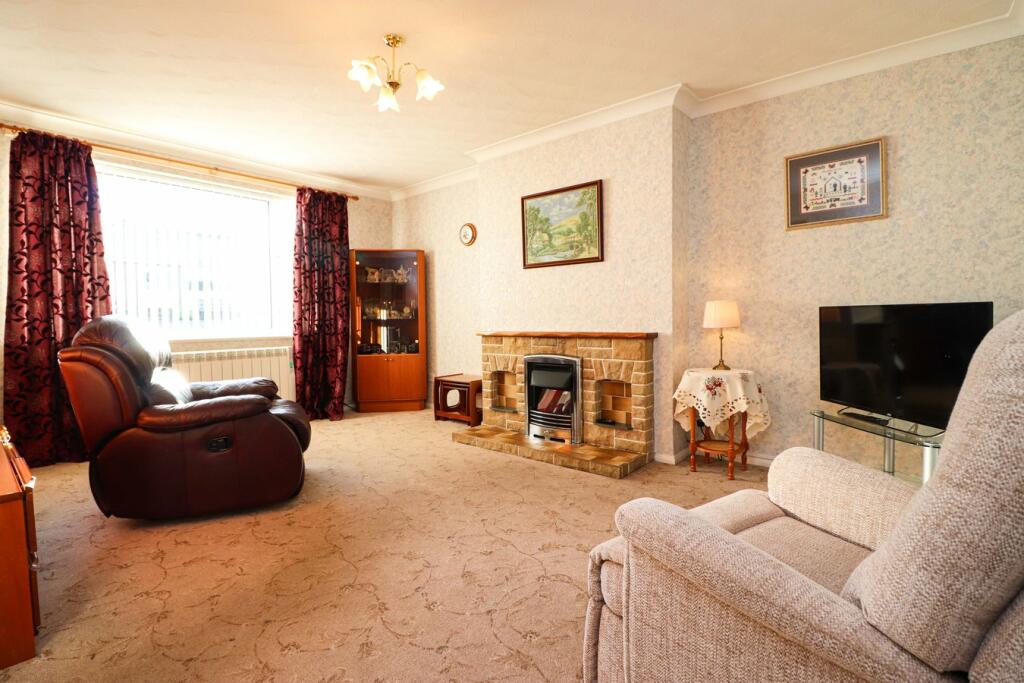
• 1 reception
• 1 bathroom
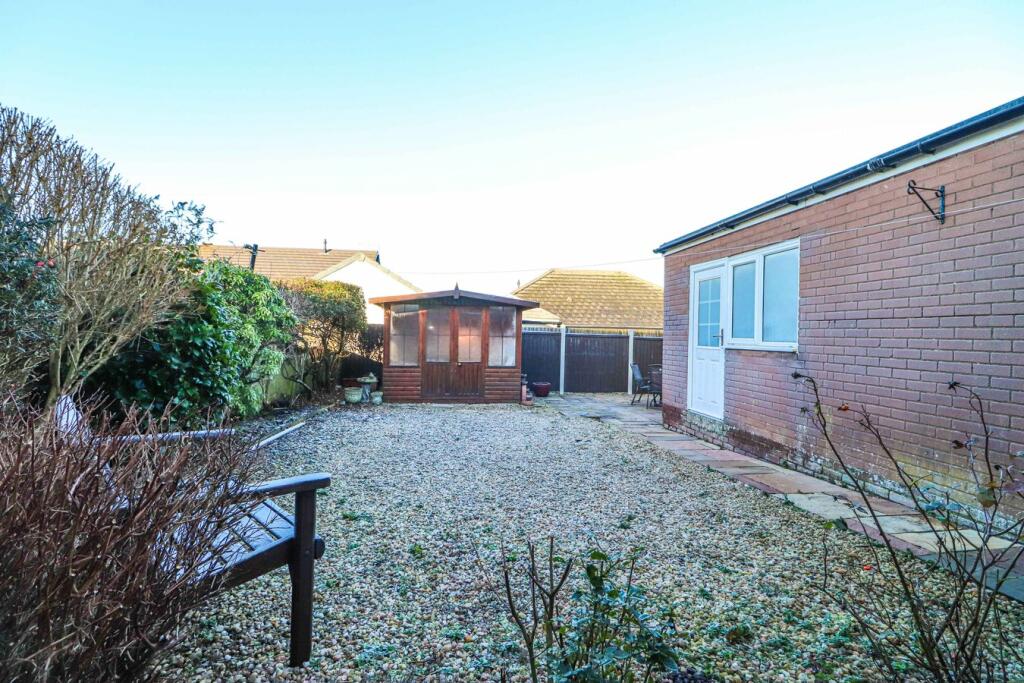
• Low maintenance gardens
• Summer House
• Drive & garage
Location:
• Nearest Station: N/A
• Distance to Station: N/A
Agent Information:
• Address: 2 Lonsdale Street,
Carlisle,
CA1 1DB
Full Description:
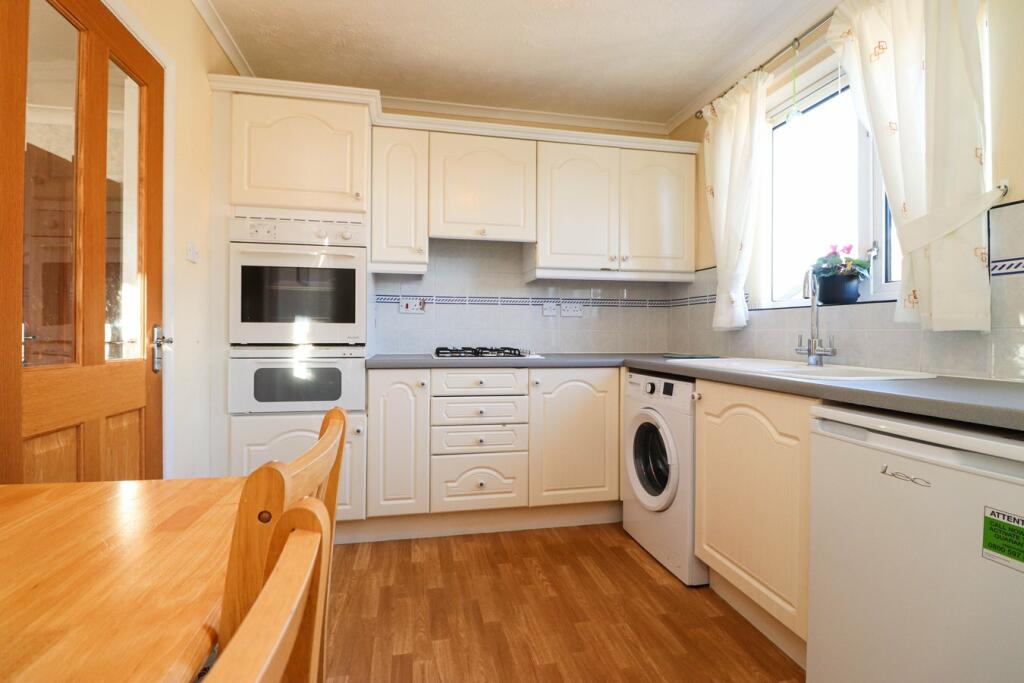
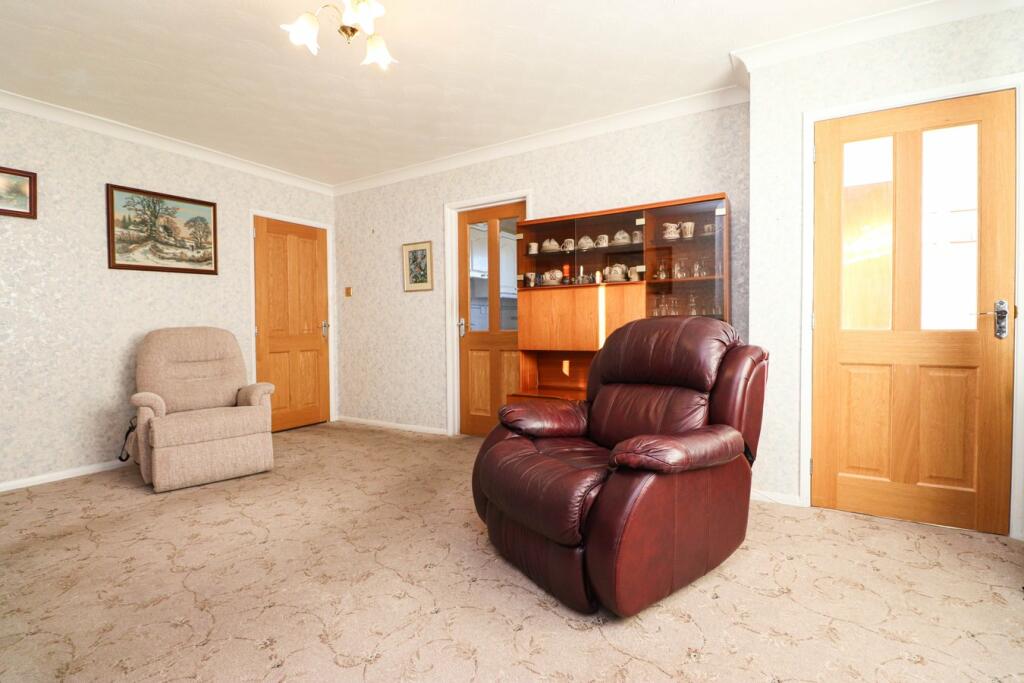
This well-presented, low maintenance, two bedroom, semi-detached bungalow is situated in a quiet, peaceful location close to local amenities to the west of the city. The accommodation is double glazed and electric heated and briefly comprises entrance hall leading to the spacious lounge with electric fire and glazed door to a modern kitchen with built-in pantry and access to the side of the property. There are two bedrooms with a range of fitted wardrobes to the master and built-in storage to the second room, and a three piece modern shower room. Externally there are low maintenance front and rear gardens and a block paved driveway leading up to the single garage. To the rear of the property there is also a flagstone patio seating area and a timber built summer house with power supply. The property would make an ideal downsize and offers spacious low maintenance living with local shops and bus stops within easy walking distance along with pleasant walks and easy access to the western bypass.The accommodation with approximate measurements briefly comprises:Composite front door into entrance hall.Entrance HallBuilt-in storage cupboard and door to lounge.Lounge16' 4" x 12' 0" (4.98m x 3.66m) Double glazed window to the front, electric heater, electric fire, coving to the ceiling, doors to kitchen and inner hall.Kitchen10' 7" x 8' 0" (3.23m x 2.44m) Fitted kitchen incorporating a four ring gas hob with extractor hood above, integrated electric double oven, plumbing for washing machine, electric storage heater, built-in pantry, double glazed window, tiled splashbacks, wood effect flooring and UPVC door to the side.Inner HallElectric heater, built-in airing cupboard housing the hot water tank and controls, loft access, doors to both bedrooms and shower room.Bedroom 112' 8" x 8' 6" (3.86m x 2.59m) A range of fitted bedroom furniture, built-in wardrobe, double glazed window to the rear, electric heater and coving to the ceiling.Bedroom 29' 3" x 7' 5" (2.82m x 2.26m) Built-in wardrobe, double glazed window to the rear, electric heater and coving to the ceiling.Shower Room6' 0" x 5' 0" (1.83m x 1.52m) Three piece suite comprising corner shower cubicle, vanity unit wash hand basin and WC. Fully tiled walls, frosted glazed window and wall mounted Creda electric heater.OutsideLow maintenance front garden laid to stone chippings with a block paved driveway providing off-street parking leading up to the SINGLE GARAGE with power supply, outside tap and gate providing access to the rear. The rear garden is also low maintenance with a flagstone patio seating area, gravelled garden with floral borders and a timber built summer house with electric and UPVC door to the garage.Notes - TENURE We are informed the tenure is FreeholdCOUNCIL TAX We are informed the property is in tax band BNOTE These particulars, whilst believed to be accurate, are set out for guidance only and do not constitute any part of an offer or contract - intending purchasers or tenants should not rely on them as statements or representations of fact but must satisfy themselves by inspection or otherwise as to their accuracy. No person in the employment of Cumbrian Properties has the authority to make or give any representation or warranty in relation to the property. All electrical appliances mentioned in these details have not been tested and therefore cannot be guaranteed to be in working order. BrochuresBrochure 1