Property Details:
• Type: House
• Bedrooms: 4
• Bathrooms: 2
Description:
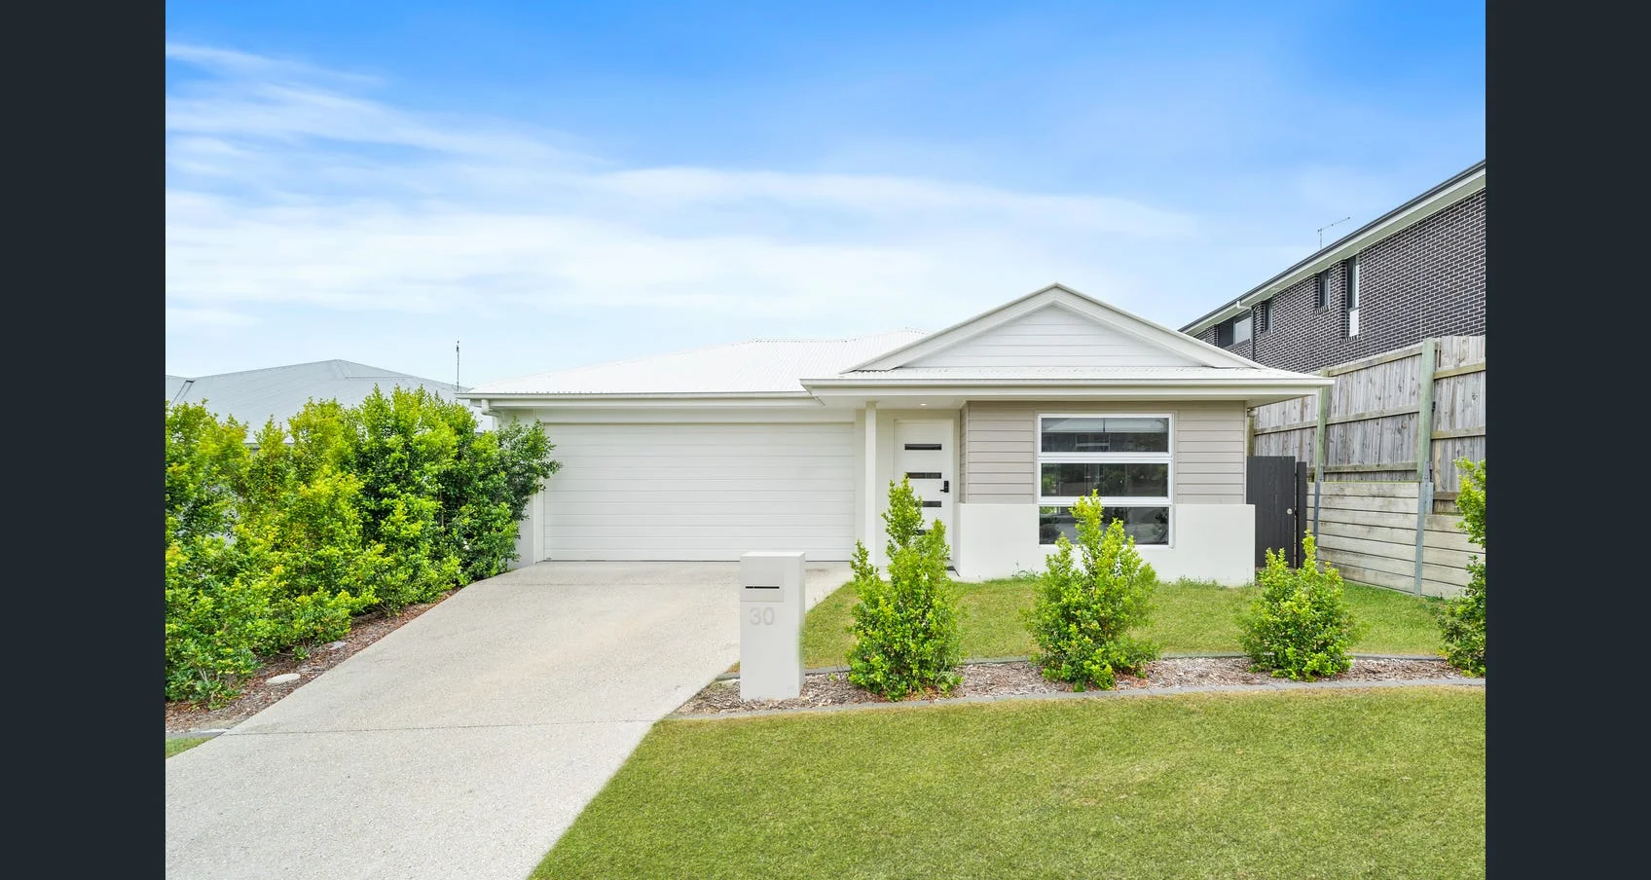
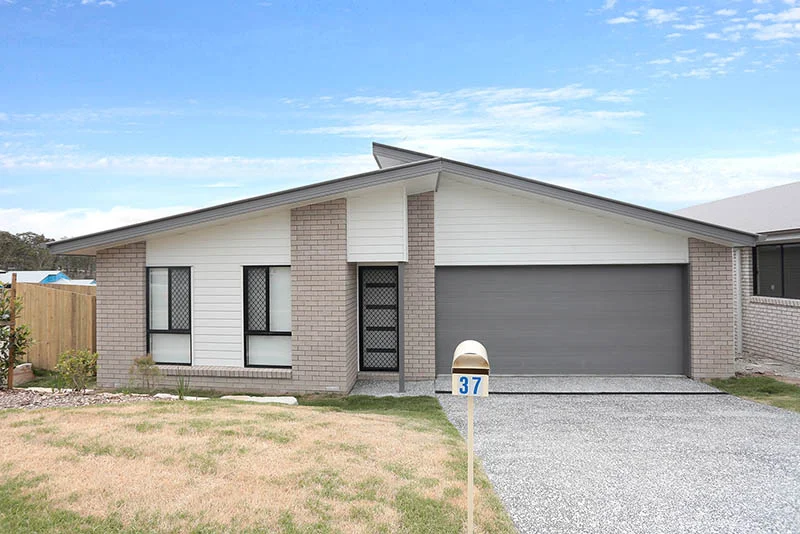
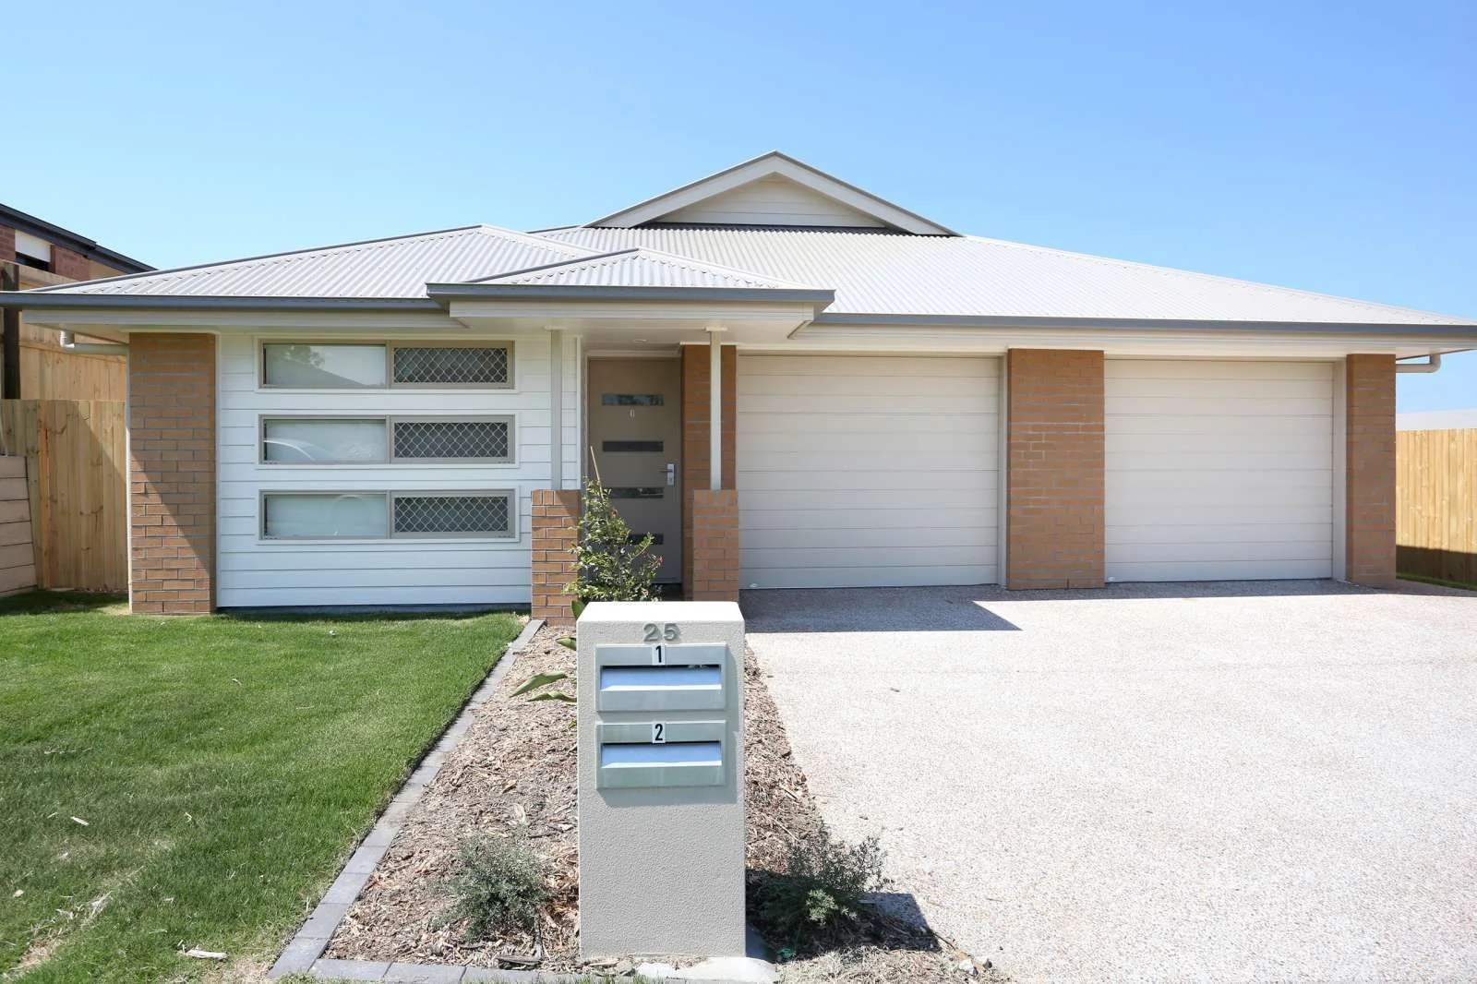
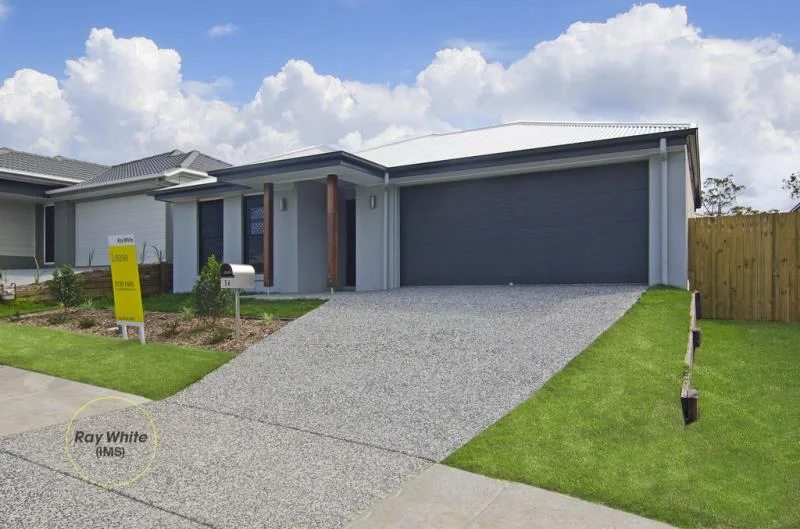
The Louie 182 has been thoughtfully designed to offer spacious, light-filled living with a timeless coastal aesthetic. The Hamptons facade featuring a striking gable, contrasting cladding, and rendered finishes commands attention from the street.
Inside, the soaring 2740mm ceilings create an immediate sense of space and luxury. The open-plan living area flows seamlessly to the under-roof alfresco, perfect for entertaining family and friends.
Key Design Highlights:
Spacious open-plan living with abundant natural light
Designer kitchen with stone benchtops, 900mm cooker, and soft-close cabinetry
Luxurious bathrooms with floor-to-ceiling tiling and premium fixtures
Private alfresco for outdoor dining and relaxation
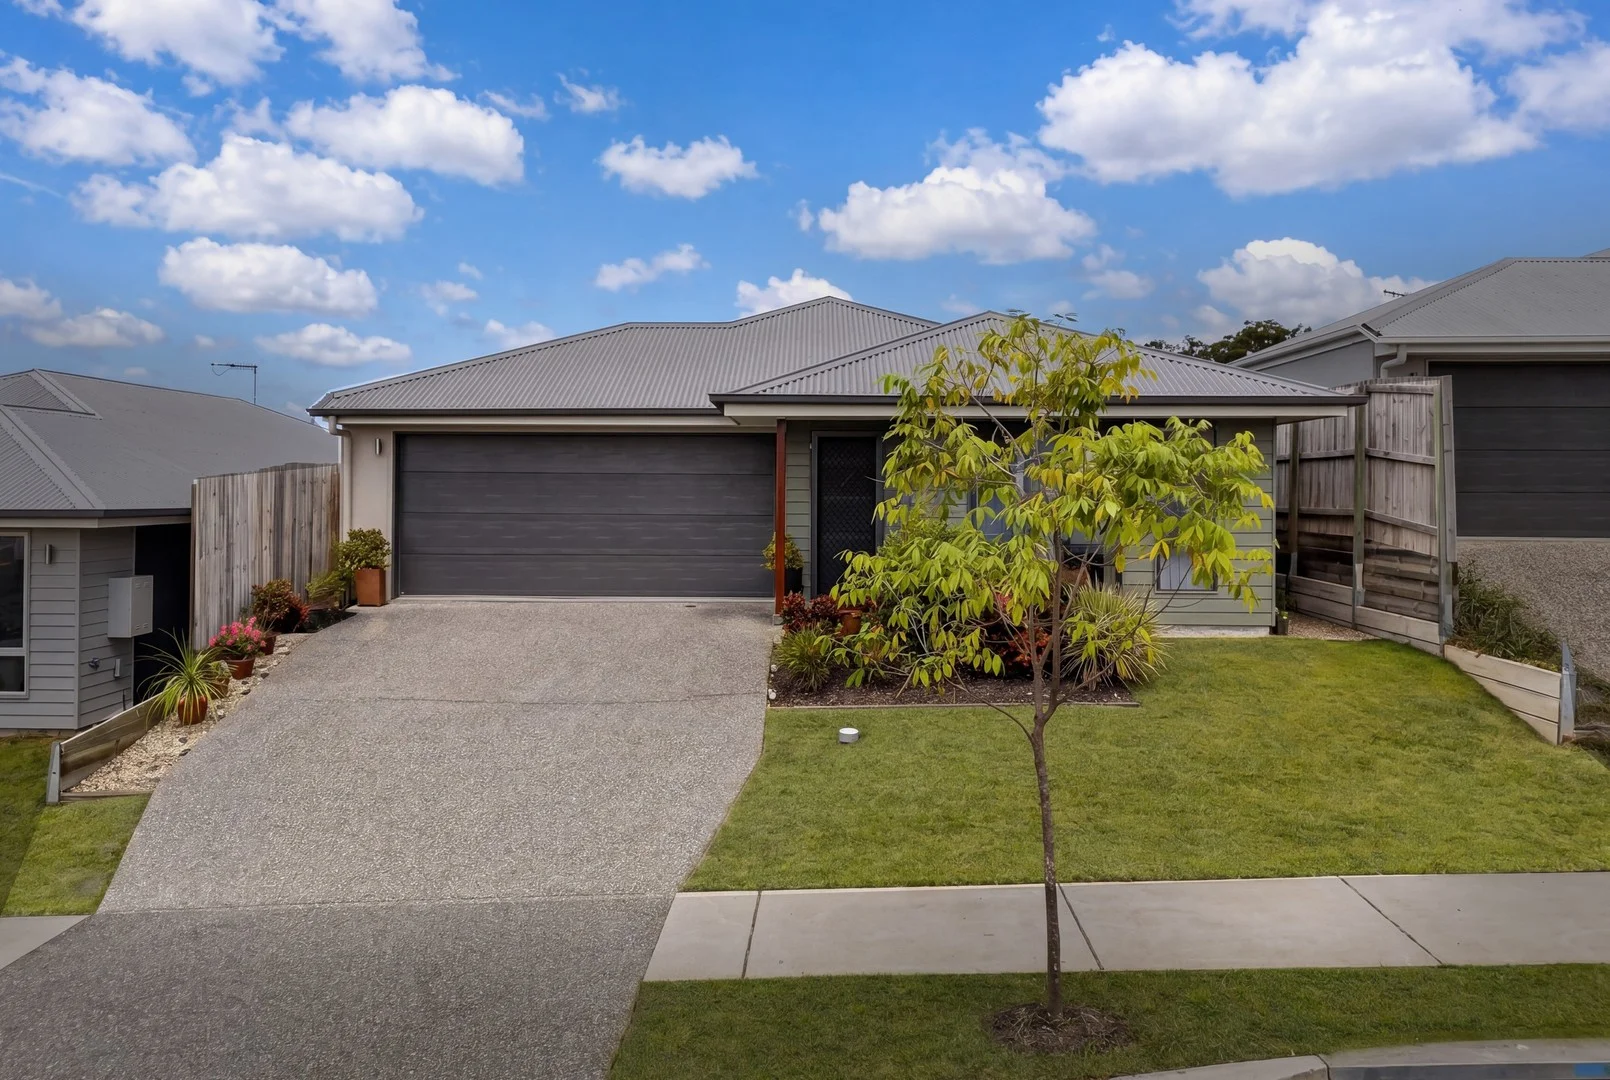
Low-maintenance landscaping so you can enjoy your weekends
Specifications at a Glance
House Size 182m²
Land Size 360m²
Bedrooms 4 (flexible design)
Bathrooms 2
Garage Double lock-up with automatic door
Ceiling Height 2740mm
Roof COLORBOND® steel
Driveway Exposed aggregate concrete
Fencing Timber paling
Warranty 7-year structural warranty, 12-month maintenance period
Estimated Registration May 2026
Why Choose This Home?
Fixed Price Building Contract peace of mind with no hidden costs
Full Turnkey Package landscaping, fencing, driveway, and blinds all included
Premium Finishes stone benchtops, 2 Pac cabinetry, 900mm appliances
Low Maintenance designed for easy living with quality, durable materials
Energy Efficient heat pump hot water, ceiling insulation, energy rating report provided
Quality Assurance independently certified frames, termite treatment, QBCC insurance
A Home That Delivers on Every Level
Whether you're a growing family, a professional couple, or an investor seeking a quality asset, the Louie 182 offers exceptional value, style, and peace of mind.
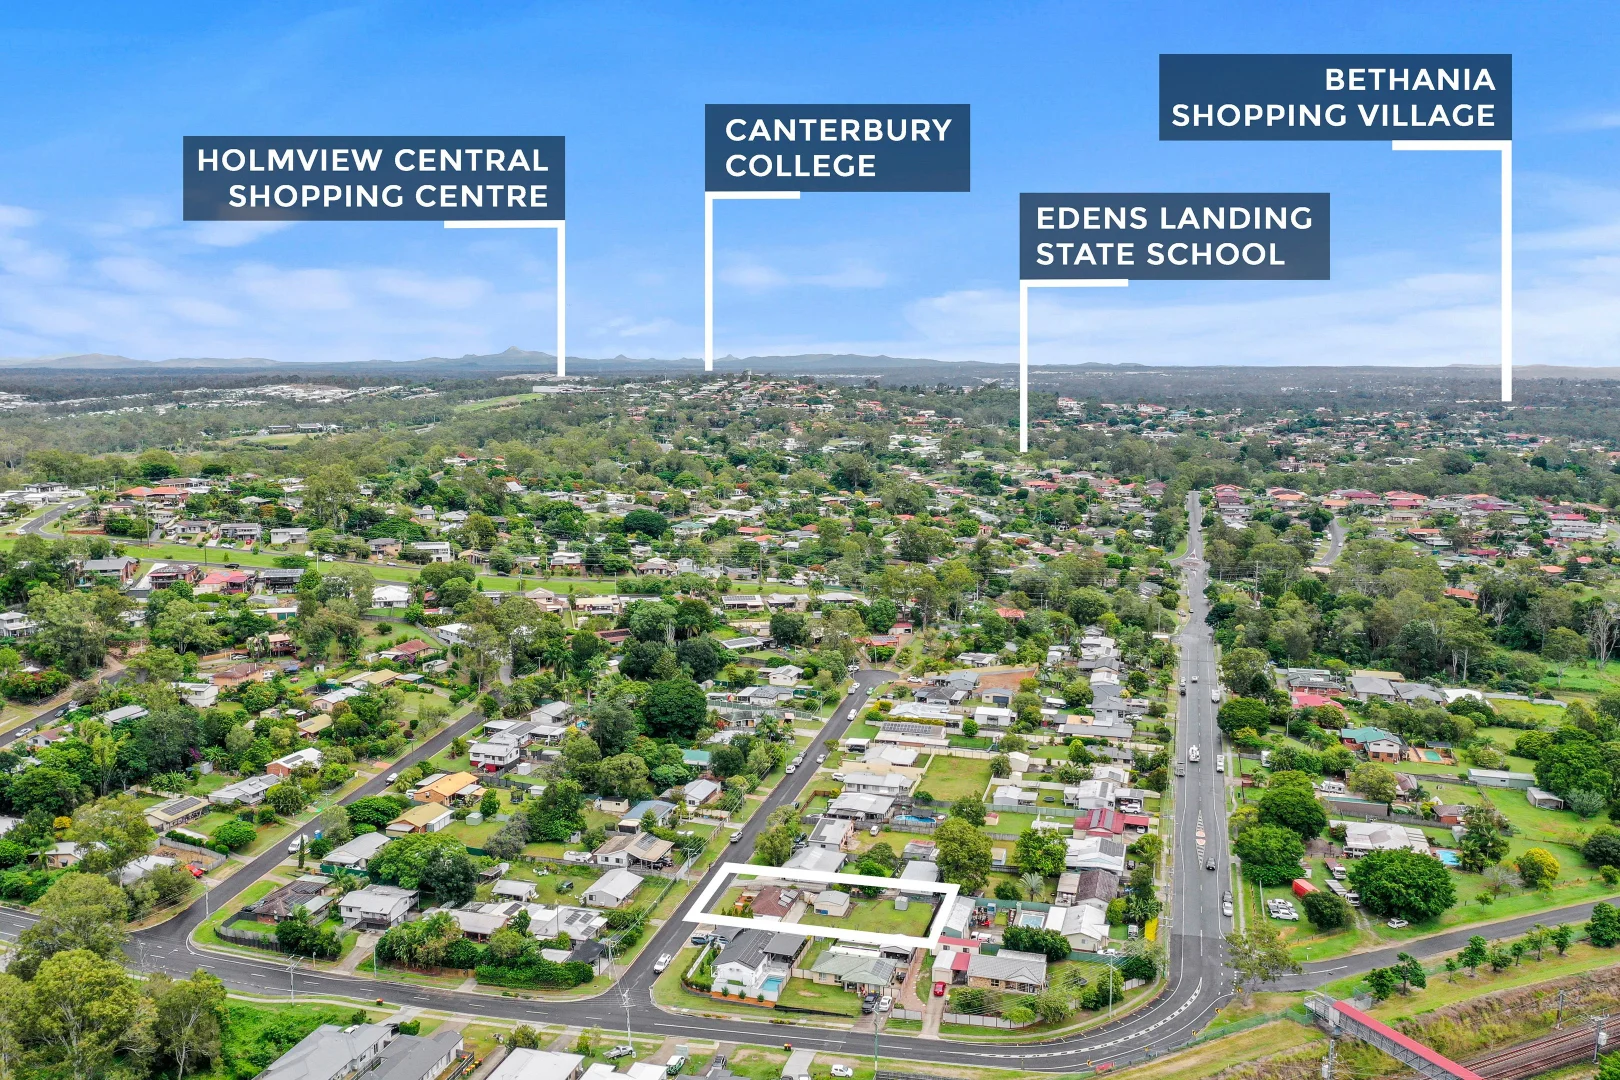
This is your opportunity to secure a modern Hamptons-style home in a sought-after location, with all the inclusions you need and none of the compromises.
Secure Your Dream Home Today
With estimated registration in May 2026, now is the time to make this stunning property yours.
Contact us today to register your interest and secure this incredible full turnkey package.
Disclaimer: Images are artist impressions for marketing purposes only. Rendered images may depict fixtures, colours, finishes or features not supplied. Please refer to the standard inclusions list and final contract for specifications. Facade details may vary depending on covenant guides. All dimensions to be verified on site prior to construction. All work to comply with Local Authority regulations and BCA.
Disclaimer:
Images are for illustrative and marketing purposes only and may depict artist impressions or upgraded features not included in the standard package. Facades, colours, materials, landscaping and finishes may vary depending on final design, council approvals and availability. Floorplans and dimensions are approximate and subject to change without notice. Prospective buyers should make their own enquiries and refer to final contract documentation for full details and specifications