Holt
About this home
Property Details: • Type: Detached • Tenure: N/A • Floor Area: N/A
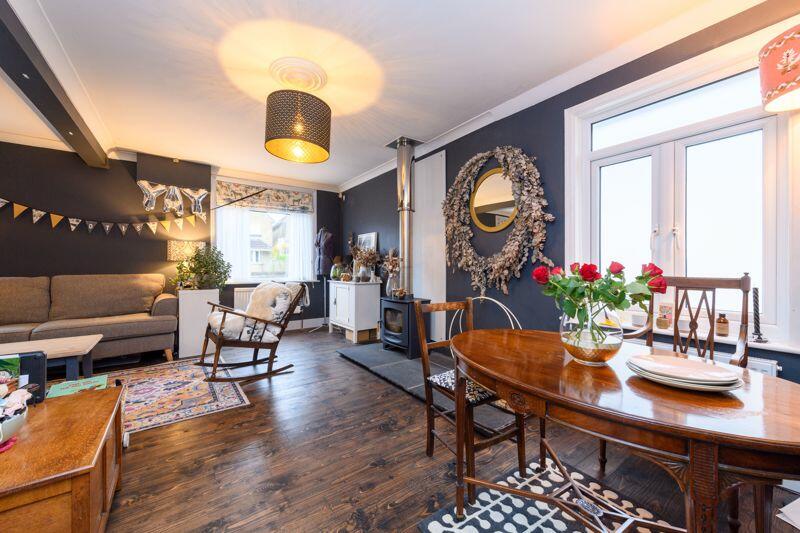
Key Features: • Three Bedrooms • Sitting/Dining Room With Wood Burning Stove • Kitchen • Two Bathrooms • Generous Garden • Large Workshop • Driveway • Double Glazing • Gas Central Heating • Vendor Suited
Location: • Nearest Station: N/A • Distance to Station: N/A
Agent Information: • Address: The Old Printing Office 28 Silver Street, Bradford-On-Avon, BA15 1JY
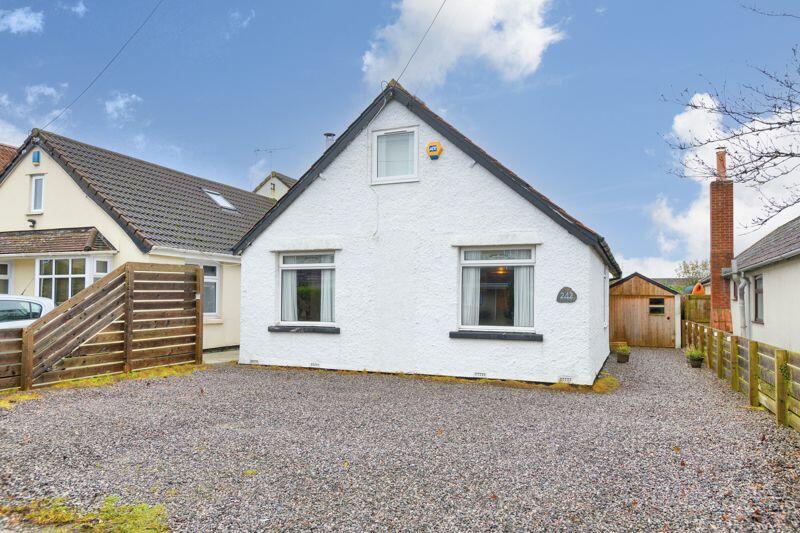
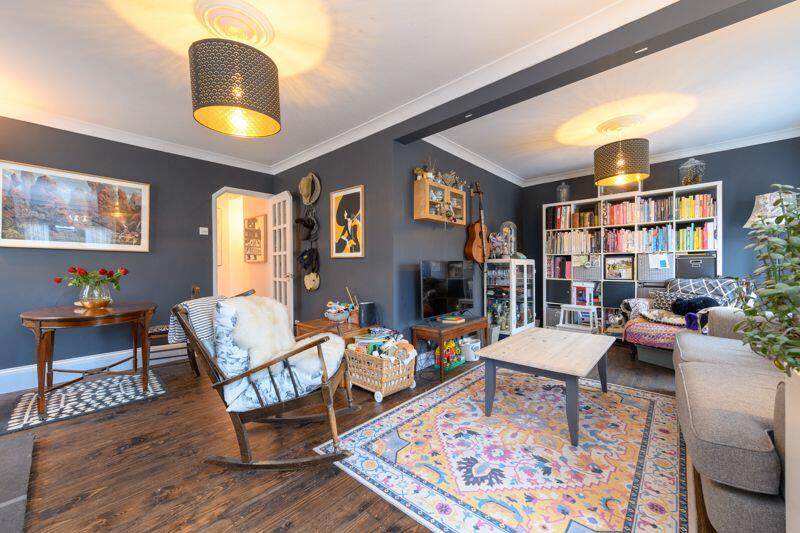
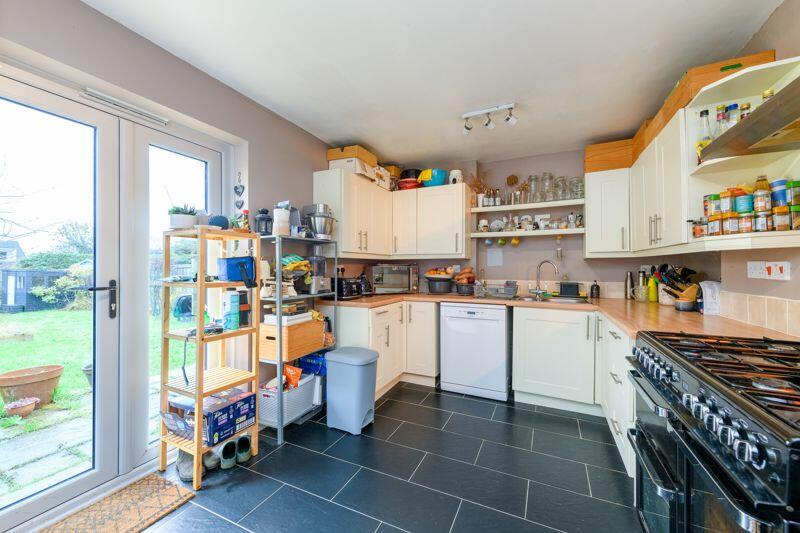
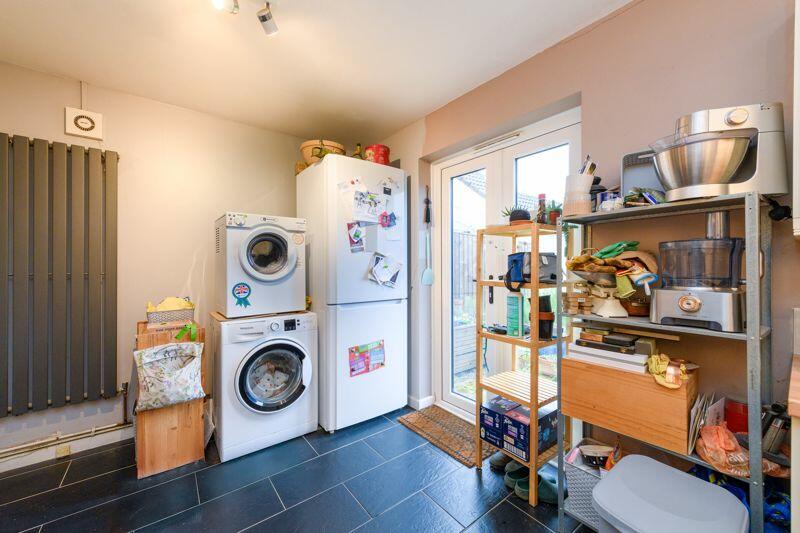
Full Description: A delightful detached three-bedroom home in the popular village of Holt, offering a spacious sitting/dining room, a generous rear garden and driveway. The property also features a versatile garden workshop, ideal for those working from home or a keen DIY enthusiast. Perfectly positioned to enjoy Holt’s vibrant amenities, including a local shop with post office, a primary school, a charming café, and a swimming lake. It’s also just a short stroll from the National Trust’s enchanting Courts Garden. Vendor suited.ACCOMMODATION (all dimensions being approximate)GROUND FLOOREntrance HallUPVC double glazed obscure entrance door to side, stairs to first floor with storage under, radiator.Sitting/Dining Room6.27m (20'7") max x 5.32m (17'5") maxTwo UPVC double glazed windows with acoustic glass to front, UPVC obscure window with acoustic glass to side, feature fireplace with wood burning stove, three radiators.Kitchen4.22m (13'10") x 2.99m (9'10")UPVC double glazed double door to rear, fitted with a matching range of base and eye level units with worktop space over, 1+1/2 bowl stainless steel sink unit with mixer tap, tiled splashbacks, plumbing for washing machine and dishwasher, space for fridge/freezer, freestanding oven with extractor hood over, radiator, tiled floor, wall mounted gas combination boiler.Bathroom1.70m (5'7") x 1.66m (5'5")UPVC obscure double glazed window to rear, three piece suite comprising bath with shower over, wash hand basin with cupboard under, and close coupled WC, tiled splashbacks, heated towel rail, extractor fan.Bedroom 33.09m (10'2") x 3.00m (9'10")UPVC double glazed window to side, radiator.FIRST FLOORLandingWooden double glazed Velux window to side.Bedroom 13.95m (13') x 2.91m (9'7")UPVC double glazed window with acoustic glass to rear, radiator, door to eaves storage.Bedroom 23.58m (11'9") max x 2.82m (9'3") maxUPVC double glazed window with acoustic glass to front, radiator, door to eaves storage.Bathroom2.34m (7'8") x 1.50m (4'11")Wooden double glazed Velux window to side, three piece suite comprising bath with shower over, wash hand basin with cupboard under, and close coupled WC, heated towel rail, extractor fan.EXTERNALLYThe enclosed rear garden is mainly laid to lawn with raised beds, shed, two cold water taps and gated side access. A gravelled driveway to the front provides off road parking and leads to the store, formally a garage, with wooden single glazed window to front and door to side.WorkshopWooden double glazed double door and three double glazed windows to front, power and light connected.Council Tax:Band C - £1,964.74 (April 2024 - March 2025 financial year)Tenure:Freehold.Viewing:Strictly by appointment through the Agent Kingstons.Please Note:Every care has been taken with the preparation of these details, but complete accuracy cannot be guaranteed. If there is any point, which is of particular importance to you, please obtain professional confirmation. Alternatively, we will be pleased to check the information for you. These Particulars do not constitute a contract or part of a contract. All measurements quoted are approximate.BrochuresProperty BrochureFull Details