For Rent
Price on request
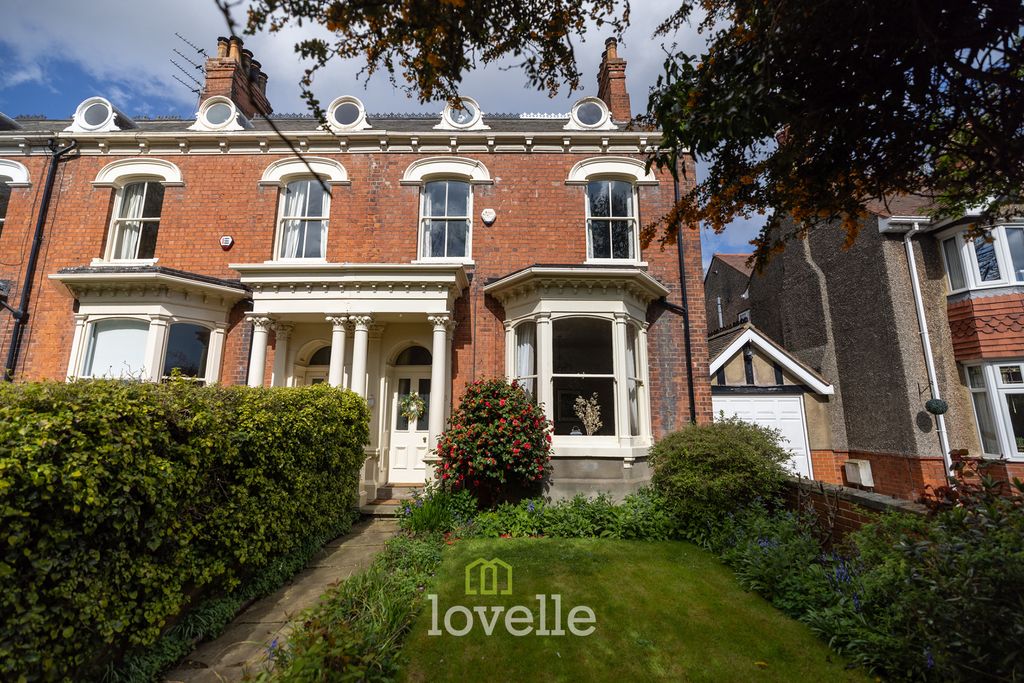
5 bed end terrace house for saleAbbey Road, Grimsby DN32
Studio
Grimsby DN32


Property Details: - Type: Semi-detached house - Bedrooms: 3 - Bathrooms: 1
Agent: Joy Walker - East Yorkshire Phone: 01472 467379
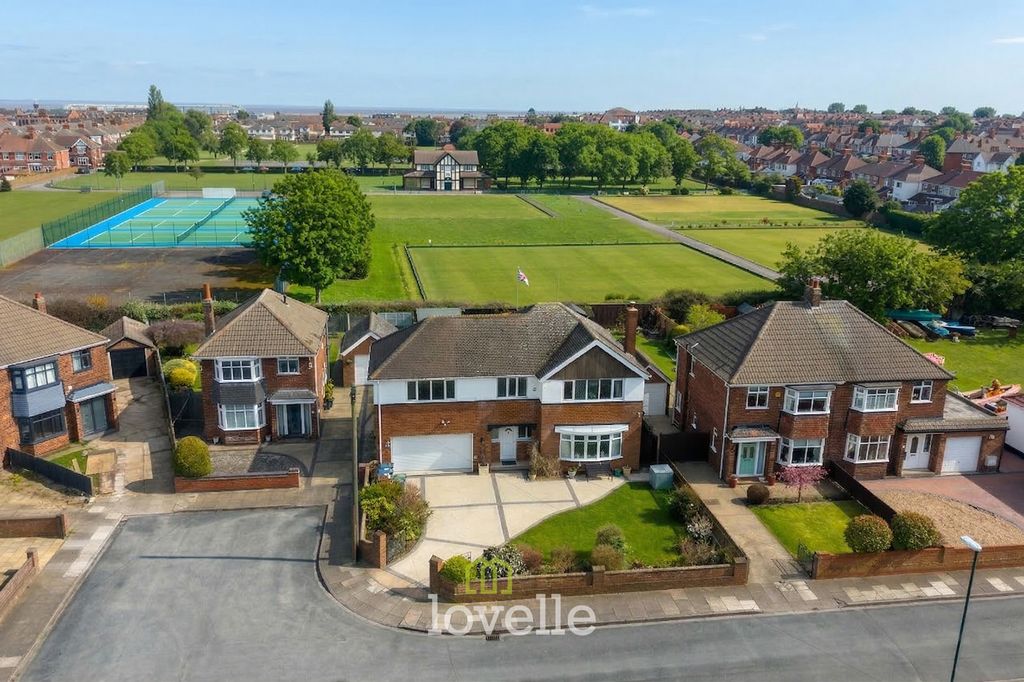
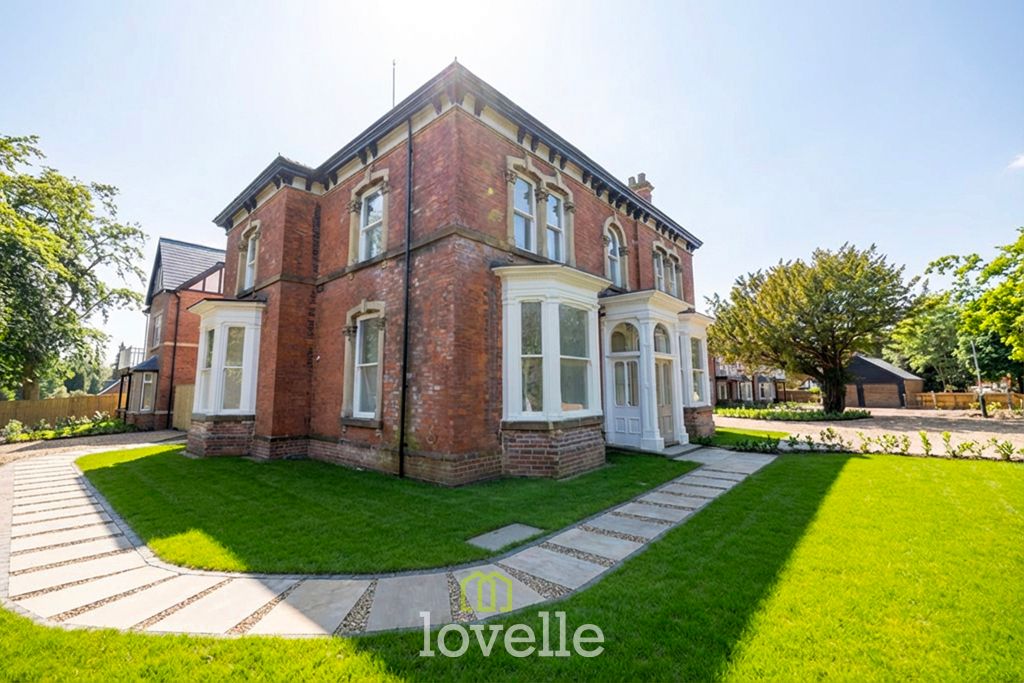
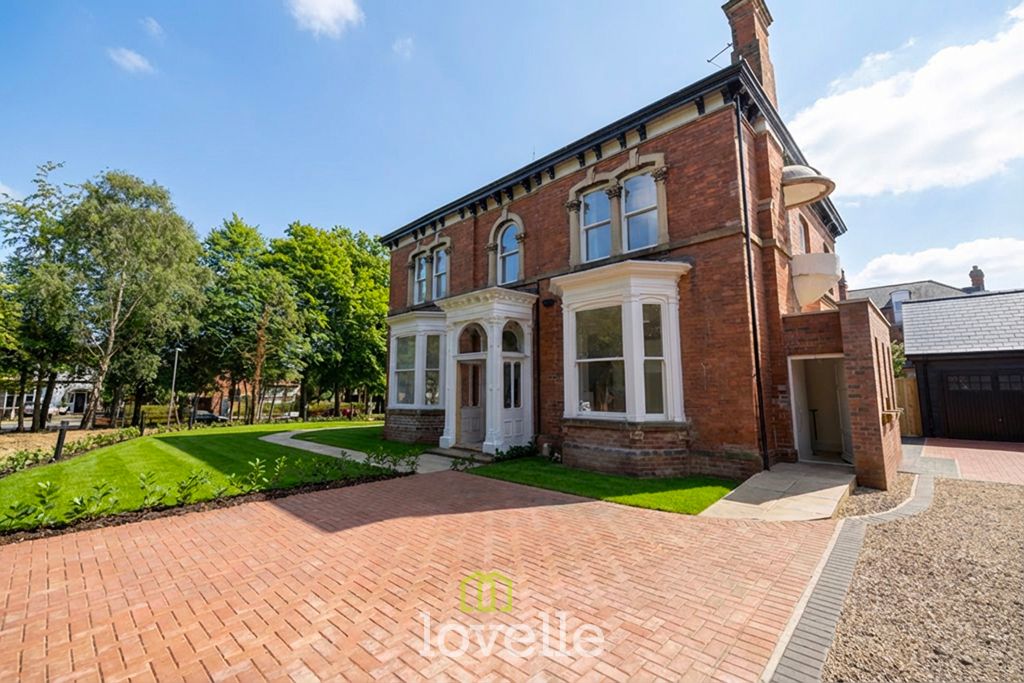
We are delighted to offer for sale this THREE-BEDROOM SEMI DETATCHED FAMILY HOME laying just off Carr Lane, close to all local amenities, schools, bus routes and is within easy reach of both Cleethorpes and Grimsby Town Centres. This property benefits from gas central heating and uPVC double glazing with well plan accommodation comprising of; Entrance Hall, Lounge, Open plan kitchen diner, Cloakroom/ WC ,three bedrooms and family bathroom. The property stands with a concrete front garden having block edge trim with the private southerly facing rear garden being mainly laid to lawn with paved patio and timber shed. Viewing is highly recommended.<br/><br/><b>Measurements</b> - All measurements are approximate.<br/><br/><b>Accommodation</b> - .<br/><br/><b>Ground Floor</b> - .<br/><br/><b>Entrance</b> - <br/><br/><b>Hallway</b> - Welcoming entrance hallway with tiled flooring and carpeted stairs with open wooden spindle balustrade leading to the first floor. Radiator.<br/><br/><b>Lounge</b> - 4.18 x 3.56 (13'8" x 11'8") - Having a uPVC double glazed bay window to the front aspect, coved ceiling, carpeted flooring and radiator.<br/><br/><b>Lounge</b> - <br/><br/><b>Wc</b> - 1.83 x 1.78 (6'0" x 5'10") - Benefiting from a White two piece suite comprising of hand wash basin and low flush WC , vinyl flooring and wall mounted boiler.<br/><br/><b>Kitchen</b> - 5.72 x 2.51 (18'9" x 8'2") - The kitchen is well appointed and benefits from a range of wall and base units with contrasting worksurfaces. Stainless steel sink and drainer, gas cooker and hob, washing machine and space for a dishwasher. Finished with Vinyl flooring, uPVC double glazed windows to the rear and side door leading to the garden. open to the dining room.<br/><br/><b>Kitchen</b> - <br/><br/><b>Open Diner</b> - 3.71 x 3.17 (12'2" x 10'4") - Having uPVC double glazed sliding patio doors, a central heating radiator, and down lights to the ceiling. This room opens up into the kitchen.<br/><br/><b>Open Diner</b> - <br/><br/><b>First Floor</b> - Continued open balustrade, carpeted flooring and uPVC double glazed window to the side aspect. Loft access to ceiling.<br/><br/><b>Bedroom One</b> - 3.45 x 2.89 (11'3" x 9'5") - The largest of the three bedroom has a range of built in wardrobes, carpeted flooring, radiator and a uPVC double glazed window to the front of the property.<br/><br/><b>Bedroom One</b> - <br/><br/><b>Bedroom Two</b> - 3.49 x 2.89 (11'5" x 9'5") - The second bedroom is to the rear of the property with uPVC double glazed window, coved ceiling, carpeted flooring and radiator.<br/><br/><b>Bedroom Three</b> - 2.43 x 2.37 (7'11" x 7'9") - To the rear of the property with uPVC double glazed window, coved ceiling, wooden flooring and radiator.<br/><br/><b>Bathroom</b> - 1.84 x 1.78 (6'0" x 5'10") - The Bathroom benefits for a white three piece suite comprising of; panelled bath with chrome mixer tap, electric shower above with stylish shower screen, a pedestal wash hand basin with chrome taps and a WC with flush. Finished with vinyl flooring, down lighting and a radiator.<br/><br/><b>Outside</b> - <br/><br/><b>Gardens</b> - The front garden has a blocked paved with a wall and fenced boundary, there is a wooden gate into the rear garden.The rear garden has fenced walled boundaries and mainly laid to lawn with a raised boarder of established bushes and shrubs. There is a patio area and a path which leads to the timber shed.<br/><br/><b>Gardens</b> - <br/><br/><b>Tenure - Freehold</b> - We are informed by the seller that the tenure of this property is Freehold. Confirmation / verification has been requested. Please consult us for further details.<br/><br/><b>Council Tax Band & Epc Rating</b> - Council Tax Band - <br/>EPC -<br/><br/><b>Viewing Arrangements</b> - Please contact Joy Walker Estate Agents on[use Contact Agent Button] to arrange a viewing on this property.<br/><br/><b>Opening Times</b> - Monday - Friday 9.00 am to 5.15 pm. Saturday 9.00 am to 1.00 pm<br/><br/>