For Sale
EUR290,000
High Street, Bramley
1 bd
1 ba
Flat
Bramley
Listed by Cavender Estate Agent - Guildford


Property Details: - Type: Semi-detached house - Bedrooms: 4 - Bathrooms: 1
Agent: Crucible Homes - Chapeltown Phone: 0114 488 4989
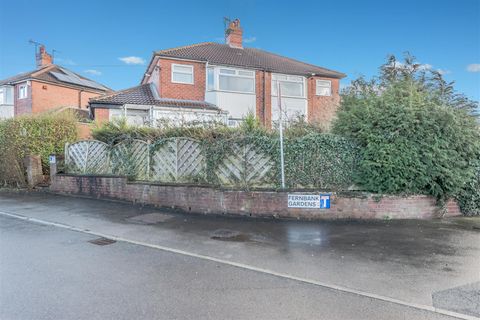
<strong></strong> <strong></strong> Holyrood Rise, Bramley, Rotherham, S66<br/><br/>Offers in the Region of £270,000<br/><br/>Situated on the ever-popular Holyrood Rise in Bramley, this beautifully extended four-bedroom family home offers spacious and versatile accommodation throughout, perfectly suited to modern family living. Located within a sought-after residential area, the property enjoys excellent access to local amenities, highly regarded schools and superb transport connections, making it an ideal choice for growing families.<br/><br/>Upon entering the property, you are welcomed by a spacious entrance hall which leads into a comfortable and inviting lounge, ideal for relaxing with family and friends. To the rear of the property is a modern kitchen/diner, creating the heart of the home and providing the perfect space for everyday family life and entertaining. An additional reception room, currently utilised as a children's playroom, offers flexible accommodation and could easily be adapted as a home office, snug or formal dining room.<br/><br/>French doors from the kitchen open onto an enclosed, low-maintenance rear garden, providing a safe and private outdoor space for children, pets and summer entertaining. The property further benefits from a garage and driveway, offering ample off-road parking.<br/><br/>To the first floor are four generously proportioned bedrooms, providing plenty of space for a growing family. The family bathroom is fitted with a white suite comprising a bathtub with shower over, wash hand basin and WC.<br/><br/>Why Buy in Bramley?<br/><br/>Bramley remains one of Rotherham's most desirable residential locations, offering a fantastic balance of village charm and modern convenience. Residents benefit from a variety of local shops, supermarkets, cafés, restaurants, healthcare facilities and leisure amenities, all within easy reach. The area is particularly popular with families due to its community feel and excellent schooling options. Bramley also offers convenient access to the M18, M1 and A1 motorway networks, making commuting to Rotherham, Sheffield, Doncaster and Leeds straightforward.<br/><br/>Schools<br/><br/>The property is well placed for a range of respected schools including Bramley Sunnyside Junior School and Bramley Sunnyside Infant School, both located nearby. The area is also popular with families seeking access to secondary education in the wider Wickersley catchment area.<br/><br/>Accommodation Comprises<br/>Entrance Hall<br/>Lounge<br/>Modern Kitchen/Diner<br/>Additional Reception Room / Playroom<br/>Four Good-Sized Bedrooms<br/>Family Bathroom<br/>Enclosed Low-Maintenance Rear Garden<br/>Garage<br/>Driveway Providing Off-Road Parking<br/><br/>This fantastic family home offers spacious accommodation both inside and out, in a highly sought-after Bramley location. Early viewing is highly recommended to fully appreciate everything this property has to offer.<br/><br/>Viewing essential <br/><br/><strong>LOUNGE</strong> <strong>18' 3" x 10' 4" (5.58m x 3.15m)</strong> <br/><br/><strong>KITCHEN/DINER</strong> <strong>8' 3" x 13' 5" (2.53m x 4.11m)</strong> <br/><br/><strong>RECEPTION</strong> <strong>ROOM</strong> <strong>8' 3" x 8' 11" (2.53m x 2.74m)</strong> <br/><br/><strong>GARAGE</strong> <strong>15' 1" x 9' 6" (4.608m x 2.908m)</strong> <br/><br/><strong>MASTER</strong> <strong>BEDROOM</strong> <strong>12' 5" x 10' 4" (3.79m x 3.15m)</strong> <br/><br/><strong>BEDROOM</strong> <strong>12' 5" x 11' 1" (3.79m x 3.38m)</strong> <br/><br/><strong>BEDROOM</strong> <strong>10' 8" x 9' 2" (3.26m x 2.81m)</strong> <br/><br/><strong>BEDROOM</strong> <strong>10' 8" x 7' 4" (3.26m x 2.26m)</strong> <br/><br/><strong>BATHROOM</strong> <strong></strong> <br/><br/><strong></strong> <strong></strong> AML Charge: Move with Us, as the appointed selling agent, is required to conduct ID/AML and source‑of‑funds checks for the properties we sell. To date, we have absorbed the associated administrative and third‑party costs, however, from 1st January 2026, we will be introducing a charge to purchasers of £49 (plus VAT) to cover the increasing costs of this customer due diligence, as is increasingly standard industry practice.