Property Details:
• Type: Apartment
• Tenure: N/A
• Floor Area: N/A
Key Features:
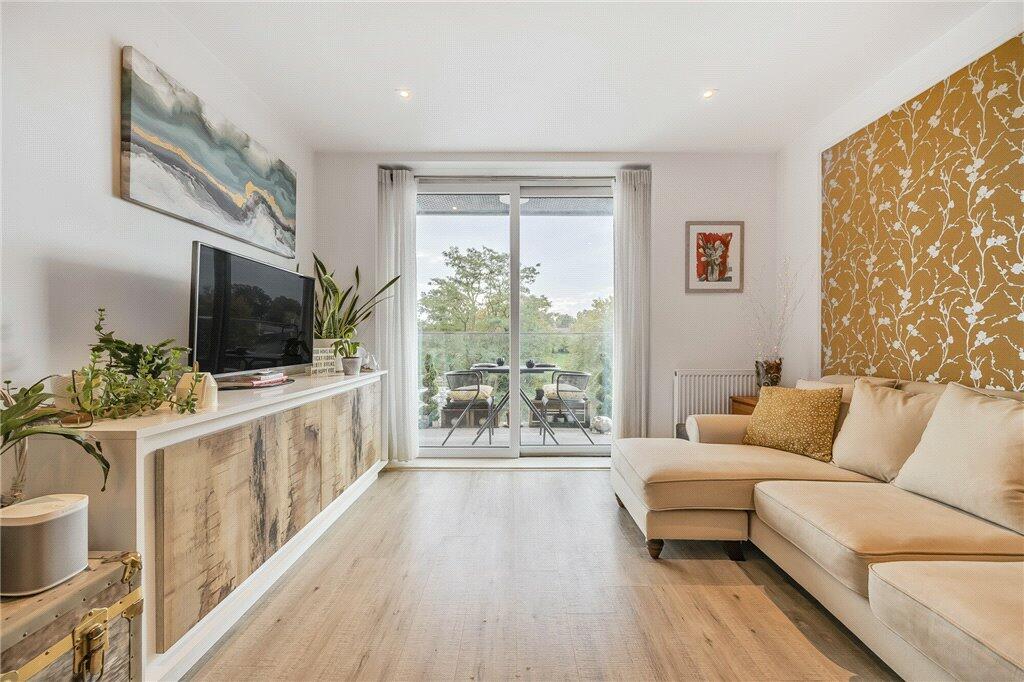
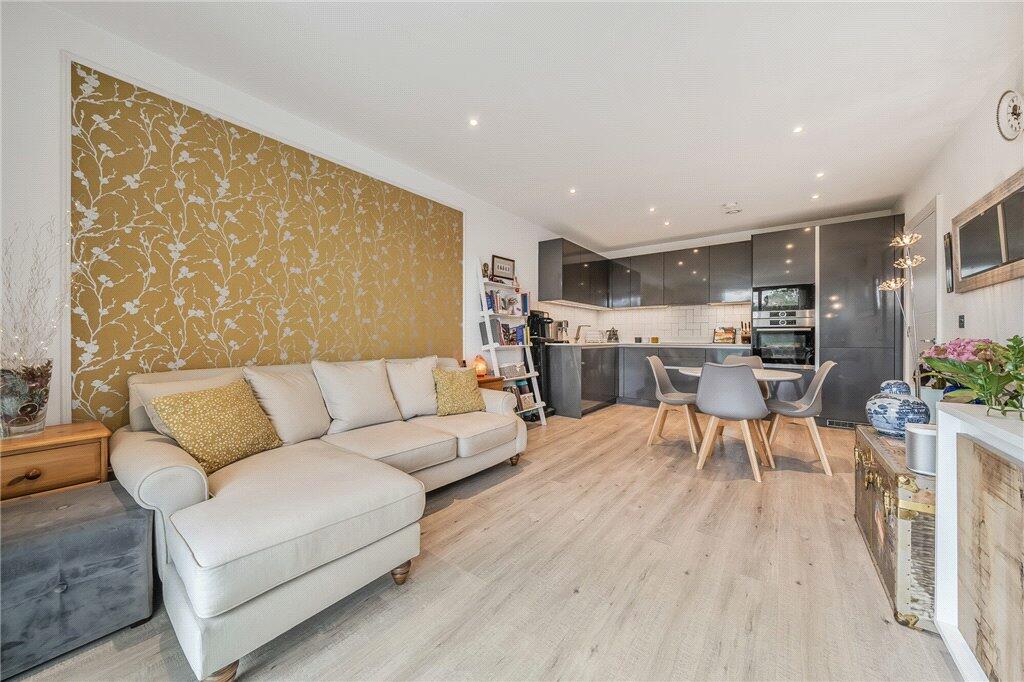
• Modern Open Plan Living Throughout
• Sliding Patio Doors Onto Southeast Facing Balcony
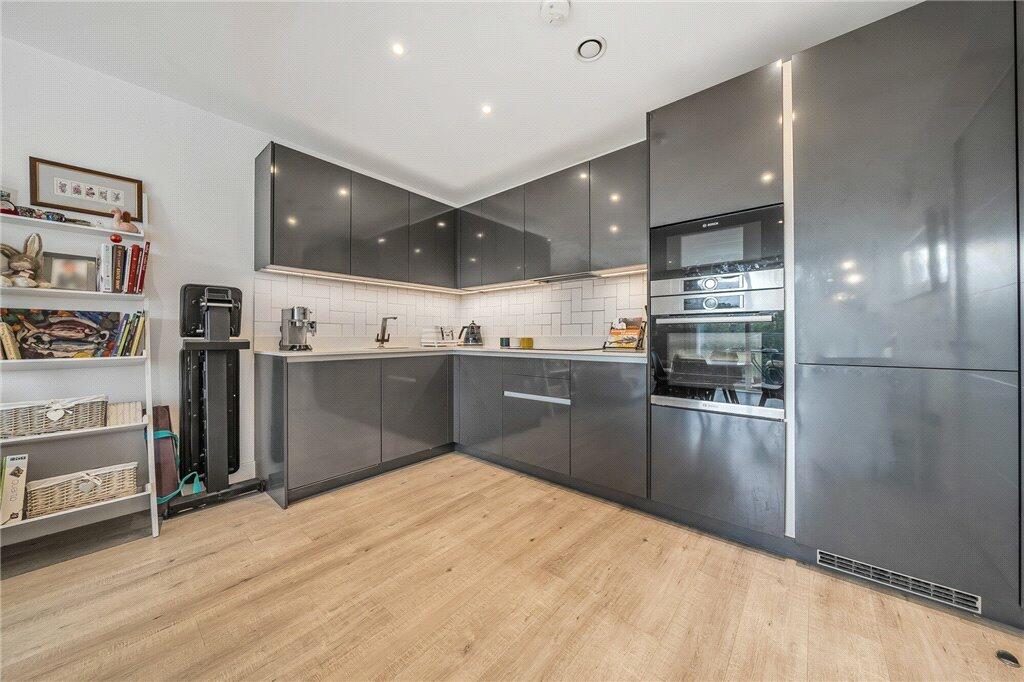
• Bespoke Leicht Kitchen With Integrated Bosch Appliances, Dual Ovens & Feature Light Under Cabinets
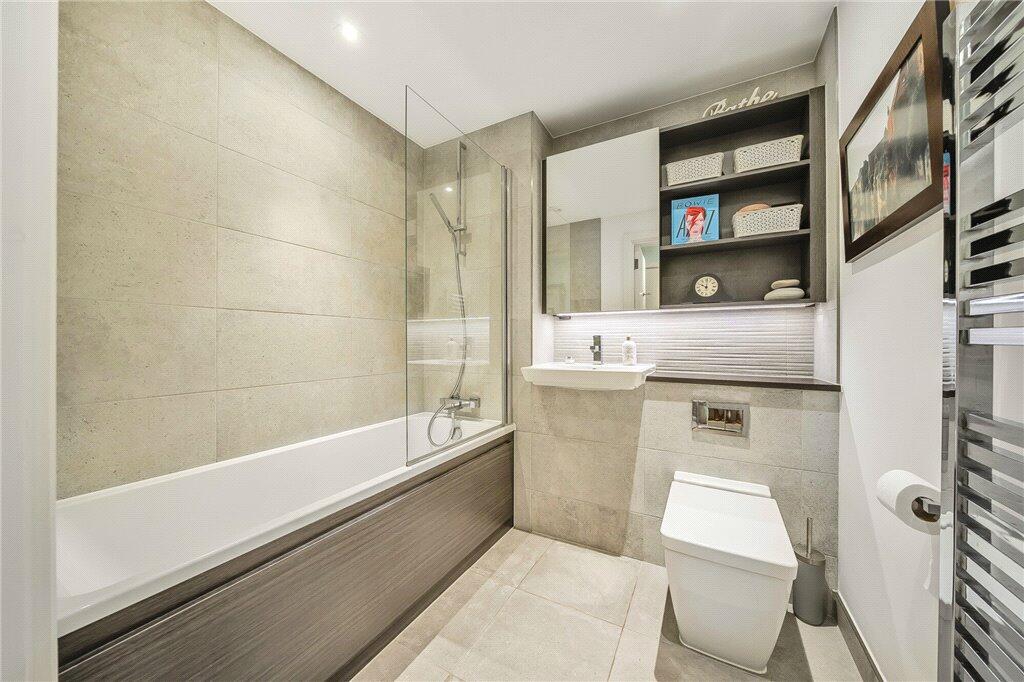
• Two Sizeable Bedrooms, The Master With Integrated Storage, One En-Suite Bathroom & One Family Tiled Bathroom
• Secure Gated, Allocated Underground Parking Space
• Located In The Heart Of Orpington Town Centre, With A Wide Variety Of Local Amenities
• Perfectly Located For Orpington Mainline Train Station, With Direct & Frequent Services Into London
• Energy Efficiency Rating B
Location:
• Nearest Station: N/A
• Distance to Station: N/A
Agent Information:
• Address: 280 High Street,
Orpington,
BR6 0ND
Full Description:
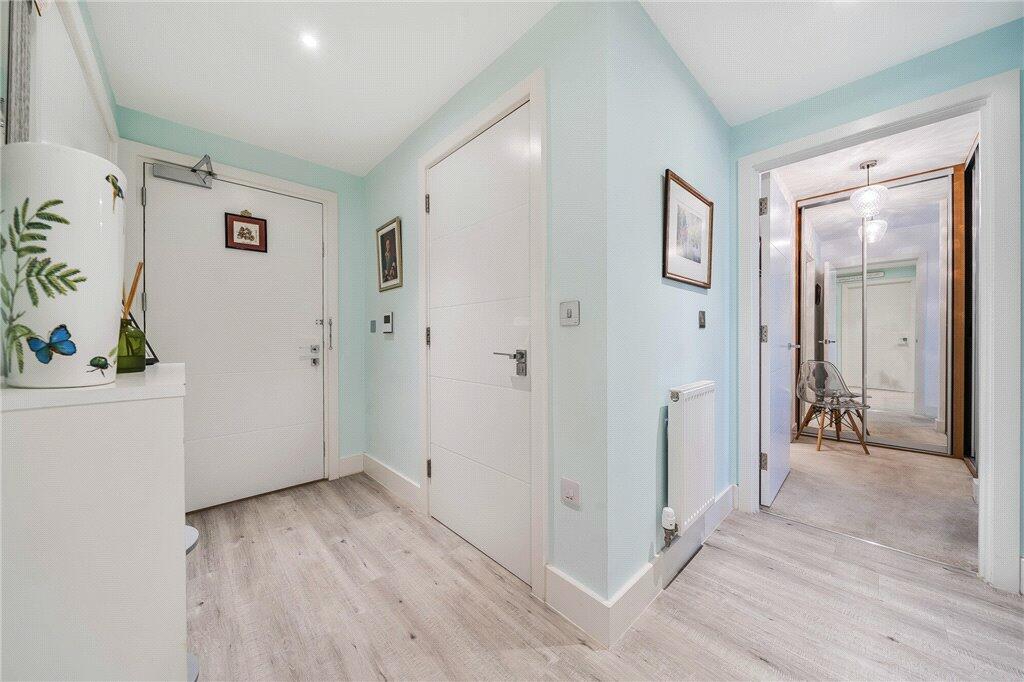
Langford Russell are pleased to offer to the market, this ideally located and beautifully presented, 2-bedroomed apartment. It is positioned in the heart of Orpington and ideal for any First Time Buyers or Buy to Let Investors. Offering a modern open plan living space, ideal for hosting with a bespoke framed wall feature, as well as sliding patio doors onto a southeast facing balcony. The high quality Leicht kitchen features integrated Bosch appliances, dual ovens, Silestone kitchen worktops and a feature light running beneath the cabinets. The kitchen workspace benefits from Fired Earth tiling. Leading from the bright hallway, you will find two well-proportioned bedrooms, both featuring bespoke wooden shutters, with the master additionally benefitting from a built-in wardrobe dressing area and an en-suite bathroom with walk-in shower, also providing space for a queen-sized bed. Two ample storage/utility cupboards and a high spec family bathroom, complete this apartment’s accommodation. The property also comes with a secure gated, allocated underground parking space, as well as private cycle stores.Features within the building include, well maintained communal areas with secure video entry system, an impressive entrance lobby with building access controlled via video intercom, carpeted hallways and picture-hung walls. The estates manager is based on site and has their office within Brunswick House.Brunswick House is located in the heart of the Orpington town centre, which has a comprehensive range of shops and amenities including the Walnuts Shopping Centre, Odeon cinema, supermarkets, cafes, restaurants, bars and gyms. Also perfectly located for Orpington mainline station which offers a fast service to London Bridge in approximately 18 minutes. The local area is replete with excellent schools including Newstead Woods Grammar School, St Olave’s Grammar School, Tubbenden Primary School and Darrick Wood secondary school.Tenure - LeaseholdService Charge - £2,085 Half YearlyGround Rent - £400 P/ALease Years - 241 YearsCouncil Tax London Borough Of Bromley Tax Band - DEnergy Efficiency Rating - B