Property Details:
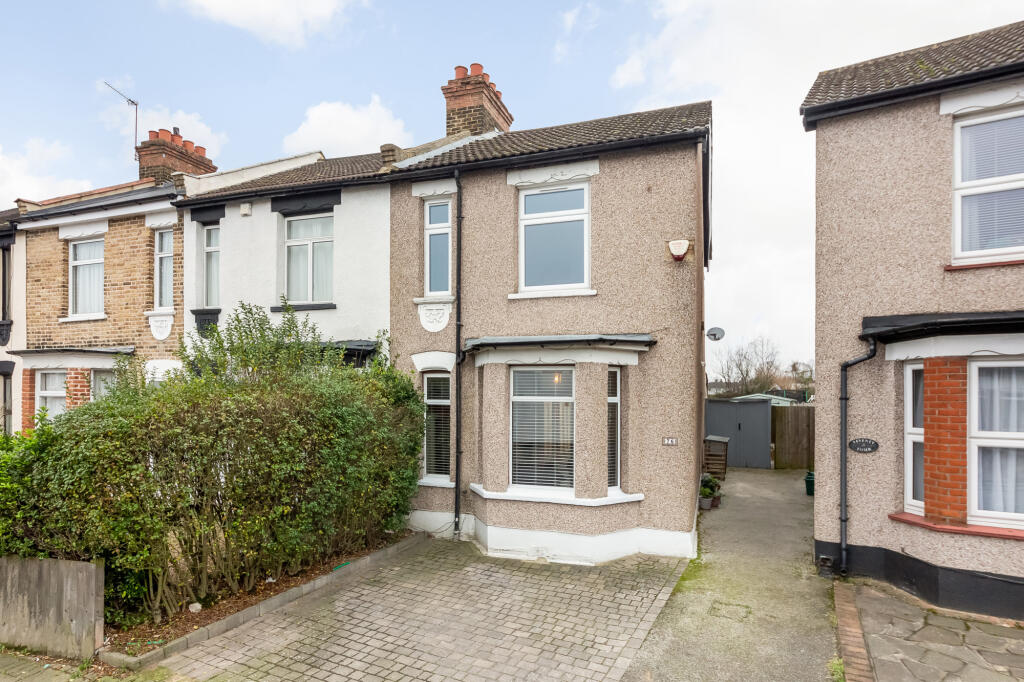
• Type: End of Terrace
• Tenure: N/A
• Floor Area: N/A
Key Features:
• Three bedrooms
• Private Driveway
• Close to Bromley Town Centre
• Large garden
• End terrace house
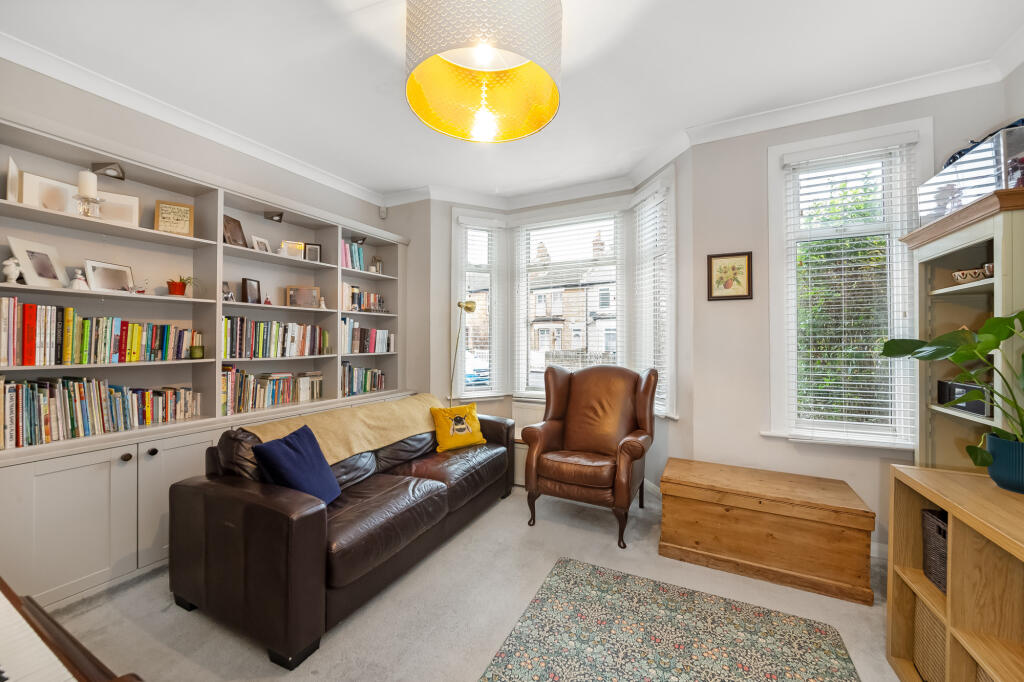
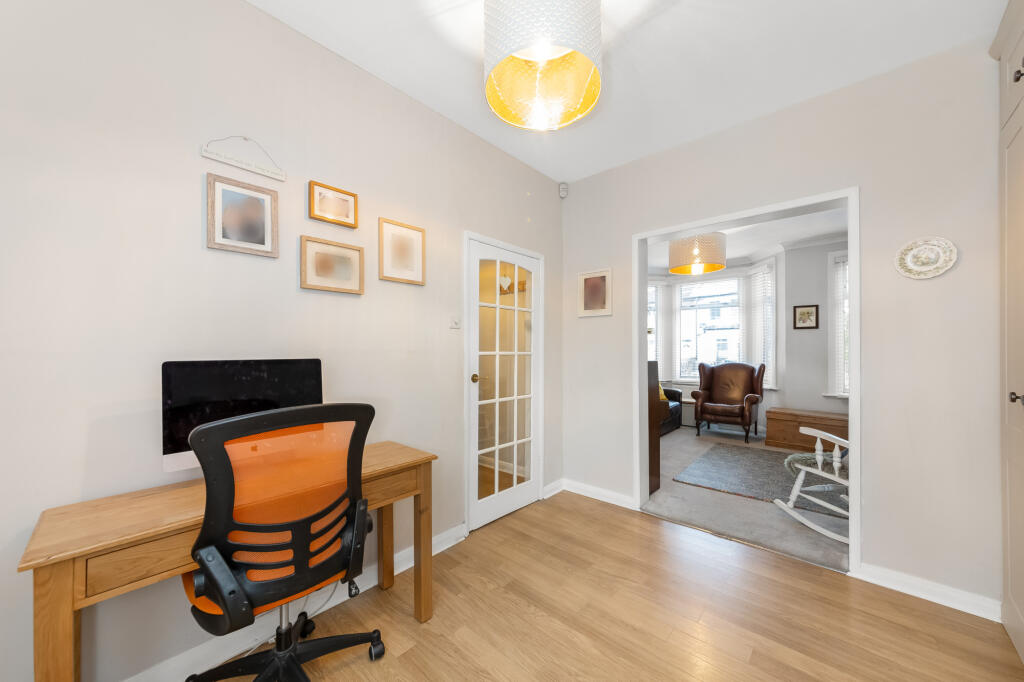
• Two Reception rooms
• EPC - D
• Close to schools
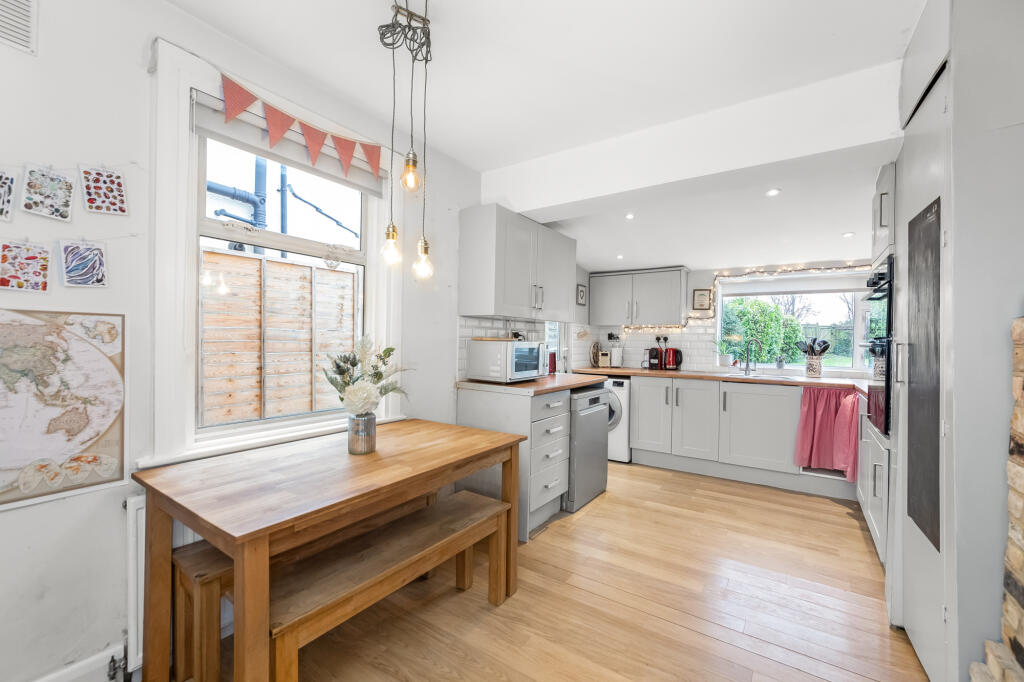
• Separate kitchen/dining room
• Overlooking Havelock Recreation Ground
Location:
• Nearest Station: N/A
• Distance to Station: N/A
Agent Information:
• Address: 149 Croydon Road,
Beckenham,
BR3 3QH
Full Description:
Guide Price £575,000 - £600,000Located in a sought-after location, this beautifully presented Victorian three-bedroom end-of-terrace home offers a blend of period charm and modern convenience. Boasting a driveway and an expansive garden, this property provides an ideal setting for families and professionals alike.Upon entering, you are welcomed by a spacious hallway leading to a charming front reception room, complete with built-in storage. The reception area flows seamlessly into the dining room, which also benefits from built-in storage and offers direct access to the garden, creating a wonderful space for entertaining.The generously sized kitchen is a standout feature, providing ample space for a dining table. It showcases a delightful exposed chimney, adding character to the room, and is fitted with a range of wall and base units, a wall-mounted oven, a gas hob, and additional space for appliances. A second access point leads from the kitchen to the rear garden.Upstairs, the master bedroom offers ample space for additional bedroom furniture, while the second double bedroom and a versatile third bedroom, ideal for a child's room or study, complete the sleeping arrangements. The family bathroom is well-appointed with a shower over bath, washbasin, heated towel rail, and WC.The impressive rear garden spans approximately 95ft x 31ft and offers a variety of features, including a shingle area perfect for outdoor furniture and entertaining, a storage shed, side access, laid lawn, flower beds, and direct access to Havelock Recreation Park.Conveniently located within walking distance to Chatterton Village, residents will enjoy easy access to a variety of shops, restaurants, and local schools. Bromley town centre is also nearby, offering The Glades shopping centre, Vue cinema, and excellent transport links via Bromley South station.This delightful Victorian home is a must-see, combining period elegance with modern living in an enviable location.FreeholdViewing: By appointment via Truepenny's.Truepenny's Property Consultants for themselves and for the owner of this property for whom we act as agents, give notice of the following: (1) these particulars do not constitute any part of an offer or contract, (2) all statements contained within these particulars are made without responsibility on the part of the Landlord/Vendor or Truepenny's Property Consultants, (3) none of the statements contained within these particulars are to be relied upon as a statement of representation or fact, (4) any intending tenant/buyer must satisfy him/herself by inspection or otherwise as to the correctness of each of the statements contained within these particulars, (5) the Landlord/Vendor does not make or give either Truepenny's Property Consultants or any person in their employment any authority to make or give representation or warranty whatsoever in relation to this property. (5) any computer generated images, virtually staged images, artist-s impressions and floorplans are used purely for illustrative purposes only. They are intended to show what furnishings or fixtures could look like at the property and does not necessarily represent the actual furnishings and fixtures which maybe present at the time of inspection.Truepenny’s Property Consultants for themselves and for the owner of this property for whom we act as agents, give notice of the following: (1) these particulars do not constitute any part of an offer or contract, (2) all statements contained within these particulars are made without responsibility on the part of the Landlord/Vendor or Truepenny’s Property Consultants, (3) none of the statements contained within these particulars are to be relied upon as a statement of representation or fact, (4) any intending tenant/buyer must satisfy him/herself by inspection or otherwise as to the correctness of each of the statements contained within these particulars, (5) the Landlord/Vendor does not make or give either Truepenny’s Property Consultants or any person in their employment any authority to make or give representation or warranty whatsoever in relation to this property. (6) any computer-generated images, virtually staged images, artist’s impressions and floorplans are used purely for illustrative purposes only. They are intended to show what furnishings or fixtures could look like at the property and does not necessarily represent the actual furnishings and fixtures which may be present at the time of inspection.