Property Details:
• Type: Flat
• Tenure: Leasehold
• Floor Area: N/A
Key Features:
• PRESENTED FOR SALE BY NEXT PLACE PROPERTY AGENTS
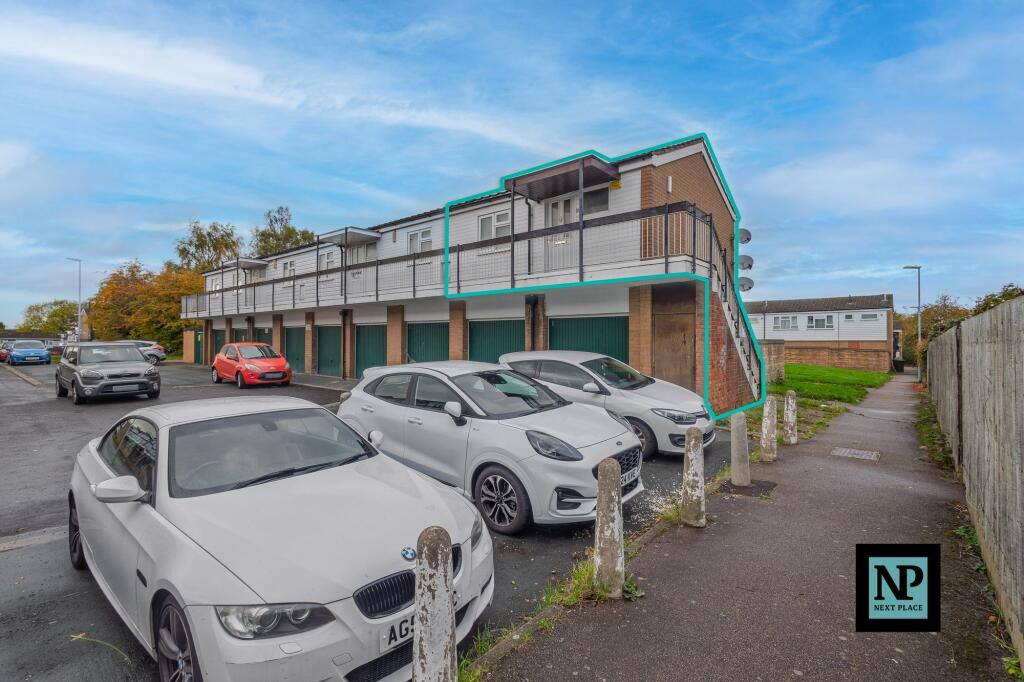
• WELL POSITIONED 2 BEDROOM APARTMENT
• GENEROUS SINGLE STORY ACCOMODATION
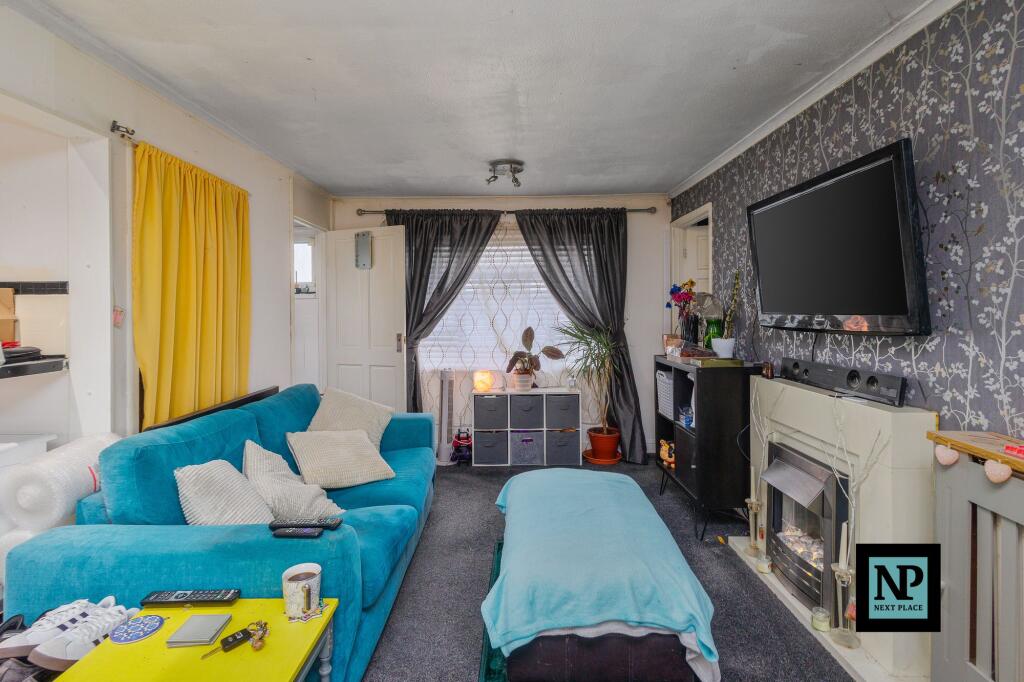
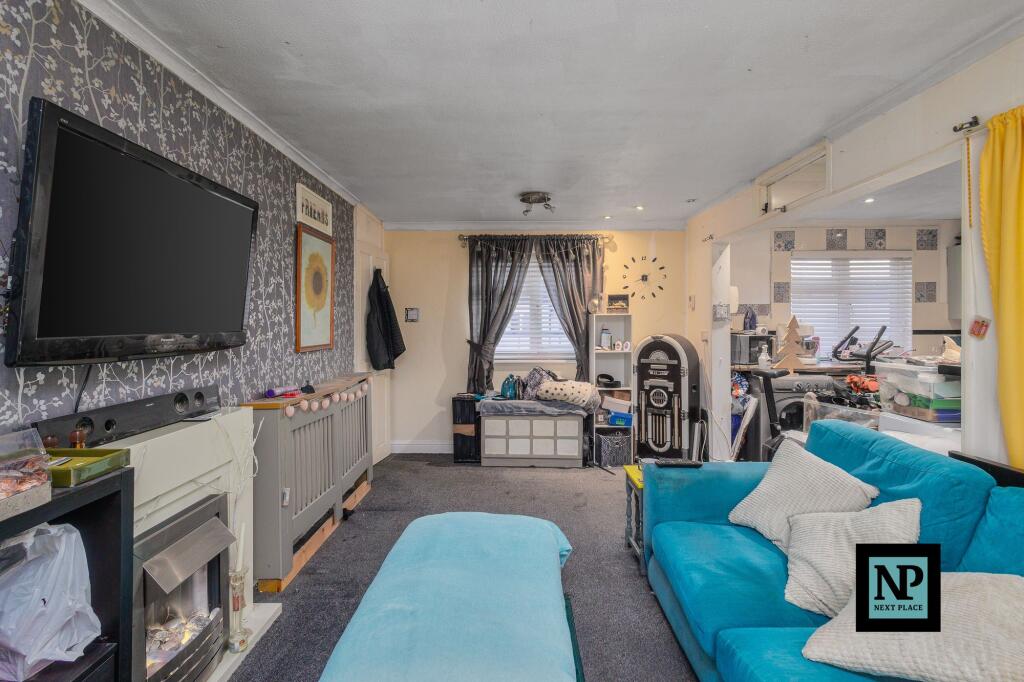
• DUAL ASPECT MAIN LIVING AREA
• PRIVATE REAR GARDEN
• CASH BUYERS ONLY
• NO ONWARD CHAIN
• IDEAL INVESTMENT OPPORTUNITY
Location:
• Nearest Station: N/A
• Distance to Station: N/A
Agent Information:
• Address: 112
Glascote Road
Glascote
Tamworth
B77 2AF
Full Description:
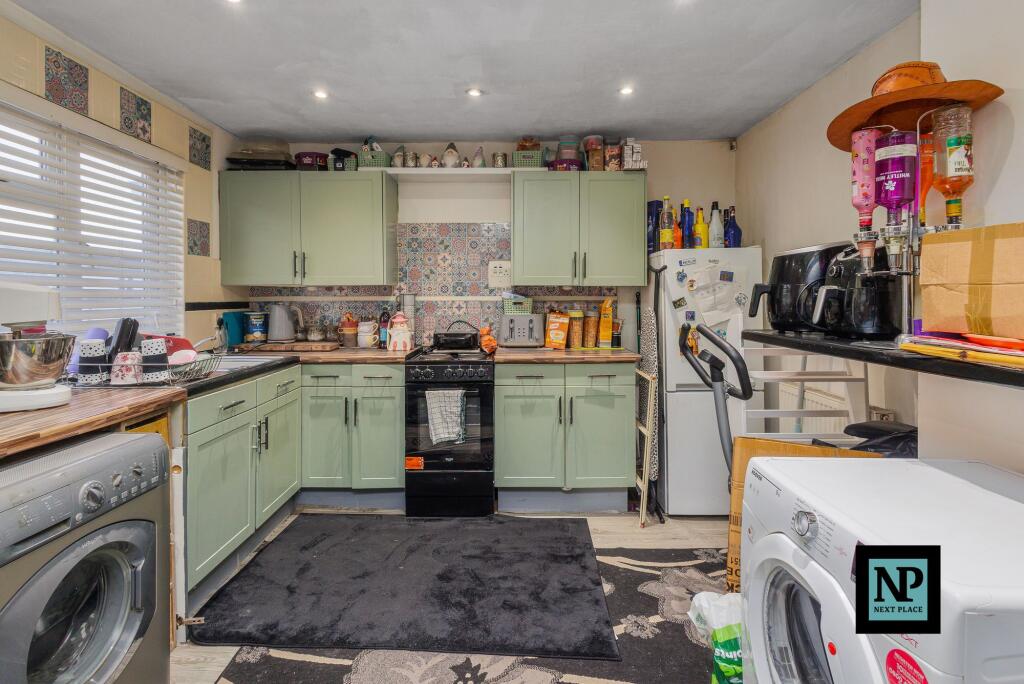
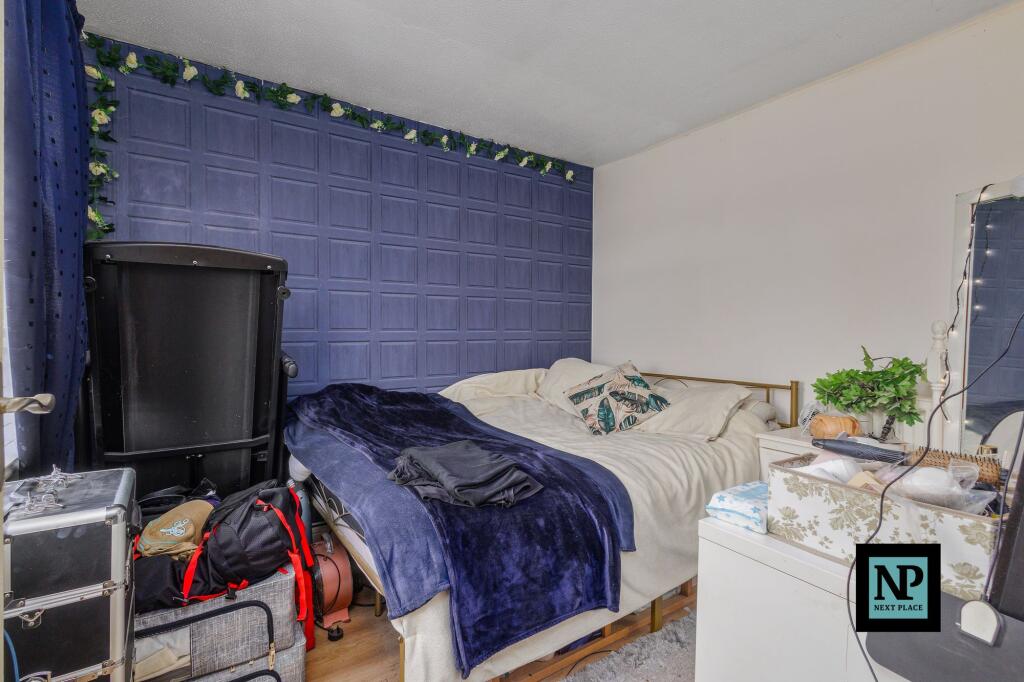
Presented for sale by Next Place Property Agents, we’re delighted to introduce this well-positioned two-bedroom apartment, offering generous single-storey living with its own private rear garden — a rare find in such a central location. Available to CASH purchasers only, this presents a strong investment opportunity. The property is offered with no onward chain, ensuring a smooth and straightforward purchase.Stepping inside, you’re welcomed into a bright entrance hallway. Directly ahead, you’ll find the second bedroom, perfect for guests, a home office, or additional living space. To your left, the home opens into a spacious open-plan kitchen and living area, featuring dual-aspect windows that flood the space with natural light — ideal for relaxing or entertaining.Off the living area, you’ll discover the main bedroom to the right, a well-proportioned room offering comfort and privacy, while to the left sits the bathroom, fitted with contemporary fixtures and finishes.From the living space, step outside into your private rear garden — a peaceful retreat where you can unwind after a busy day or enjoy al fresco dining with friends and family. Offering both indoor comfort and outdoor tranquillity, this apartment perfectly blends convenience with lifestyle appeal.EPC Rating: DLounge5.45m x 3.01mKitchen3.3m x 2.77mBedroom2.82m x 2.53mBathroom2.03m x 1.88m