For Rent
Price on request
2 bed flat for salePeoples Place, Banbury OX16
Studio
Banbury


Property Details: - Type: Semi-detached house - Bedrooms: 2 - Bathrooms: 1
Agent: Connells - Banbury Phone: 01295 590008
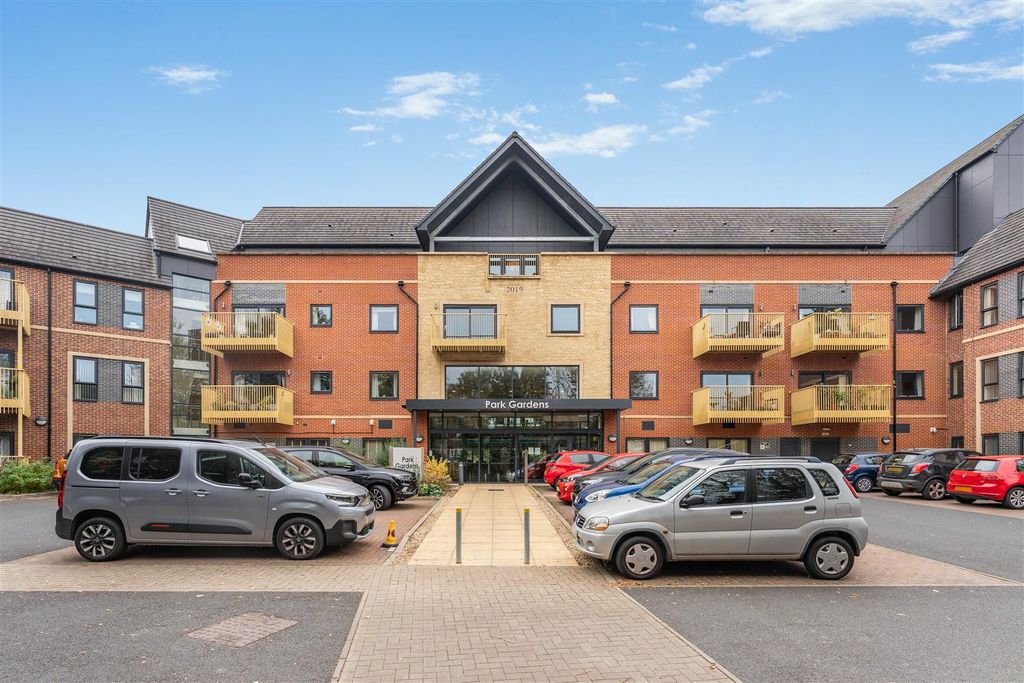
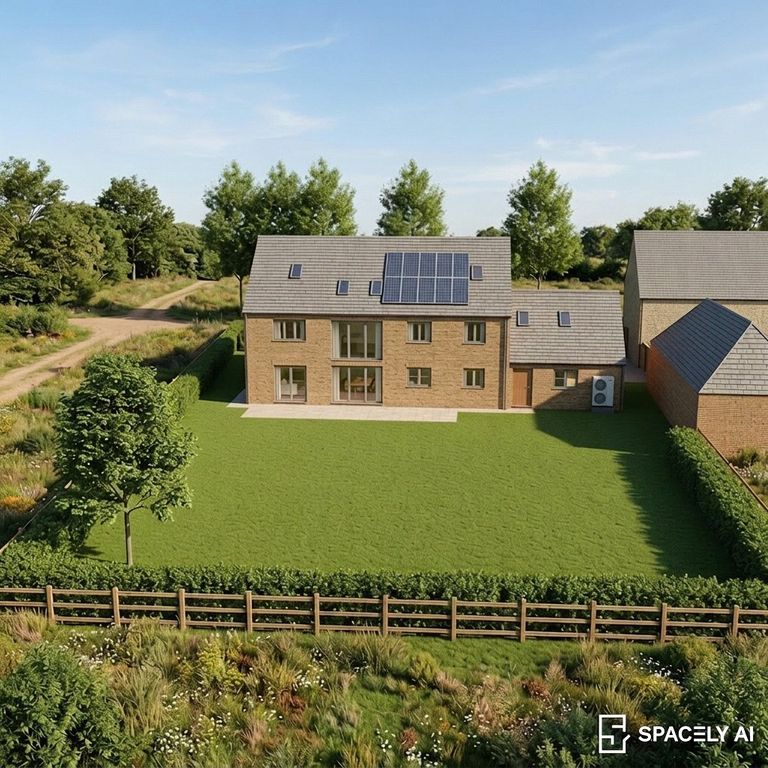
<br/><b>SUMMARY</b><br/>A well-presented two-bedroom semi-detached house available through Shared Ownership (50% share for £145,000). Ideal for first-time buyers, this home offers modern living in a quiet residential area of Banbury.<br/><br/><br/><b>DESCRIPTION</b><br/>This attractive two-bedroom semi-detached property is offered on a shared ownership basis, making it a fantastic opportunity for first-time buyers to get onto the property ladder. Located in a peaceful cul-de-sac in Banbury, the home features a spacious living room, a modern kitchen, and a private rear garden—perfect for relaxing or entertaining.<br/><br/>Upstairs, there are two well-proportioned bedrooms and a family bathroom. The property benefits from allocated parking with a monthly rent of £297.04 on the remaining share and a service charge of £30.33, this home offers affordable living in a desirable location.<br/><br/>Environmental & Sustainability Features<br/><br/>Passive House Design<br/>The development includes 11 two- and three-bedroom homes built to Passive House standards, which are internationally recognized for ultra-low energy consumption.<br/>These homes are designed to maintain comfortable indoor temperatures with minimal heating or cooling, thanks to:<br/>High levels of insulation<br/>Exceptional airtightness<br/>Mechanical ventilation with heat recovery (MVHR)<br/><br/>Energy Efficiency<br/>Constructed with thermal insulation and airtight building envelopes, reducing heat loss and energy bills.<br/>Likely to have triple-glazed windows and energy-efficient appliances.<br/>Some homes feature air source heat pumps for hot water and heating<br/><br/>Environmental Impact<br/>Lower carbon footprint due to reduced energy demand.<br/>Designed to meet or exceed EPC rating<br/>Agents Note - This property has an offer accepted subject to contract but is still currently available to view<br/><br/><b>Entrance Hall</b> <br/>Storage, stairs rising to the first floor<br/><br/><b>Cloakroom</b> <br/>Low level wc; wash hand basin<br/><br/><b>Lounge</b> 15' 8" x 9' 3" ( 4.78m x 2.82m )<br/>Triple glazed patio door to rear garden<br/><br/><b>Kitchen/Diner</b> 13' 9" x 11' max ( 4.19m x 3.35m max )<br/>Triple glazed windows to the front and side aspects<br/><br/><b>Bedroom One</b> 15' 9" max x 11' 1" ( 4.80m max x 3.38m )<br/>Two triple glazed window to the front aspect;<br/><br/><b>Bedroom Two</b> 15' 9" x 8' 10" max ( 4.80m x 2.69m max )<br/>Triple glazed window to the reart aspect<br/><br/><b>Bathroom</b> <br/>Triple glazed window to the side aspect; Bath; shower; low level wc; wash hand basin<br/><br/><br/>We currently hold lease details as displayed above, should you require further information please contact the branch. Please note additional fees could be incurred for items such as leasehold packs.<br/><br/><br/><br/>1. MONEY LAUNDERING REGULATIONS - Intending purchasers will be asked to produce identification documentation at a later stage and we would ask for your co-operation in order that there will be no delay in agreeing the sale. 2: These particulars do not constitute part or all of an offer or contract. 3: The measurements indicated are supplied for guidance only and as such must be considered incorrect. 4: Potential buyers are advised to recheck the measurements before committing to any expense. 5: Connells has not tested any apparatus, equipment, fixtures, fittings or services and it is the buyers interests to check the working condition of any appliances. 6: Connells has not sought to verify the legal title of the property and the buyers must obtain verification from their solicitor.