
Hope End, Little Canfield
About this home
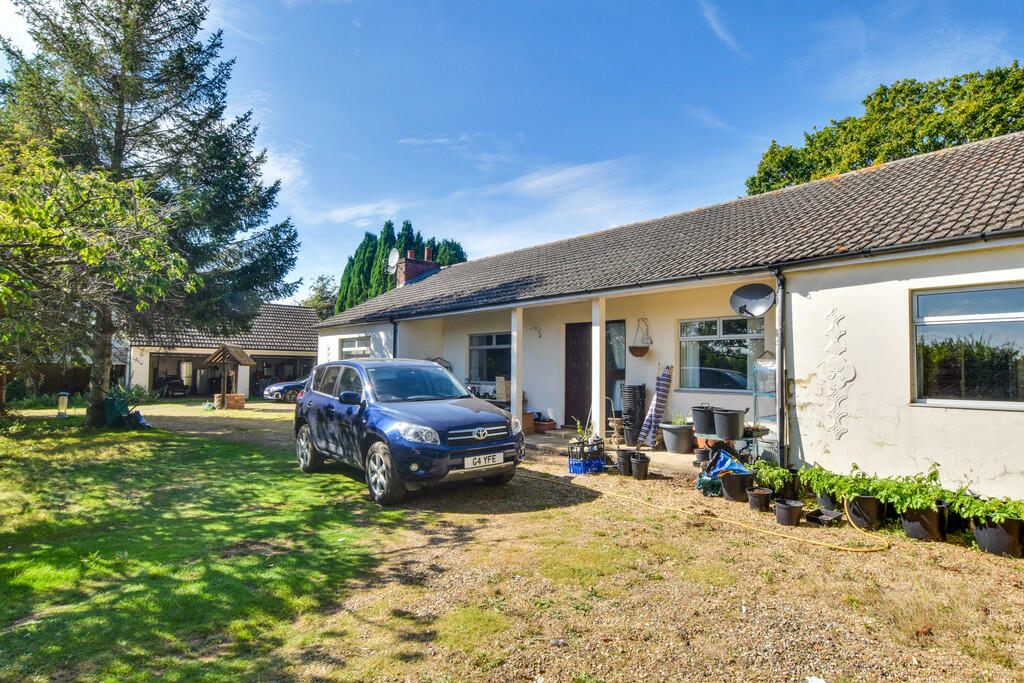
Property Details: • Type: Detached Bungalow • Tenure: N/A • Floor Area: N/A
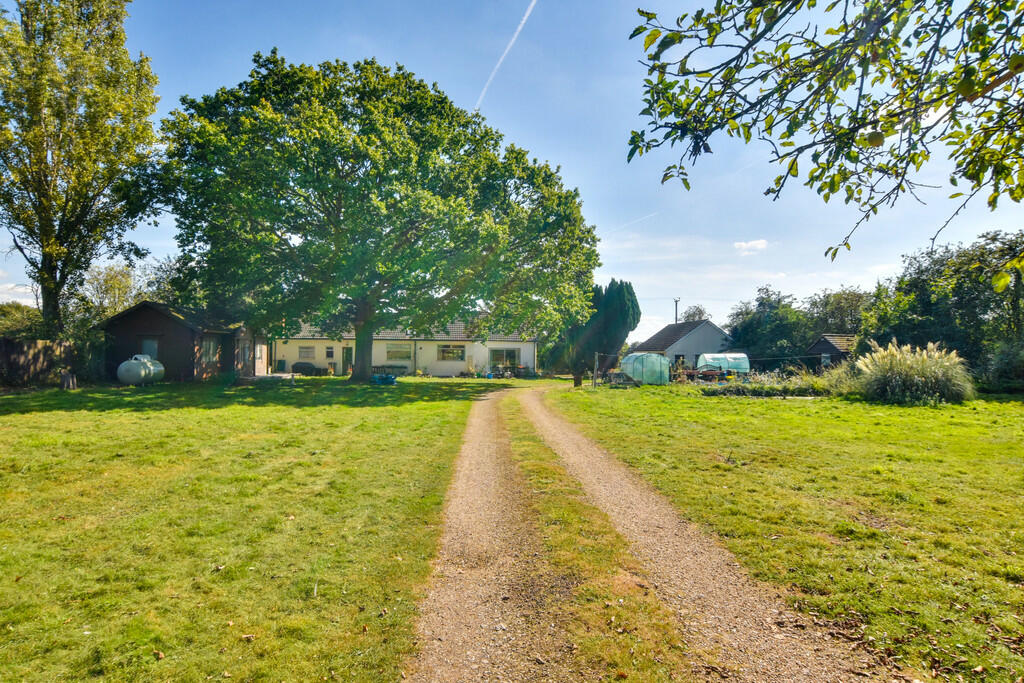
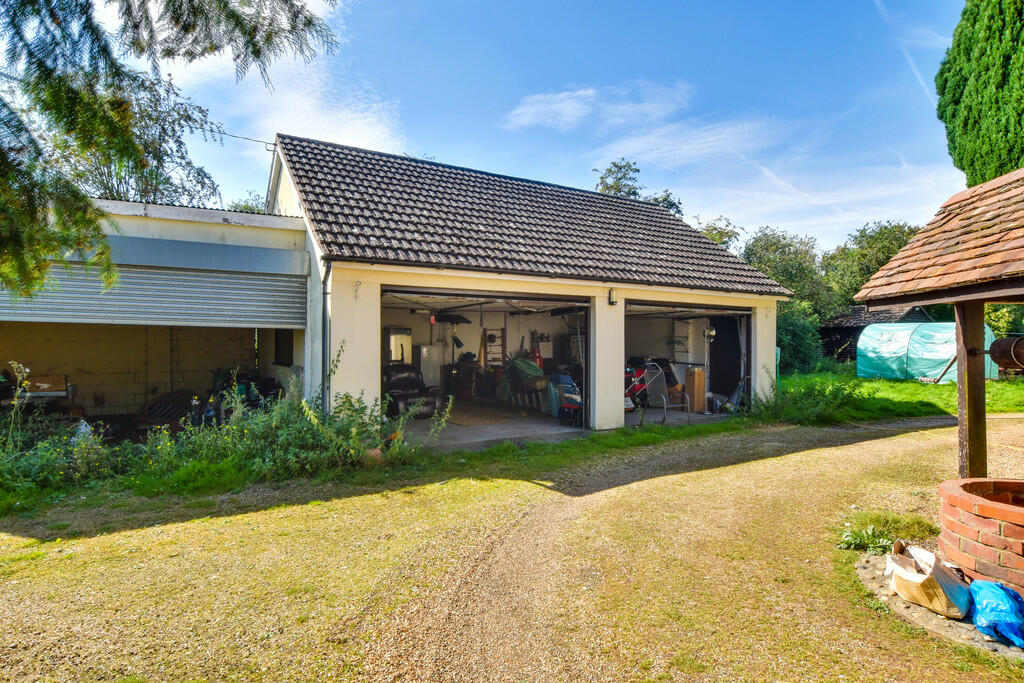
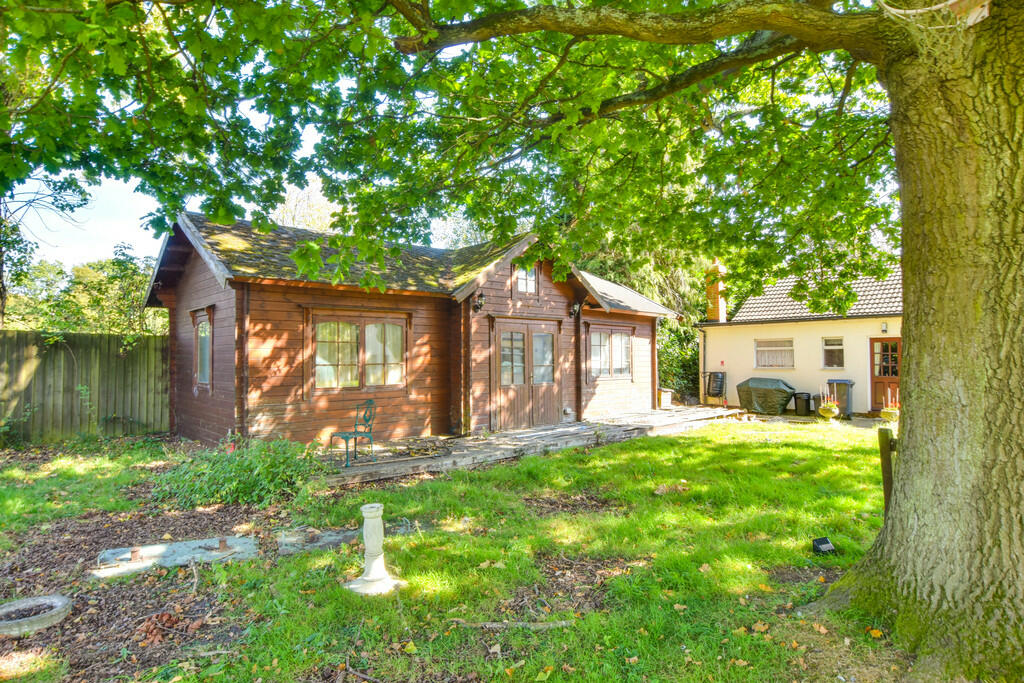
Key Features: • 3/4 ACRE PLOT • DOUBLE GARAGE • MAGNIFICENT VIEWS • PRIVATE GATED DRIVEWAY • LODGE • RURAL BUT ACCESSABLE • BUNGALOW
Location: • Nearest Station: N/A • Distance to Station: N/A
Agent Information: • Address: 82 High Street, Dunmow, CM6 1AP
Full Description: Panelled front door opening onto ENTRANCE HALL With glazed door opening onto DINING ROOM 19' 7" x 10' 2" (5.97m x 3.1m) With windows to side and rear with double opening doors to LIVING ROOM 25' 0" x 14' 10" (7.62m x 4.52m) With working fireplace and log burner, window to front and sliding patio doors to rear, ceiling lighting KITCHEN/BREAKFAST ROOM 19' 6" x 14' 8" (5.94m x 4.47m) Comprising an array of eye and base level units and drawers, tiled splashback, 1 ½ bowl sink unit, large picture window to rear with views across gardens, ceiling light well and doors to rooms INNER HALLWAY UTILITY ROOM From the kitchen there is a utility room with plumbing for washer/dryer and space for fridge and freezer. WC WC, obscure window and a BATHROOM Separate bath and shower room, with obscure window to rear, ceiling lighting. BEDROOM 1 14' 4" x 14' 0" (4.37m x 4.27m) With large picture windows to rear BEDROOM 2 9' 0" x 10' 4" (2.74m x 3.15m) With window to front BEDROOM 3 10' 1" x 9' 7" (3.07m x 2.92m) With built in double wardrobe FAMILY BATHROOM Comprising of a corner bath, close coupled WC, wash hand basin with integrated vanity unit, ceiling light well. Outside The property enjoys a fantastic approach down a private driveway, access via only 3 properties leading to a horse shoe driveway behind entrance and exit gates with fantastic views over open countryside. The property sits of approximately 0.75 of an acre with various outbuildings including a double garage, further garage with cabin. Beautifully private location all screened by mature hedging, mature trees and wildlife surrounding.Agents notes: Mains water, private drainage, LPG gas fired central heating. AENTS NOTE A DEVELOPMENT OVERAGE DEED IN PLACE UNTILL FEBRUARY 2027 ON THE SURROUNDING LAND AND OUTBUILDINGS. MORE INFORMATION IS AVALIABLE UPON REQUEST. BrochuresProperty Brochure