Hope Street, New Brighton
Property facts
- Property type
- Terraced
- Bedrooms
- 3
- Bathrooms
- 1
- Taxes (as supplied)
- Band: A
Only details supplied with this listing are shown. Ask the listing contact to confirm measurements, taxes and costs.
About this home
Property Details: • Type: Terraced • Tenure: N/A • Floor Area: N/A
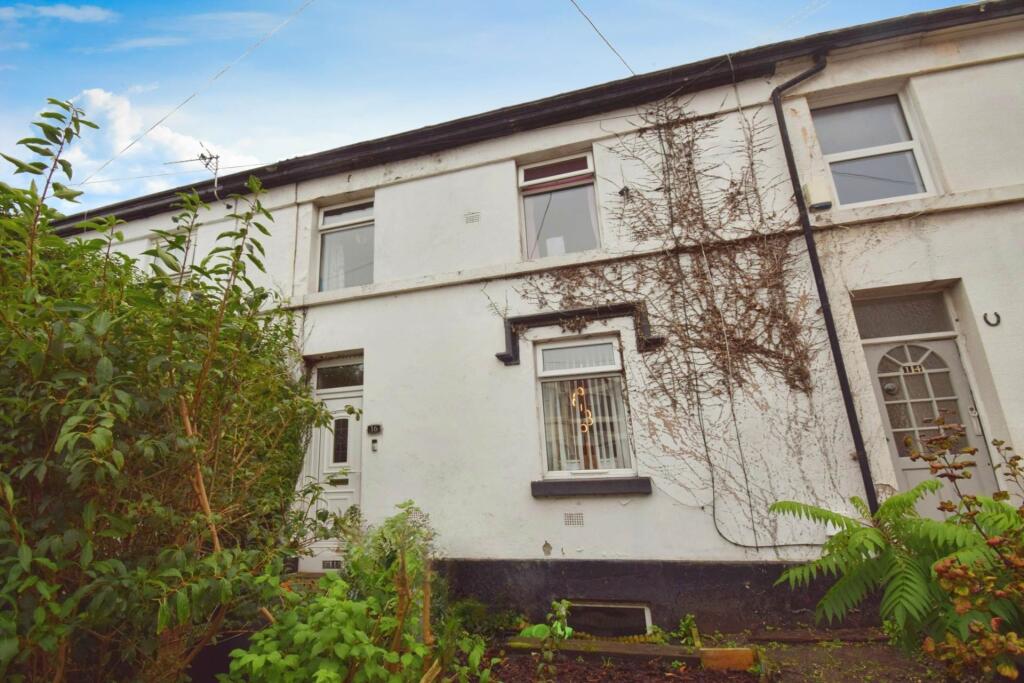
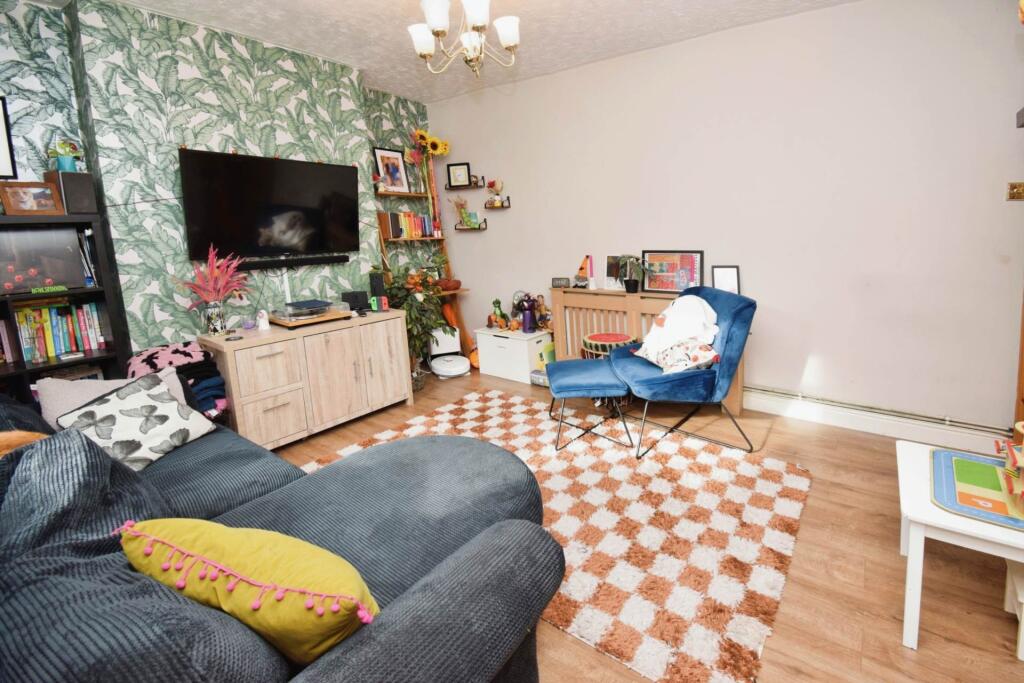
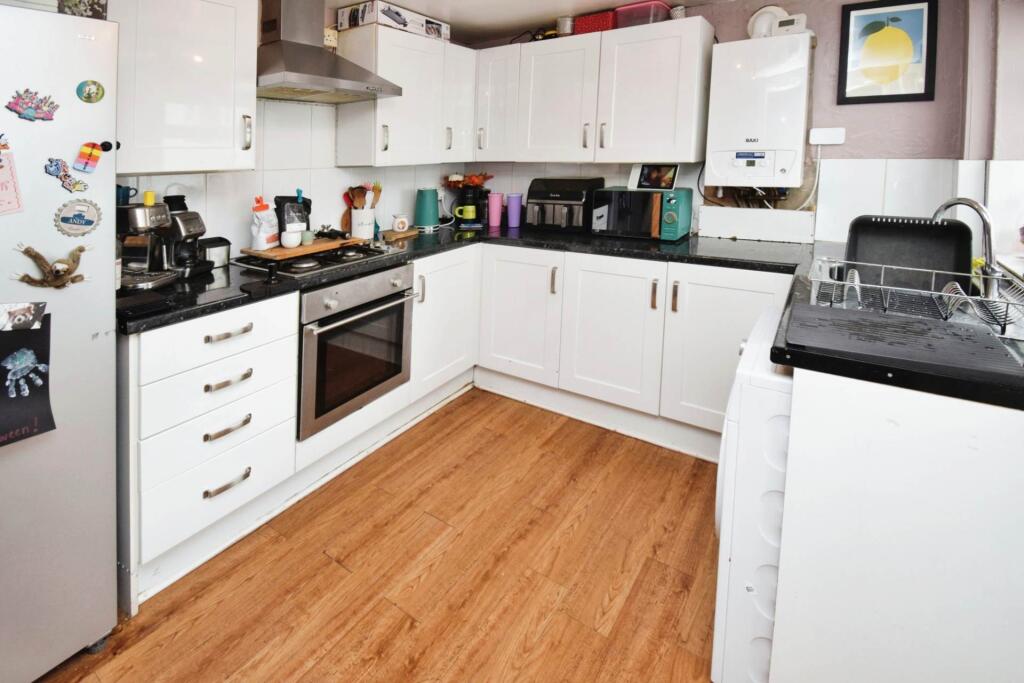
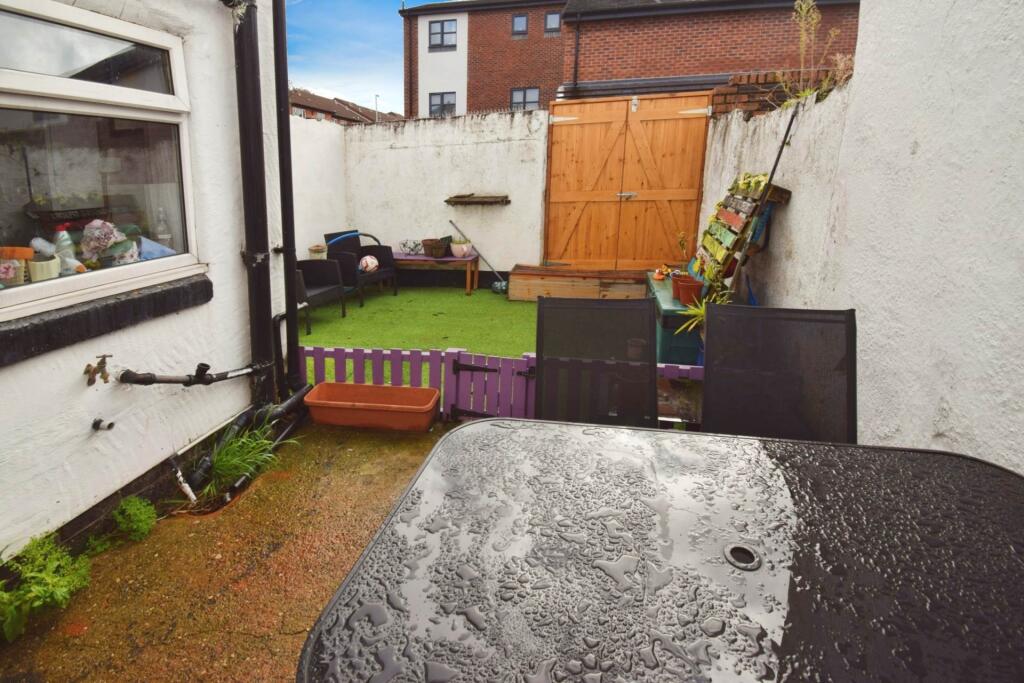
Key Features: • Charming and deceptively spacious mid terraced cottage • Lounge, sitting room, fitted kitchen and cellar rooms • Three good size bedrooms and a four piece bathroom with roll top bath • Cute rear garden with artificial lawn • Fantastic location close to the bustling New Brighton sea front • uPVC double glazing and combi fired gas central heating
Location: • Nearest Station: N/A • Distance to Station: N/A
Agent Information: • Address: 6 Church Road, Bebington, CH63 7PH
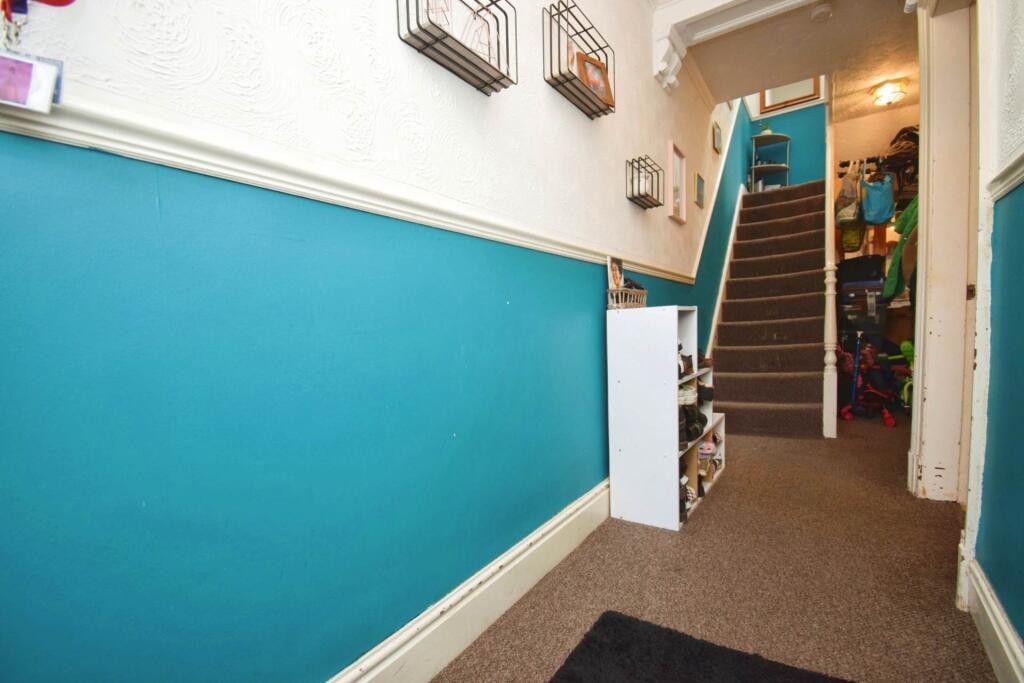
Full Description: Welcome to this charming and deceptively spacious cottage, nestled just a hop, skip, and jump from New Brighton`s bustling seafront, offering a fantastic social scene with several bars and restaurants and having picturesque views across the water to Liverpool. This inviting property is perfect for those seeking character and comfort, with modern uPVC double glazing and efficient combi-fired gas central heating throughout. As you step inside, you`re greeted by a welcoming hallway leading to a cosy lounge and an additional sitting room, ideal for relaxation or entertaining. The fitted kitchen is both stylish and functional, with convenient access to the cellars for extra storage. Upstairs, you`ll find three generously sized bedrooms, each with its own unique charm. The bathroom is a true standout, featuring a four-piece suite with a stunning Victorian-style roll-top bath on claw feet a perfect spot to unwind. Outside, the rear garden is a delightful oasis, with an artificial lawn for easy maintenance, creating a lovely space for enjoying the fresh sea air. This enchanting cottage is ready to offer a warm welcome to its next owners! Council tax band A. Freehold.Hallway - 24'0" (7.32m) x 3'10" (1.17m)Lounge - 16'1" (4.9m) x 10'9" (3.28m)Sitting Room - 13'9" (4.19m) x 11'11" (3.63m)Kitchen - 12'5" (3.78m) x 9'2" (2.79m)Bedroom One - 14'0" (4.27m) x 12'0" (3.66m) Into RecessBedroom Two - 10'10" (3.3m) x 10'10" (3.3m)Bedroom Three - 11'0" (3.35m) x 8'11" (2.72m)Bathroom - 9'5" (2.87m) x 8'11" (2.72m)what3words /// same.spout.toneNoticePlease note we have not tested any apparatus, fixtures, fittings, or services. Interested parties must undertake their own investigation into the working order of these items. All measurements are approximate and photographs provided for guidance only.BrochuresBrochure 1Web Details
Features & amenities
Location
If the interactive map is unavailable, open the supplied location in maps.
Open location in mapsThe pin uses coordinates supplied with this listing. Confirm the exact location with the listing contact.
Listing information
- Original source
- www.rightmove.co.uk
- Added to Mirror
- Record updated
Added and updated dates describe the Mirror record. Source publication and verification dates are shown separately when known; none establishes time on market. Confirm current price and availability with the listing contact.
View original listing