
For Sale
£260,000
Bierley Lane, Bradford
3 bd
2 ba
Detached house
Bradford
Listed by William H Brown - Wibsey
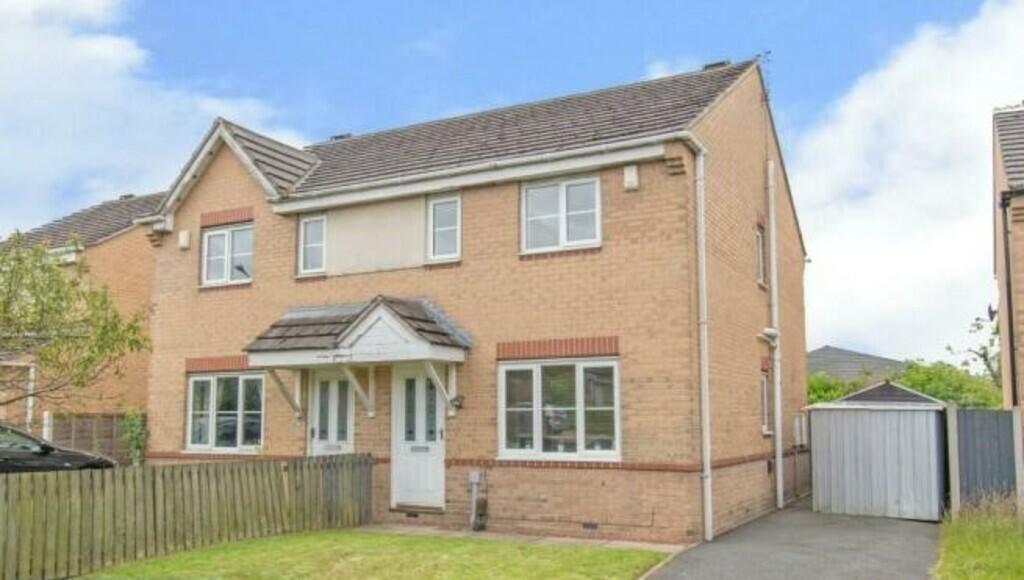
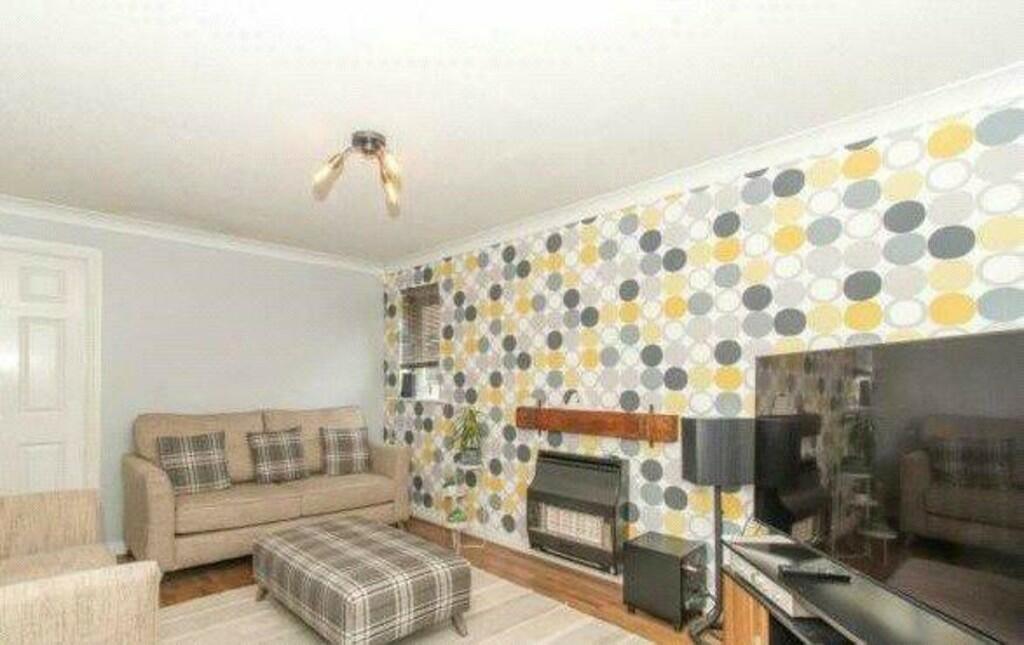
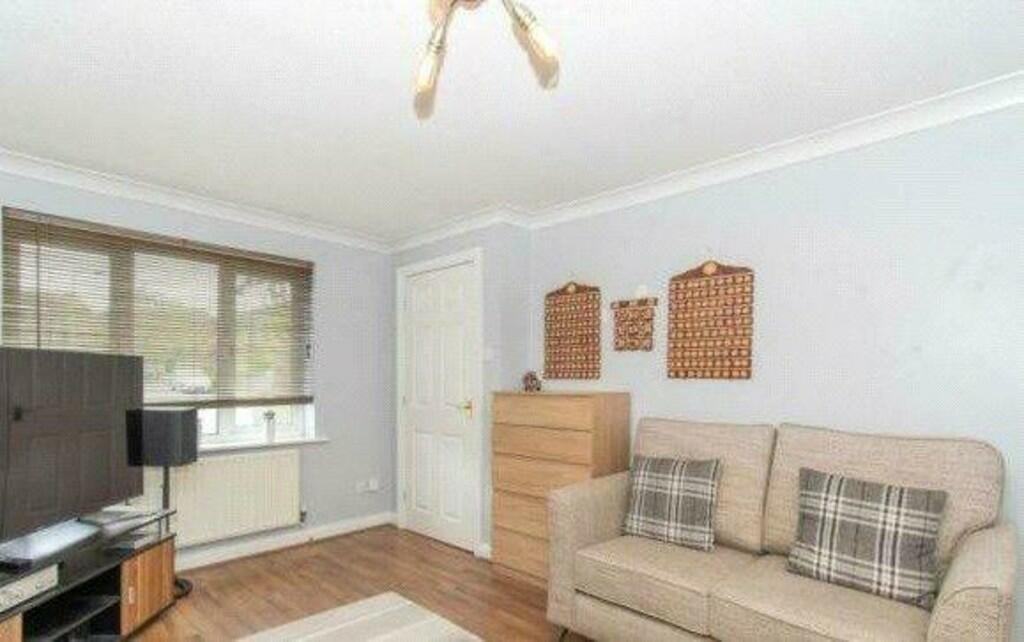
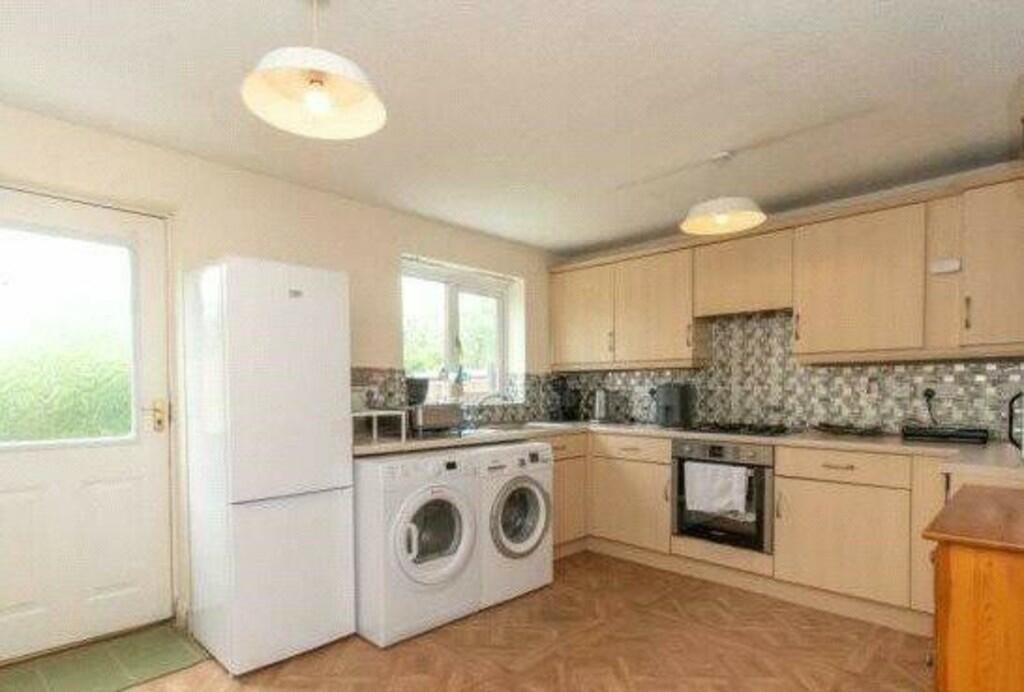
Property Details: • Type: Semi-Detached • Tenure: N/A • Floor Area: N/A
Key Features: • THREE BEDROOMS • CUL-DE-SAC LOCATION • SPACIOUS KITCHEN • MODERN SEMI-DETACHED • IDEAL FOR GROWING FAMILY • COUNCIL TAX BAND C • LARGE GARDEN TO REAR • READY TO MOVE INTO • UPVC DOUBLE GLAZING • GAS CENTRAL HEATING
Location: • Nearest Station: N/A • Distance to Station: N/A
Agent Information: • Address: 11 Green End Clayton Bradford BD14 6BA
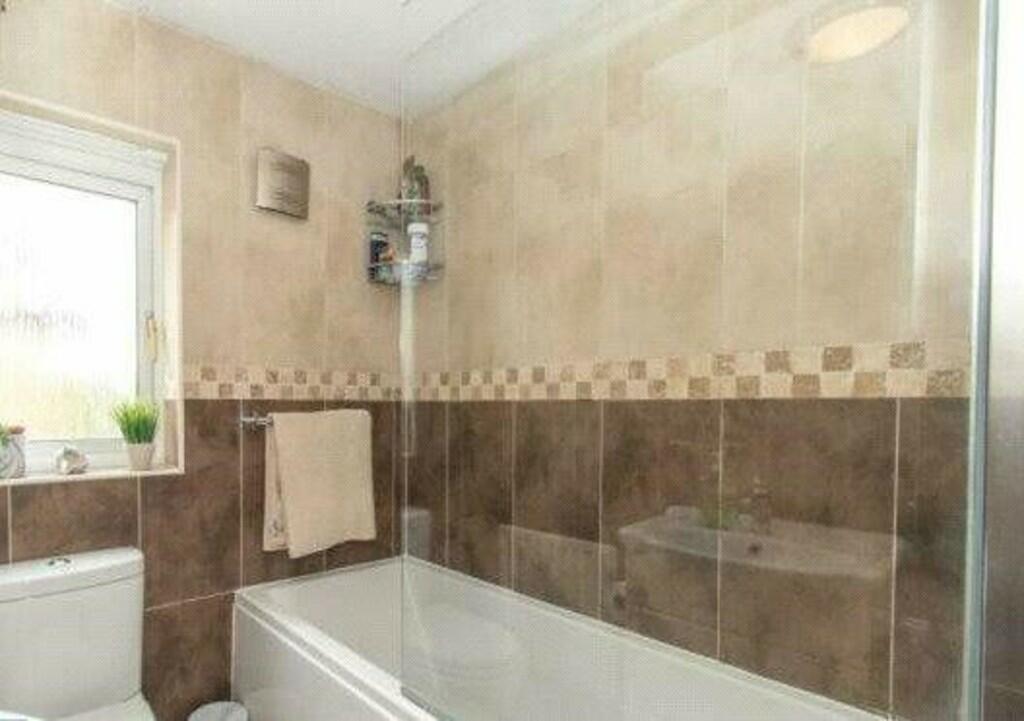
Full Description: DESCRIPTION This three bedroom semi detached is located in a quiet cul-de-sac area with front and rear gardens, plus a driveway. This property contains a well-presented interior all around and is conveniently located around local amenities, school, shops and transport links. LIVING ROOM 15' 1" x 10' 5" (4.6m x 3.2m) A spacious living area with a window to the front elevation, electric fireplace, and central heating radiator KITCHEN 13' 9" x 10' 5" (4.2m x 3.2m) Spacious kitchen/diner with access to the rear garden. The kitchen offers an integrated cooker, hob and extractor fan with a range of wall and base units and splashback tiling. BEDROOM 12' 1" x 9' 2" (3.7m x 2.8m) Double bedroom with fitted wardrobes, a central heating radiator, and window to the front elevation BATHROOM 7' 6" x 5' 6" (2.3m x 1.7m) Modern 3-piece suite consisting of a bath with an overhead shower, handwash basin and wc. Plus full tiling across the full bathroom. BEDROOM 10' 5" x 7' 6" (3.2m x 2.3m) Double bedroom with fitted wardrobes, central heating radiator, and window to the rear elevation. BEDROOM 7' 2" x 5' 10" (2.2m x 1.8m) Bedroom with central heating radiator and window to the rear elevation EXTERNAL Lawned garden to the front. Driveway to the side providing off road parking for one vehicle. Enclosed rear lawned garden with a paved patio area. Brochures5 Page Portrait -...


