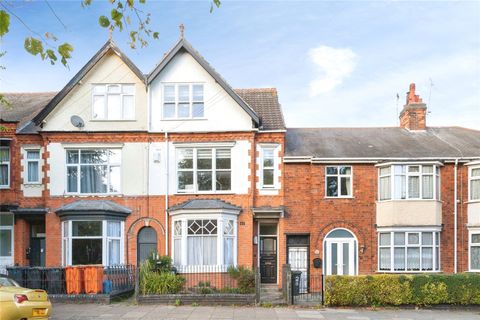
For Sale
£325,000
Upperton Road, Westcotes, Leicester LE3
4 bd
Leicester
Listed by Zoopla Agent


Only details supplied with this listing are shown. Ask the listing contact to confirm measurements, taxes and costs.
Property Details: - Type: Detached house - Bedrooms: 4 - Bathrooms: 2
Agent: haart Estate Agents - Blaby Phone: 0116 448 9212
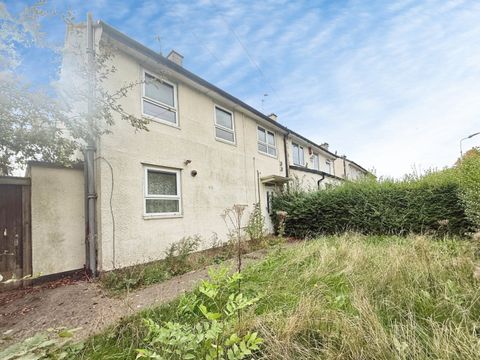
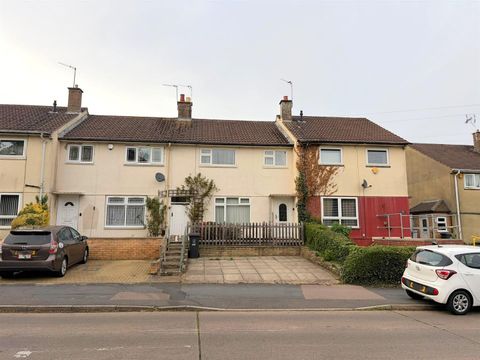
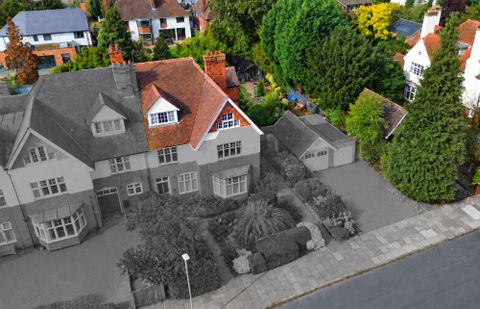
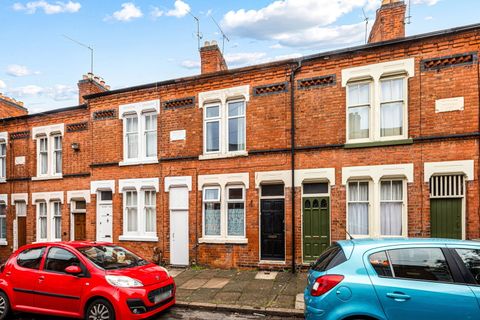
This executive four-bedroom detached home is located in the highly sought-after area of Whetstone. Immaculately presented throughout, it offers light, spacious accommodation that would make the perfect family home. The impressive kitchen and dining area provide an ideal space for entertaining, while the lounge offers a comfortable setting for relaxation.<br/><br/>The entrance hall features a double-glazed front door, storage cupboard and porcelain tiled flooring. There is also a cloakroom with a WC, wash hand basin, central heating radiator and porcelain tiled floor. The lounge is bright and welcoming, with a large bay window to the front. The open-plan kitchen and dining room is fitted with modern wall and base units, coordinating work surfaces, a stainless steel sink and drainer, electric oven, gas hob with cooker hood, and integrated dishwasher, with a double-glazed window to the front. A separate utility room offers additional work surfaces, plumbing for a washing machine and a central heating radiator.<br/><br/>Upstairs, the first-floor landing provides access to an airing cupboard and loft. The main bedroom includes two built-in wardrobes and a double-glazed window to the front, along with a stylish en-suite featuring a shower cubicle, wash hand basin, WC, chrome towel radiator and tiled flooring. There are three further bedrooms, each with double-glazed windows and central heating radiators, offering versatile space for family, guests or a home office. The family bathroom is fitted with a bath and shower over, wash hand basin, WC, chrome heated towel radiator, partly tiled walls and a double-glazed window to the side.<br/><br/>Outside, the front garden is laid to lawn with hedging and a pathway leading to the entrance. A driveway to the side provides access to the garage and includes an electric vehicle charging point. The rear garden features a patio area, lawn, mature shrubs, a gazebo, side gate and fenced boundaries, creating a lovely outdoor space for relaxation and entertaining.<br/><br/>This light-filled and beautifully maintained home offers modern living in a prime location and is one not to be missed.
If the interactive map is unavailable, open the supplied location in maps.
Open location in mapsThe pin uses coordinates supplied with this listing. Confirm the exact location with the listing contact.
Added and updated dates describe the Mirror record. Source publication and verification dates are shown separately when known; none establishes time on market. Confirm current price and availability with the listing contact.
View original listing