Property Details:
• Type: Terraced
• Tenure: Freehold
• Floor Area: N/A
Key Features:
• CUL DE SAC LOCATION
• THREE BEDROOMS
• UPSTAIRS BATHROOM
• DOWNSTAIRS WC
• GOOD SIZED REAR GARDEN
• LIVING ROOM
• KITCHEN DINER
• DRIVEWAY
Location:
• Nearest Station: N/A
• Distance to Station: N/A
Agent Information:
• Address: 183 Stratford Road,
Shirley,
Solihull,
B90 3AU
Full Description:
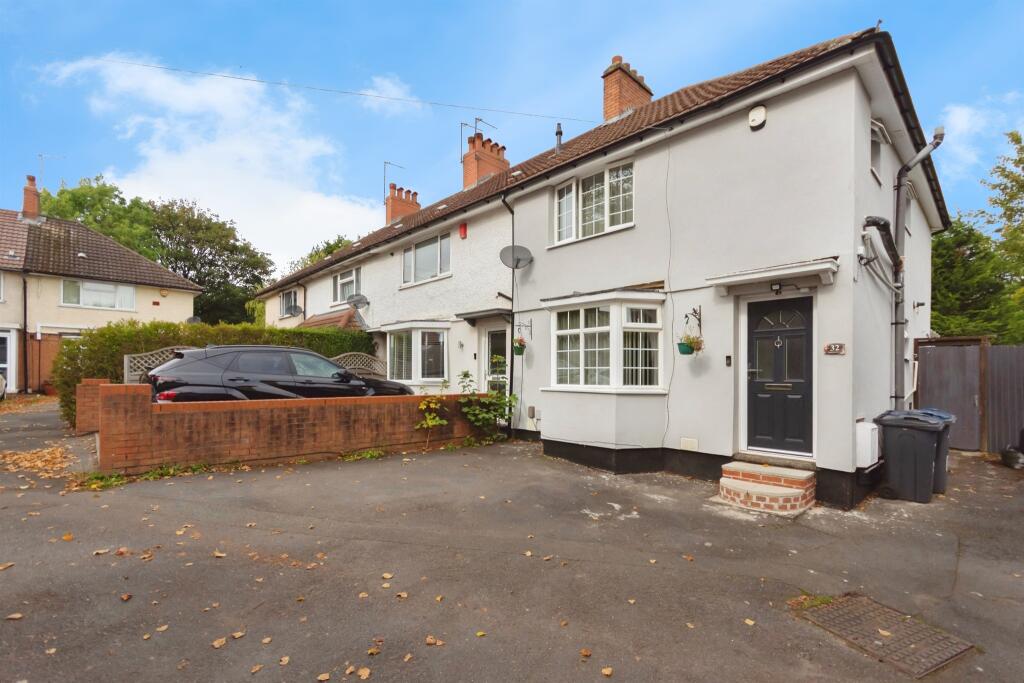
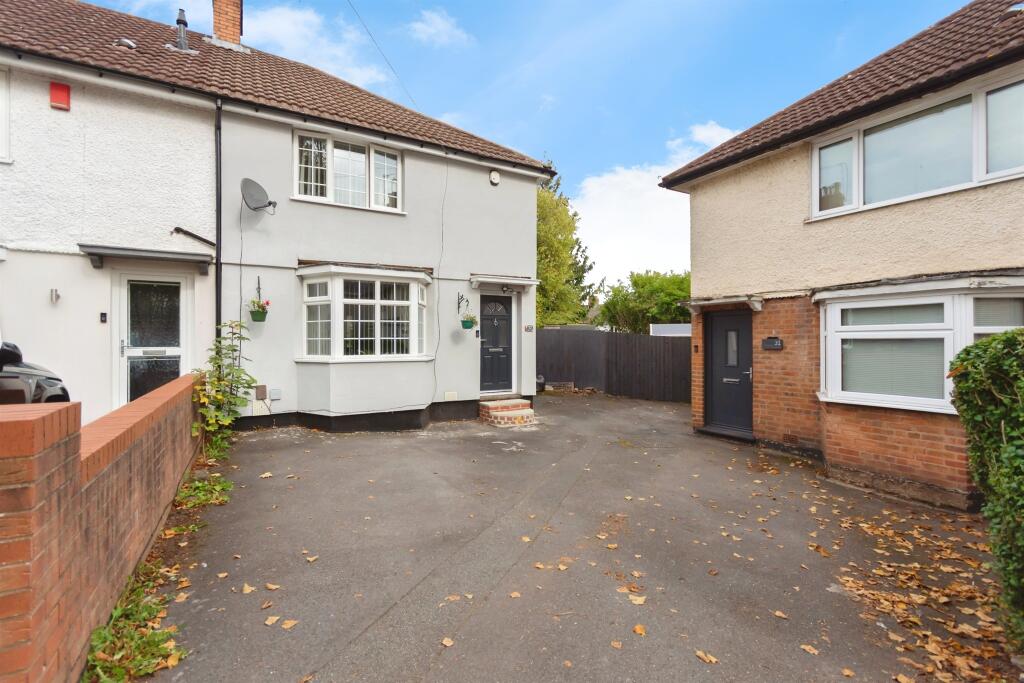
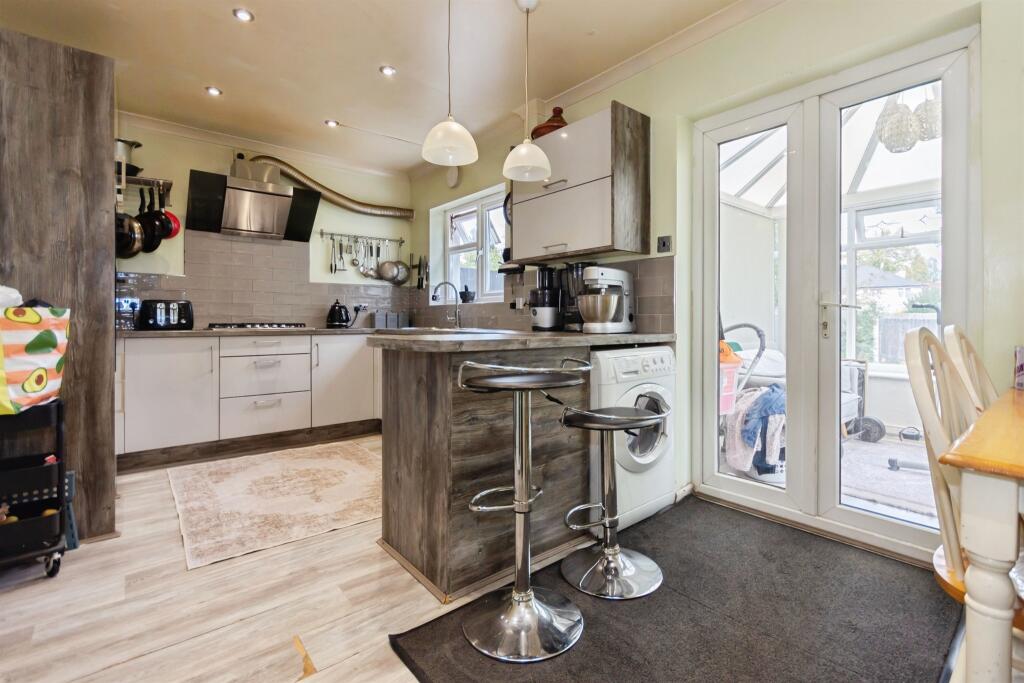
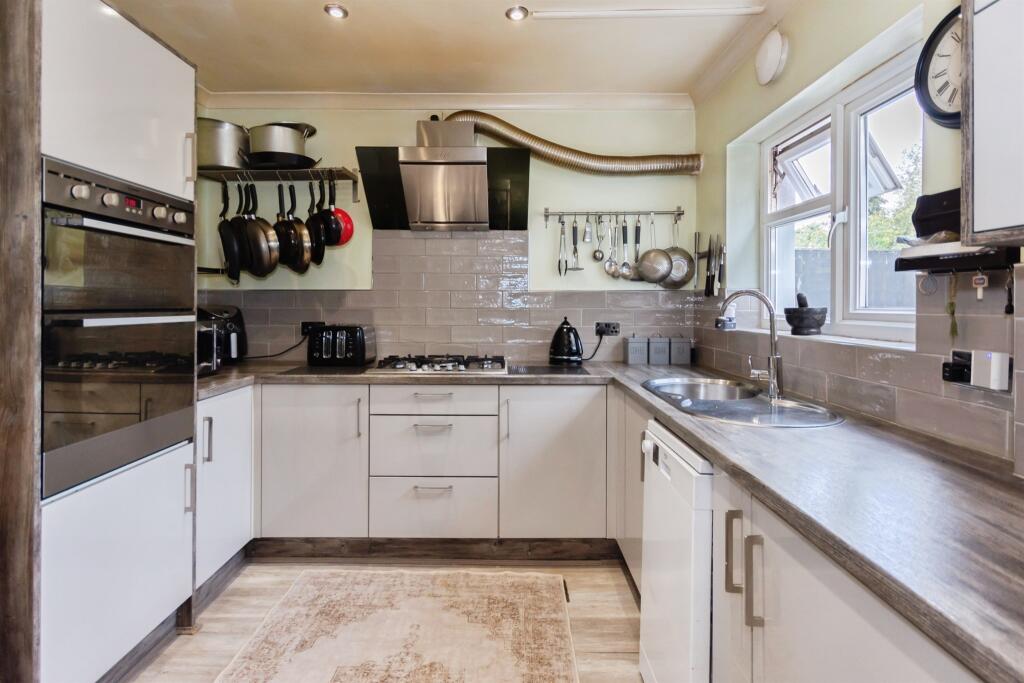
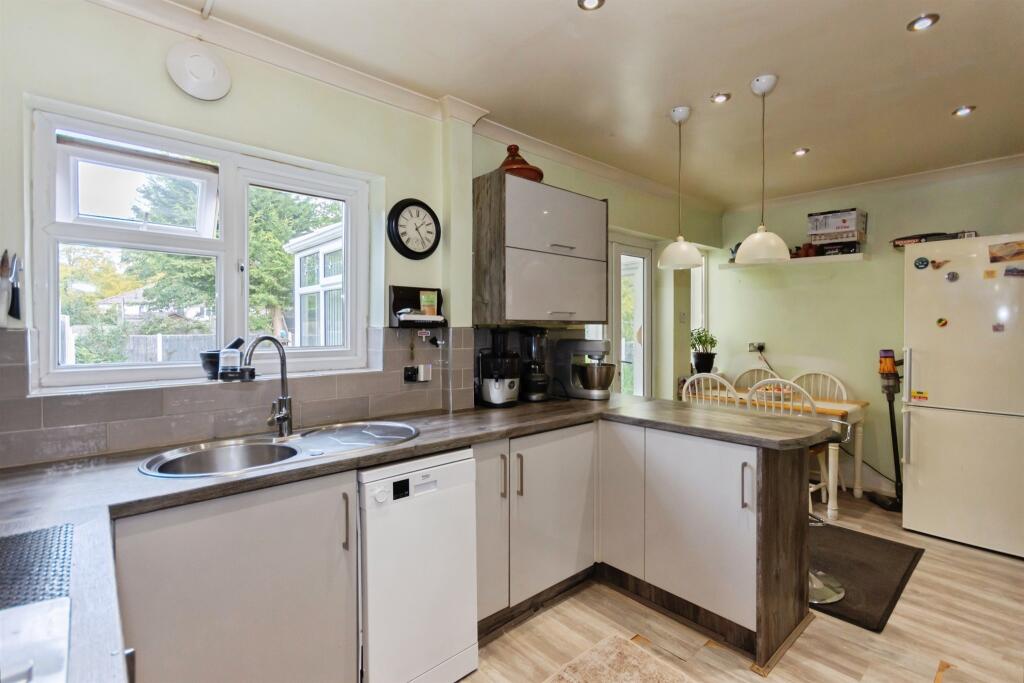
SUMMARYAttractive three-bedroom property with kitchen/diner, living room, downstairs WC, and upstairs bathroom. Off-road parking, large rear garden, and convenient access to Yardley Wood Station and nearby parkland.DESCRIPTIONThree-Bedroom Home in a Quiet Cul-de-Sac - Ideal for Families and CommutersNestled in a peaceful cul-de-sac, this attractive three-bedroom property offers a perfect blend of comfort, convenience, and outdoor space.The home features a welcoming living room, a spacious kitchen/diner ideal for family meals and entertaining, and a convenient downstairs WC. Upstairs, you'll find three well-proportioned bedrooms and a modern family bathroom.Outside, the property benefits from off-road parking to the front and a large rear garden, providing ample space for relaxation, play, or entertaining in the warmer months.Located close to Yardley Wood Train Station, with direct links into Birmingham City Centre, the property is perfect for commuters. Nearby parkland and green spaces add to the appeal, offering lovely areas for walking, recreation, and family time.This delightful home combines a quiet residential setting with excellent transport connections and local amenities - making it an ideal choice for first-time buyers, growing families, or investors alike.Entrance Hall Downstairs W/C W/C, wash hand basin mixer tap and vanity, frosted double glazed window and radiator.Kitchen 16' 8" x 9' 4" ( 5.08m x 2.84m )Kitchen comprising of a range of wall and base units, fully high glossed, sink and drainer, oven with hob and extractor fan overhead, tiled to splash back, radiator and double glazed windows to rear and french doors to conservatory.Conservatory 10' x 9' 4" ( 3.05m x 2.84m )Doubled glazed all round and french doors to garden.Landing Frosted double glazed window to the side and loft access.Bedroom One 12' 10" x 9' 2" ( 3.91m x 2.79m )Double glazed window to rear and radiator.Bedroom Two Doubled glazed window to front and radiator.Bedroom Three 9' 7" x 7' 6" ( 2.92m x 2.29m )Double glazed window to rear and radiator.Bathroom walk in shower with sliding doors, w/c, wash hand basin with vanity, heated towel rail, fully tiled floor and walls and spotlights.Driveway tarmac driveRear Garden slabbed patio laid to lawn with boarder surround and access to front.1. MONEY LAUNDERING REGULATIONS - Intending purchasers will be asked to produce identification documentation at a later stage and we would ask for your co-operation in order that there will be no delay in agreeing the sale.
2. These particulars do not constitute part or all of an offer or contract.
3. The measurements indicated are supplied for guidance only and as such must be considered incorrect.
4. Potential buyers are advised to recheck the measurements before committing to any expense.
5. Burchell Edwards has not tested any apparatus, equipment, fixtures, fittings or services and it is the buyers interests to check the working condition of any appliances.
6. Burchell Edwards has not sought to verify the legal title of the property and the buyers must obtain verification from their solicitor.BrochuresFull Details