Property Details:
• Type: Flat
• Tenure: N/A
• Floor Area: N/A
Key Features:
• TWO BEDROOM APARTMENT
• GROUND FLOOR
• TWO BATHROOMS
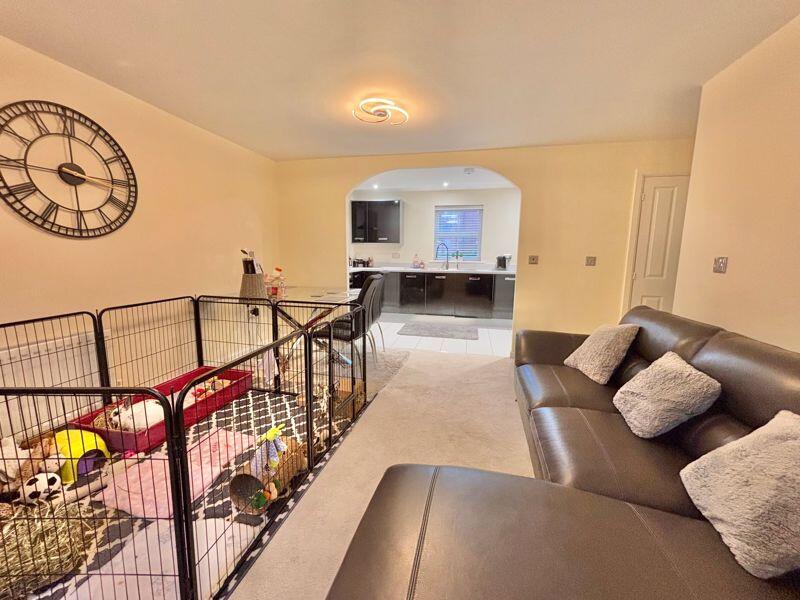
• SPACIOUS LOUNGE WITH STORAGE
• ALLOCATED PARKING
• SHORT WALK TO NETHERHALL NATURE AREA
Location:
• Nearest Station: N/A
• Distance to Station: N/A
Agent Information:
• Address: 306 Queslett Road,
Great Barr,
Birmingham,
B43 7EX
Full Description:
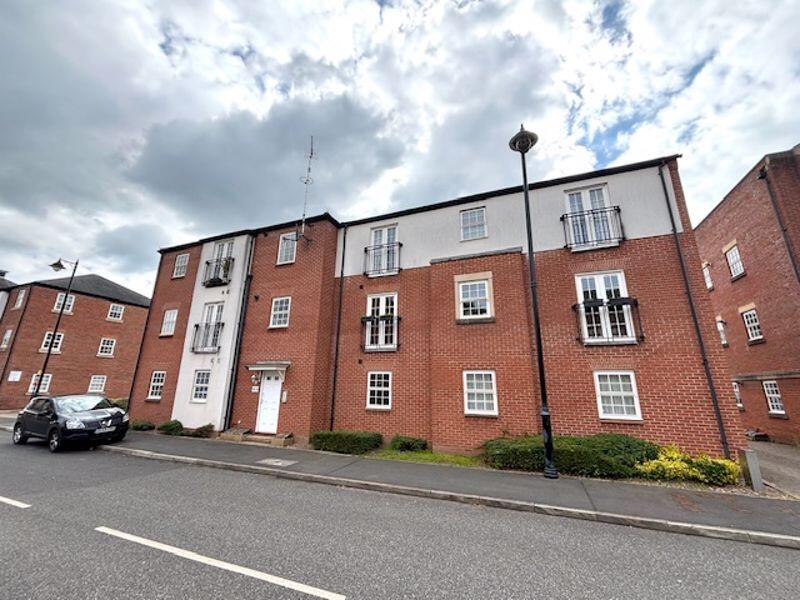
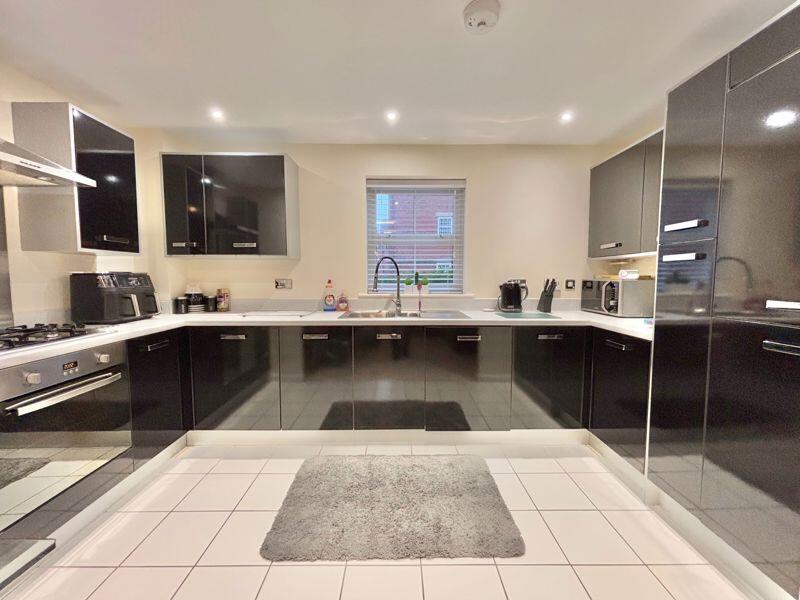
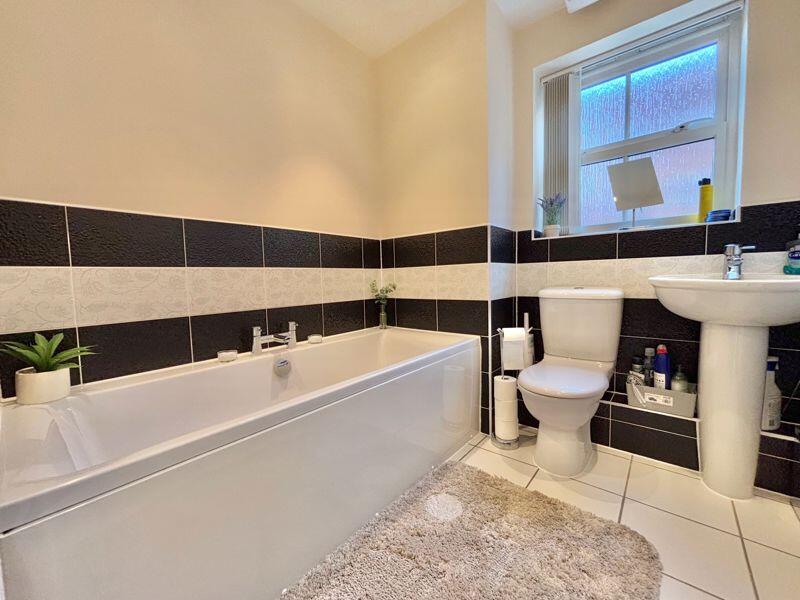
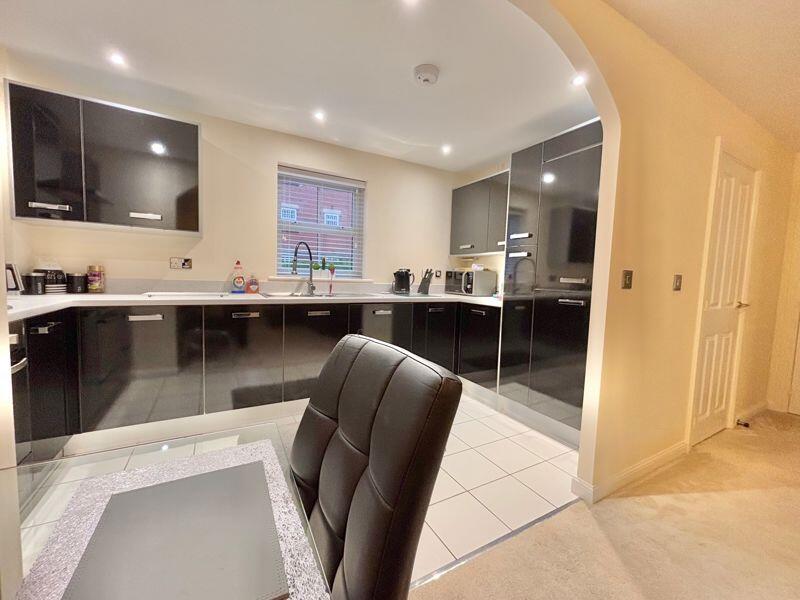
.Paul Carr Estate Agents are delighted to present this modern ground floor two bedroom, two bathroom apartment situated on the popular Nether Hall Estate in Great Barr close to all local amenities and the recently renovated grounds on the lovely Nether Hall Park. The apartment is situated on the ground floor and benefits from a quiet aspect towards the top end of the estate. Approached via a secure communal entry with convenient allocated parking close by. The apartment internally has a hallway with a two built in storage cupboard and doors off to all rooms. The principle bedroom is a king size with a large built in wardrobe, carpets, and a modern en-suite shower room. Bedroom Two is also a king sized room with carpets, TV socket, recessed area for a free-standing wardrobe or dressing table and a double-glazed window. Back out into the hallway the family bathroom is a mainly tiled suite with bath, low level W.C, wash hand basin and heated towel rail. The lounge offers a spacious living area with a great size storage cupboard, carpets and a dual aspect window into the open living kitchen area. The kitchen area consists of a comprehensive range of wall and base units with a work surface top incorporating a one and a half bowl sink and side drainer, a gas hob and oven with a fitted extractor hood and built-in appliances comprising washer dryer and fridge freezer. The property also benefits from having double glazing and gas central heating. This property would make an ideal first time, downsize or investment purchase an internal viewing is recommended at the earliest opportunityLounge19' 0'' x 14' 7'' (5.78m x 4.44m)Window to side.Kitchen13' 0'' x 6' 10'' (3.96m x 2.08m)Window to side, open plan.Bedroom 19' 8'' x 11' 7'' (2.94m x 3.54m)Window to side, double door, door to:En-suite4' 10'' x 6' 10'' (1.48m x 2.09m)Door to:Bedroom 211' 8'' x 11' 7'' (3.56m x 3.54m)Window to side, door to:Bathroom6' 9'' x 7' 10'' (2.07m x 2.39m)Window to side.BrochuresProperty BrochureFull Details