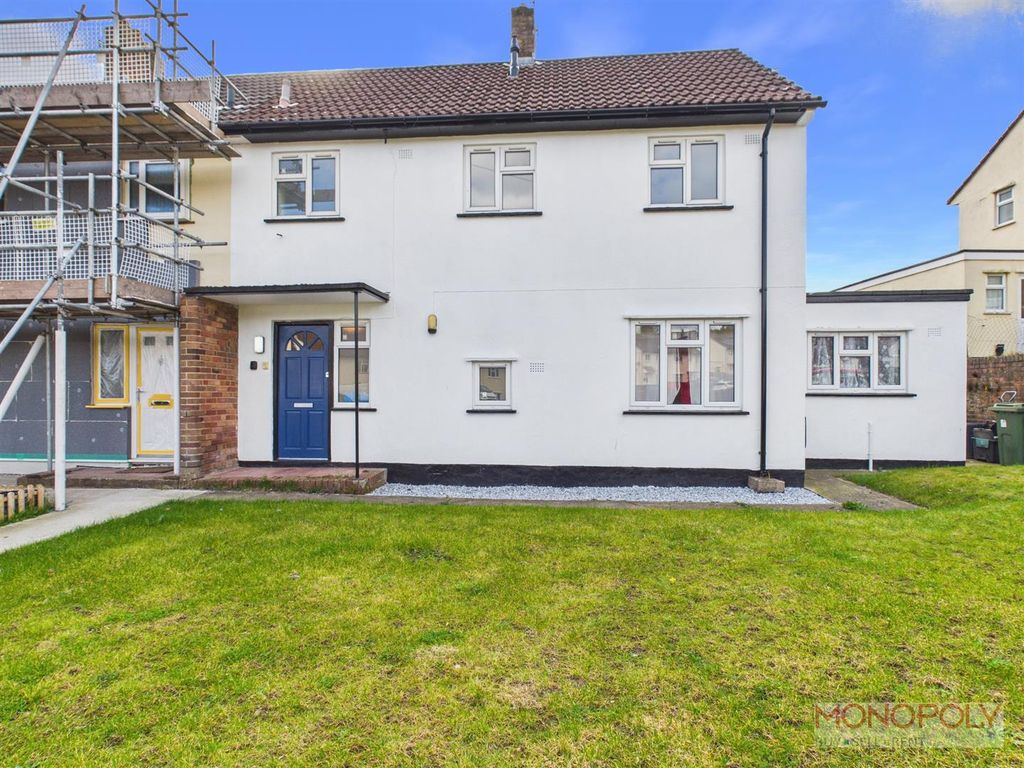
Horseshoe Pass View, Llangollen
Property Details
4
2
Detached bungalow
Description
Property Details: - Type: Detached bungalow - Bedrooms: 4 - Bathrooms: 2
Agent: Bowen - Llangollen Phone: 01978 255856
Commanding far-reaching views from both the living room and kitchen, as well as the paved patio at the top of the garden, this extended four bedroom detached bungalow occupies an elevated position and has been well maintained by the current owner. Solar panels with two batteries have been added in the last few years together with an electric car charging point to the side of the garage. The heart of the house is unquestionably the spacious kitchen/diner with the rest of the living accommodation comprising of a living room with a feature wood-burner, inner hallway, main bedroom with an en-suite shower room, three further bedrooms and a shower room. This property is offered for sale with the benefit of NO ONWARD CHAIN. Viewing advised. EPC Rating - Awaited. <br/><br/>Kitchen/Diner - 18' 6'' x 10' 10'' (5.63m x 3.30m)<br/>Double glazed composite door to the side elevation. PVCu double glazed bay window to the front elevation. PVCu double glazed window to the side elevation. White wall and base units with complementary work surfaces. One-and-a-half-bowl stainless steel sink and drainer unit with mixer tap. Space for a range-style cooker. Cooker hood. Space for American-style fridge freezer. Plumbing for washing machine. Radiator. Wall tiling. Tiled floor.<br/><br/>Living Room - 15' 9'' x 11' 9'' (4.79m x 3.57m)<br/>PVCu double glazed window to the front elevation. Radiator. Wooden flooring. Wood-burner with feature surround and hearth.<br/><br/>Inner Hallway<br/>Sky-light. Attic hatch. Radiator. Wall mounted electric heather. Tiled floor. Cupboard with plumbing for washing machine and "Worcester" boiler. Cupboard housing the solar panel batteries.<br/><br/>Bedroom 1 - 13' 9'' x 9' 10'' (4.19m x 3.00m)<br/>PVCu double glazed window to the rear elevation. Radiator.<br/><br/>En-Suite Wet Room - 10' 9'' x 5' 5'' (3.27m x 1.65m)<br/>PVCu double glazed window to the side elevation. White suite comprising a shower cubicle, low level w.c. and wash hand basin. Built-in storage. Radiator. Fully tiled walls.<br/><br/>Bedroom 2 - 9' 11'' x 9' 10'' (3.03m x 3.00m)<br/>PVCu double glazed window to the rear elevation. Radiator. Built-in wardrobes.<br/><br/>Bedroom 3 - 11' 10'' x 7' 10'' (3.60m x 2.40m)<br/>PVCu double glazed door and window to the side elevation. Radiator.<br/><br/>Bedroom 4 - 10' 10'' x 7' 0'' (3.30m x 2.14m)<br/>PVCu double glazed window to the rear elevation. Radiator.<br/><br/>Shower Room - 6' 10'' x 6' 7'' (2.08m x 2.00m)<br/>PVCu double glazed window to the side elevation. White three piece suite comprising a corner shower, low level w.c. and wash hand basin set into cabinet. Wall tiling. Tiled floor. Heated towel rail.<br/><br/>Outside<br/>Externally there is a paved driveway and front garden leading up to the Detached Single Garage. There is a paved area to one side of the bungalow leading to the rear garden which comprises a lawned section, planted beds and a further paved Patio at the top of the garden, which enjoys pleasant far-reaching views. There is also an electric car charging point to the side of the garage.<br/><br/>Services<br/>All mains services are connected subject to statutory regulations. The central heating is a conventional radiator system effected by the wall mounted "Worcester" gas-fired boiler situated in a cupboard in the inner hallway. This property is located on an unadopted road and the residents on the road pay a service charge of £10.00 per calendar month.<br/><br/>Tenure<br/>Freehold. Vacant Possession on Completion. NO CHAIN.<br/><br/>Viewing<br/>By prior appointment with the Agents.<br/><br/>EPC<br/>EPC Rating - Awaited.<br/><br/>Council Tax Band<br/>The property is valued in Band "E".<br/><br/>Directions<br/>From the centre of Llangollen proceed up Castle Street to the traffic lights turning left onto the A5. Proceed along Berwyn Street, Regent Street and Queen Street eventually taking the right-hand turning onto Brook Street opposite the Fire Station. Continue up the hill turning left into Horseshoe Pass View. Follow the road up and around to the right, when No. 8 will be seen on the left-hand side of the road.<br/><br/>Council Tax Band: E<br/>Tenure: Freehold
Location
Address
Horseshoe Pass View, Llangollen
City
Llangollen
Features and Finishes
None
Legal Notice
Our comprehensive database is populated by our meticulous research and analysis of public data. MirrorRealEstate strives for accuracy and we make every effort to verify the information. However, MirrorRealEstate is not liable for the use or misuse of the site's information. The information displayed on MirrorRealEstate.com is for reference only.