For Sale
£425,000
The Pines, Yapton
4 bd
1 ba
Semi-detached house
Yapton
Listed by Fox & Sons - Bognor Regis
Only details supplied with this listing are shown. Ask the listing contact to confirm measurements, taxes and costs.
Property Details: • Type: Detached • Tenure: FREEHOLD • Floor Area: N/A
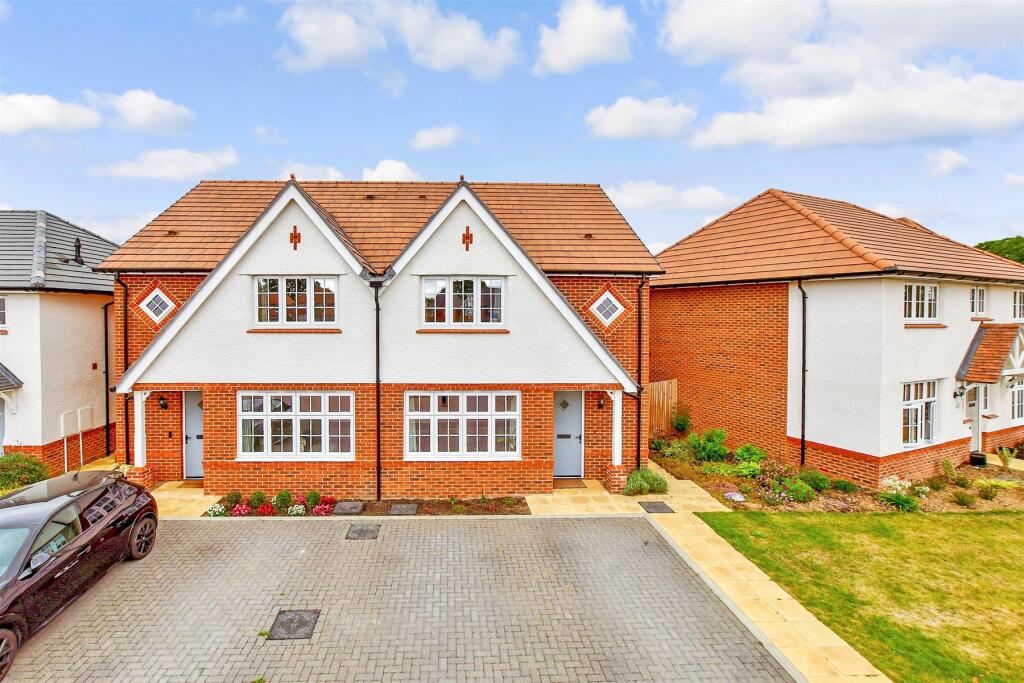
Key Features: • 'Amberley Design' Detached House • Immaculate Order Throughout • Stylish Kitchen/Dining Room • Separate Utility & Cloakroom • Double Aspect Sitting Room • 3 Double Bedrooms • En Suite to Main & Family Bathroom • Landscaped Gardens • Garage & Driveway • **Chain Free Sale**
Location: • Nearest Station: Barnham Station • Distance to Station: 1.222492684454025 miles
Agent Information: • Address: 5 Maple Parade, The Street, Walberton, BN18 0PR
Full Description: ** Chain Free Sale ** A STUNNING DETACHED REDROW ‘AMBERLEY’ HOME, beautifully UPGRADED to a HIGH SPECIFICATION by the current owners. Features include a GENEROUS DOUBLE ASPECT SITTING ROOM, SPACIOUS KITCHEN/DINING ROOM with UTILITY, THREE DOUBLE BEDROOMS with EN-SUITE to MAIN, MANAGEABLE REAR GARDEN, GARAGE with DRIVEWAY PARKING, and a FAVOURED CORNER PLOT POSITION.<br /><br />** CHAIN FREE SALE** A stunning detached ‘Amberley’ design Redrow home, stylishly enhanced by the current owners and finished to a high specification throughout. The property occupies a favoured corner plot with beautifully stocked gardens and well planned accommodation.<br /><br />The ground floor comprises a welcoming entrance hall with stairs to the first floor and cloakroom/WC, together with a generous double aspect sitting room. The spacious kitchen/dining room provides an excellent family and entertaining space, with a separate utility room and further door leading to the garden.<br /><br />On the first floor, there are three good-size double bedrooms, all benefiting from fitted wardrobes, with the principal bedroom enjoying an en-suite shower room. A modern family bathroom completes the accommodation.<br /><br />Outside, the manageable rear garden features a good size patio, lawn and attractive planting, together with side access to the garage. To the front, the property benefits from its corner plot position, with beautifully stocked borders and a driveway providing access to the garage.<br /><br />For commuters, a convenient foot crossing at the bottom of Maypole Lane provides a direct route onto Lake Lane, Barnham. The mainline station is approximately a 10 minute cycle ride or around 30 minutes on foot.<br /><br /><b>Aml & Id</b> - As part of our compliance requirements, all prospective purchasers are required to complete an electronic AML and identity check. A fee of £40 + VAT (£48 including VAT) per purchaser is payable for this service.<br /><br />
If the interactive map is unavailable, open the supplied location in maps.
Open location in mapsThe pin uses coordinates supplied with this listing. Confirm the exact location with the listing contact.
Added and updated dates describe the Mirror record. Source publication and verification dates are shown separately when known; none establishes time on market. Confirm current price and availability with the listing contact.
View original listing