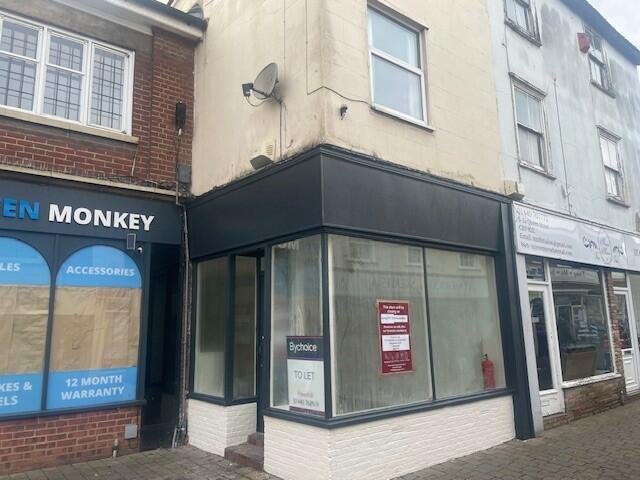
For Rent
£750/mo
Queen Street, Haverhill, Suffolk
Commercial Property
West Suffolk
Listed by Bychoice, Haverhill


Only details supplied with this listing are shown. Ask the listing contact to confirm measurements, taxes and costs.
Property Details: • Type: Detached Bungalow • Tenure: N/A • Floor Area: N/A
Key Features: • NO ONWARD CHAIN • BEAUTIFULLY PRESENTED THROUGHOUT • EPC RATING - A • TWO BEDROOM BUNGALOW • GARAGE & DRIVEWAY • SOLAR PANELS • LANDSCAPED GARDENS • MUST BE VIEWED
Location: • Nearest Station: N/A • Distance to Station: N/A
Agent Information: • Address: 27b High Street, Haverhill, Suffolk, CB9 8AD
Full Description: THE PROPERTY
Tucked away on a quiet cul-de-sac on the Cambridge side of Haverhill, this delightful bungalow combines peaceful surroundings with unbeatable convenience. Just a short stroll away, a supermarket awaits, ensuring everyday essentials are within easy reach.
Step inside and experience the warmth and care that defines this home. A bright entrance hall beckons, guiding you to two generously proportioned bedrooms where comfort and serenity await. A modern, recently refitted shower room serves these bedrooms, adding a touch of luxury to everyday living.
The inviting lounge, adorned with windows on two sides, invites relaxation and leisure. Flowing seamlessly from the lounge is the well-appointed kitchen, boasting an impressive array of units, integrated appliances, and ample space for both washing machine and dishwasher. It's a space where culinary creativity flourishes amidst functionality and style.
Outside, the front of the property boasts a meticulously landscaped, low-maintenance garden, complemented by a driveway and garage, ensuring hassle-free parking and storage solutions. Meanwhile, the rear garden provides a private haven, fully enclosed for peace of mind. A beautiful stone patio sets the scene for outdoor gatherings, while the rest of the garden boasts lush astroturf, offering a verdant backdrop without the maintenance.
Adding to the property's eco-friendliness and cost-effectiveness, solar panels adorn the rear elevation, harnessing the sun's energy to power your home sustainably.
ENTRANCE HALL
SHOWER ROOMLOUNGE4.1m x 4.4mKITCHEN3.3m x 2.4mBEDROOM3.7m x 3.3mBEDROOM3m x 2.7m
If the interactive map is unavailable, open the supplied location in maps.
Open location in mapsThe pin uses coordinates supplied with this listing. Confirm the exact location with the listing contact.
Added and updated dates describe the Mirror record. Source publication and verification dates are shown separately when known; none establishes time on market. Confirm current price and availability with the listing contact.
View original listing