
For Sale
GBP139,950
Morecambe LA3
3 bd
1 ba
Semi-detached house
Listed by Hayley Baxter - Morecambe
Property Details: • Type: Detached • Tenure: Freehold • Floor Area: N/A
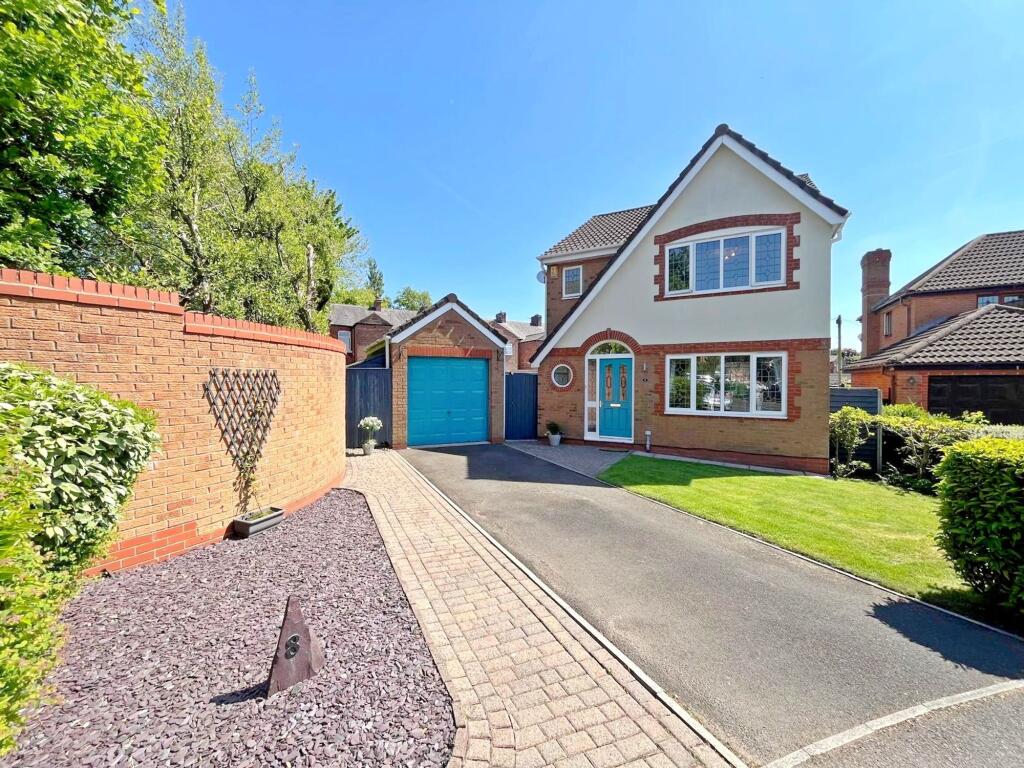
Key Features: • Fantastic Three Bedroom Detached Family Home • Extensive Driveway • Detached Garage • Beautiful Wrap Around Side and Rear Garden • Tranquil Corner Plot • Walking Distance to Daisy Hill Train Station • Close to Highly Regarded Schools and Local Amenities • Gorgeous Ensuite to Master Bedroom • Freehold
Location: • Nearest Station: N/A • Distance to Station: N/A
Agent Information: • Address: 50 - 52 Chorley Road Westhoughton Bolton BL5 3PR
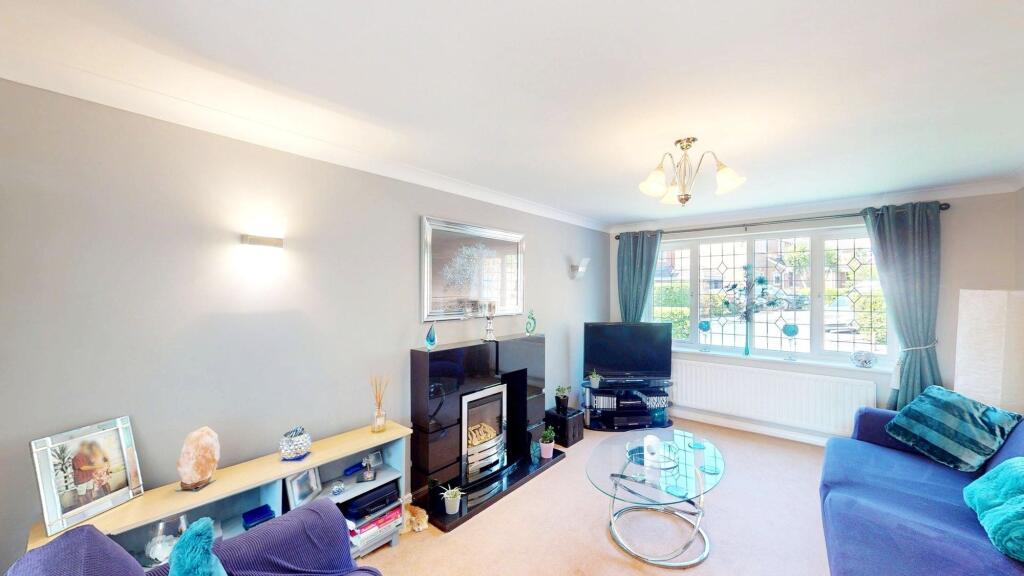
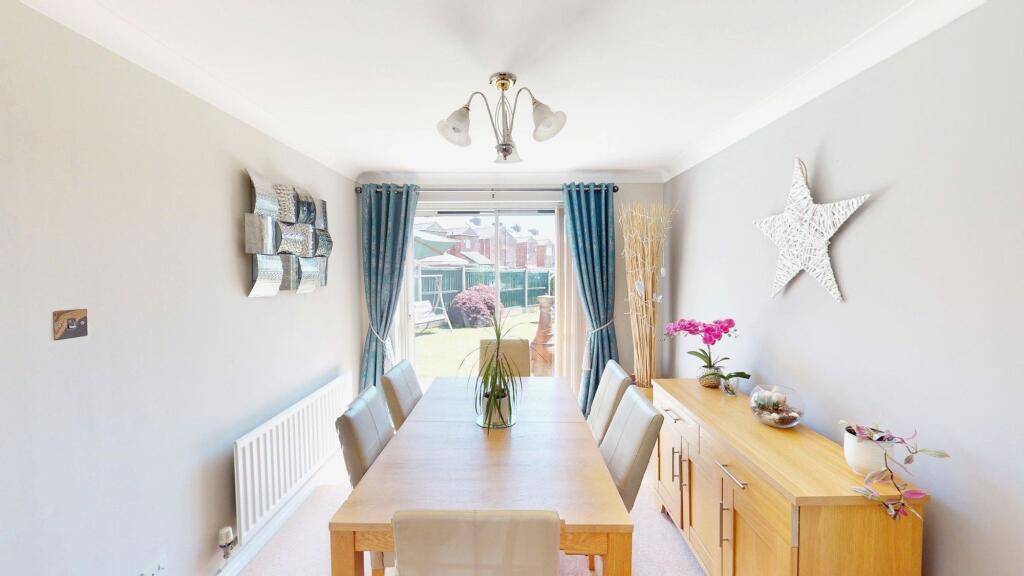
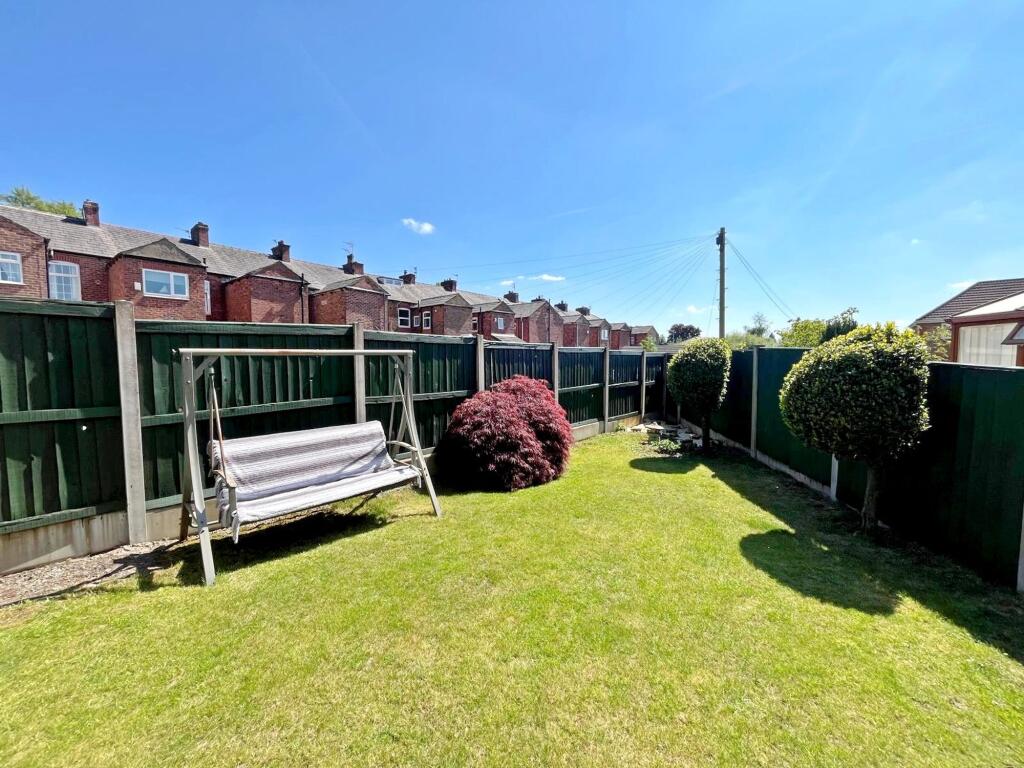
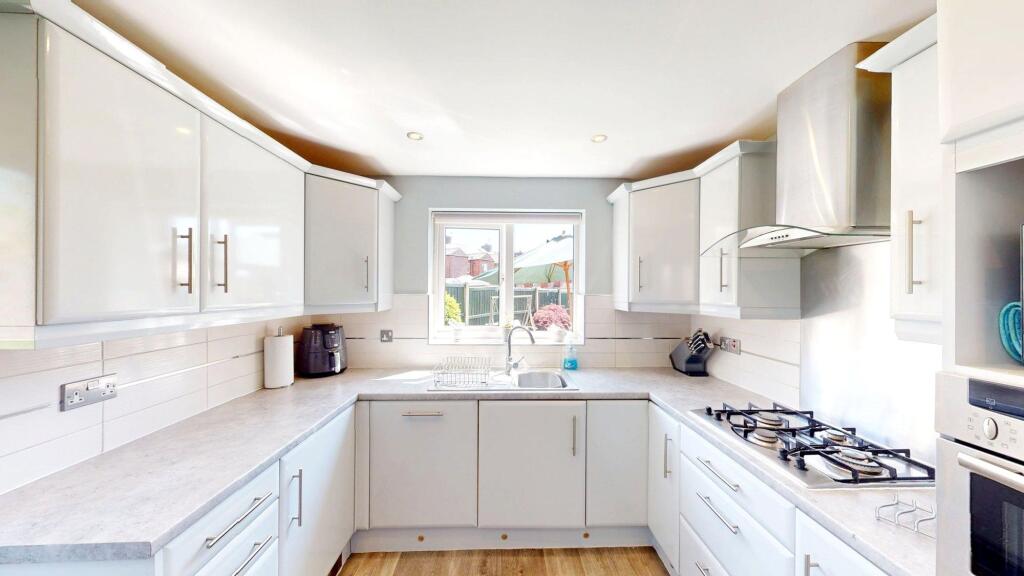
Full Description: Introducing brand new to the market this beautifully presented 3 bedroom detached family home on Horsham Close. Primely situated in the heart of a Daisy Hill, nestled on a substantial corner plot in a quiet and tranquil cul-de-sac, this residence is perfect for a wide range of buyers looking to secure their forever home. Boasting versatile and impressive space throughout, this home combines style, practicality and pure elegance - featuring a fantastic open plan lounge and dining room, incredible fitted kitchen and downstairs WC whilst moving upstairs boasts three double bedrooms, master with gorgeous ensuite and a contemporary three piece family bathroom suite. Outside is equally as impressive with a phenomenal wrap around garden to the side and rear, impeccably maintained and is a real credit to the current owners - further benefiting from a detached garage and extensive driveway to the front for multiple vehicles. This stunning family home also has gas central heating throughout and double glazing. The property is ideally located near local amenities, ‘Outstanding’ OFSTED primary schools and walking distance to Daisy Hill train station with close access to all major motorway networks. Viewings are highly recommended to appreciate everything this home has to offer. EPC Rating: D Entrance Hallway A warm and inviting hallway that combines style and elegance - featuring fitted grey carpets, neutral decor, ample storage cupboard and is warmed by a gas central heating radiator. Staircase leading to the first floor. Lounge (3.26m x 5.12m) Transitioning effortlessly into a gorgeous open plan lounge that is bathed in natural light, creating a bright and airy atmosphere throughout the living space. Featuring a large double glazed window to the front aspect, featured electric fire with mantle surround and warmed by a gas central heating radiator. Fitted carpeted flooring, tasteful neutral décor and wall mounted downlights. Dining Room (3.42m x 2.67m) Through from the lounge is open plan to a fantastic dining space that enhances practicality and functionality within the home. Sliding doors that lead out onto the stunning rear garden, perfect for hosting and entertaining. Fitted beige carpets, neutral decor and a gas central heating radiator. Kitchen (3.42m x 2.78m) Next into an immaculately presented and sleek fitted kitchen that has remarkable cupboard space with worktops over, fantastic for additional storage. Integrated appliances include NEFF double oven, overhead extractor hood, dishwasher and four ring gas hob, stainless steel sink with chrome mixer tap and drainer. Double glazed window to the rear aspect with composite door leading to the side garden, fitted laminate effect flooring throughout. There is also plumbing for a washing machine and space for a freestanding fridge/freezer. Downstairs WC (2.22m x 0.93m) A convenient downstairs WC that has a basin vanity unit, WC, laminate effect flooring, neutral decor and a double glazed window to the front aspect. Landing (2.76m x 3.18m) Ascending to the first floor you will find a great sized landing that offers easy accessibility into the rest of the home. Featured double glazed window to the side aspect allowing a bright and airy feel, whilst complimented with fitted carpets, neutral décor and loft access for further storage space. Master Bedroom (2.86m x 4.19m) An indulgent and tasteful master bedroom that is adorned with all fitted furnishings including fitted wardrobes to both sides, overhead cupboards and bedside cabinets, creating a clutter free environment throughout. Fitted carpets, neutral decor, gas central heating radiator and a double glazed window to the front elevation that overlooks the lovely cul-de-sac. Ensuite An impeccably fitted and beautifully presented en-suite bathroom adds a layer of luxury and convenience to the home. Meticulously designed to a high specification, adorned with fully tiled featured walls and laminate flooring, whilst completed with a WC, pedestal wash basin, gas central heating radiator and separate walk in shower enclosure with power shower over. Bedroom 2 (2.61m x 3.05m) A second double bedroom to the rear that is equally impressive in space and perfect for a guest or visitors room. Modernised fitted wardrobes with sliding doors, gas central heating radiator, neutral decor and double glazed window that has outstanding views of the rear garden. Bedroom 3 (2.07m x 3.13m) A superb third bedroom enhancing fantastic space - double glazed window to the rear aspect and a gas central heating radiator. Great for an office/study room for those that work from home and require additional privacy. Bathroom (2.04m x 2.42m) A spacious and contemporary three piece family bathroom suite comprising of; low level WC, pedestal wash basin and corner bath with hand shower/rinser. Stylish partially tiled walls and neutral décor with laminate flooring and gas central heating radiator. Fantastic additional storage space and has a gas Combi boiler. Garden To the front of the property can be found a good size garden mainly laid to lawn with mature plants and shrubs, double driveway for two vehicles with gated access to both sides of the garden. To the rear of the property can be found an exceptionally sized and immaculately maintained enclosed wrap around garden mainly laid to lawn, a patio area perfect for entertaining day and night, fully fenced around for privacy. A key highlight is the second garden to the side aspect that is a fantastic additional feature, great for privacy. A detached garage that has power and to the other side is an additional fitted shed which is used for all your gardening equipment and outdoor storage space. Parking - Garage Detached garage that is great for storage space and has electric sockets and power throughout. Parking - Driveway Driveway for two vehicles, fantastic for off street parking.


