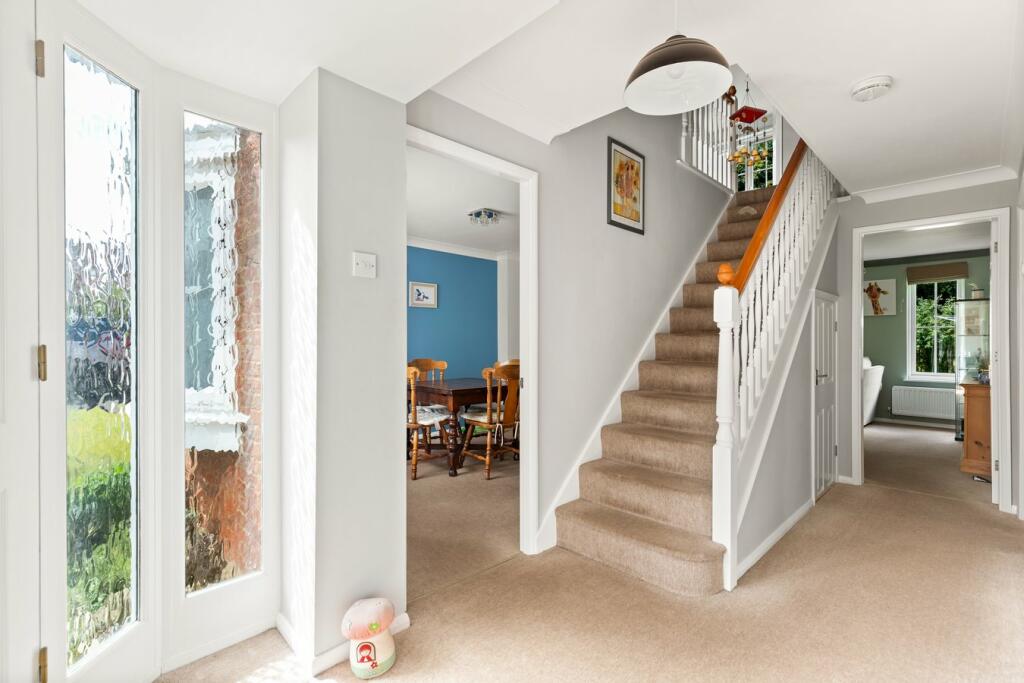
About this home
Property Details: • Type: Detached • Tenure: N/A • Floor Area: N/A
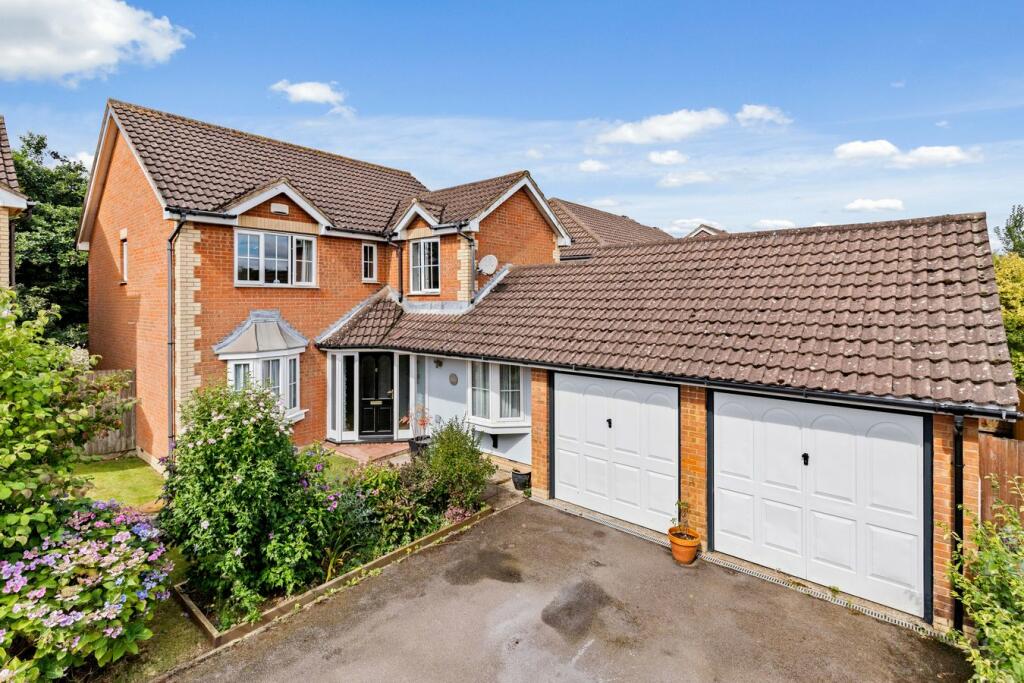
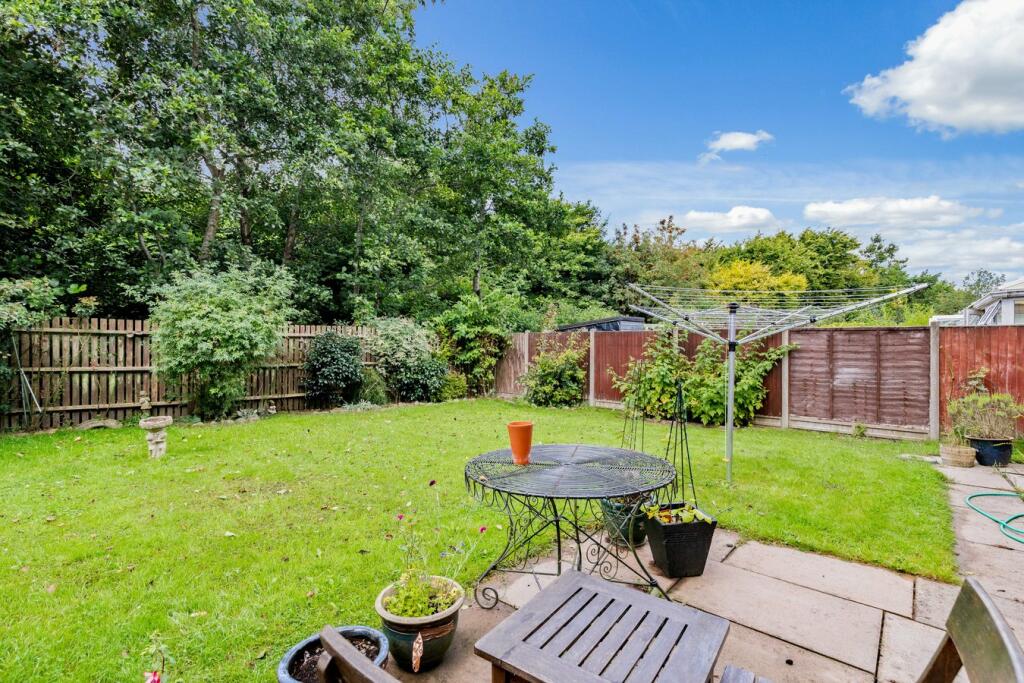
Key Features: • 4 Bedroom Detached House • Family Bathroom + 2 En-Suites + W.C to Ground Floor • Study + Additional Snug • Double Garage + Off Road Parking • Enclosed Rear Garden • Excellent Decorative Order
Location: • Nearest Station: N/A • Distance to Station: N/A
Agent Information: • Address: 4 Majestic Parade, Sandgate Road, Folkestone, CT20 2BZ
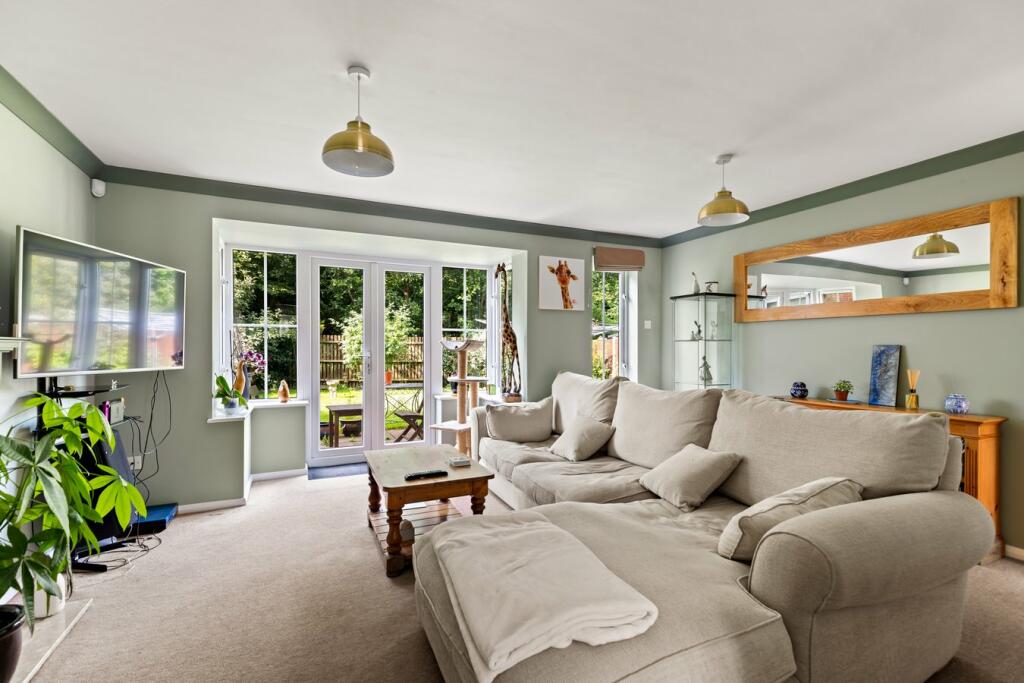
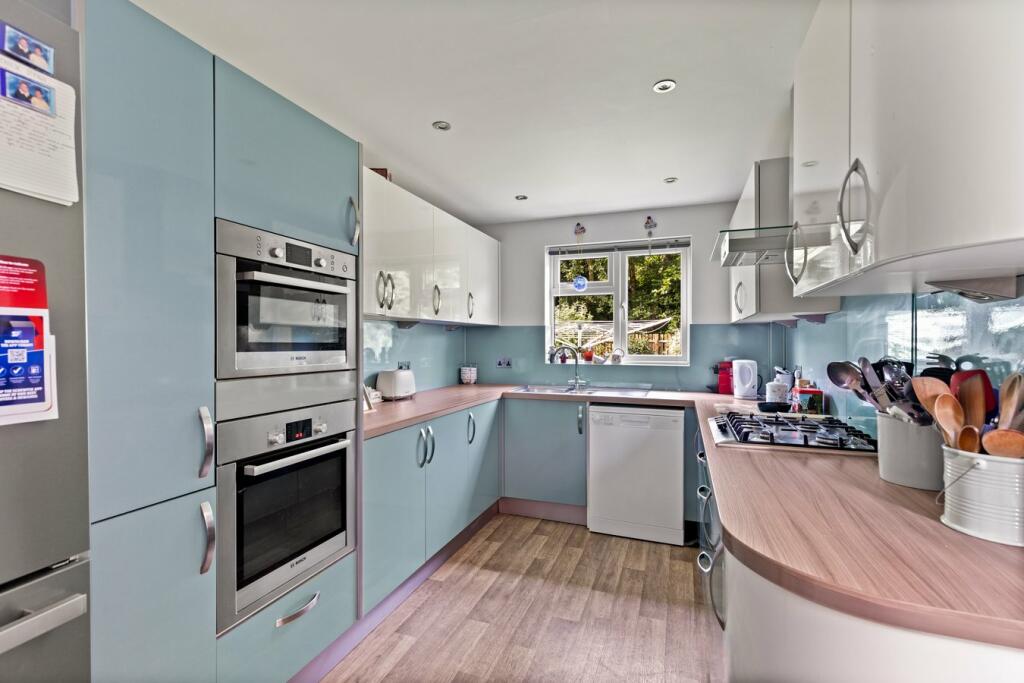
Full Description: FOR SALE WITH BURNAP + ABEL... Welcome to this spacious and charming 4 bed detached house located in the sought-after Horsley Close, Hawkinge. With a perfect blend of elegance and functionality, this home boasts a lounge, dining room, kitchen with a utility area, study, and snug - providing ample space for all your family's needs. The four well-appointed bedrooms are complemented by a family bathroom and two en-suites for added convenience. Outside, you'll find a double garage and plenty of parking space for both residents and guests. The beautifully landscaped backyard offers a tranquil retreat where you can enjoy the fresh air and sunshine. Don't miss the opportunity to make this fantastic property your own. Schedule a viewing today and see all that Horsley Close has to offer!Entrance HallLounge15' 8" x 14' 7" (4.78m x 4.45m)Dining Room11' 7" x 9' 3" (3.53m x 2.82m)Kitchen15' 7" x 8' 2" (4.75m x 2.49m)UtilityStudy7' 7" x 6' 5" (2.31m x 1.96m)Snug/Reception 210' 1" x 9' 7" (3.07m x 2.92m)W.CFirst Floor Landing Bedroom One16' 2" x 9' 8" (4.93m x 2.95m)En-Suite 1Bedroom Two11' 11" x 10' 2" (3.63m x 3.10m)En-Suite 2Bedroom Three10' 2" x 9' 1" (3.10m x 2.77m)Family Bathroom6' 4" x 6' 2" (1.93m x 1.88m)Bedroom Four9' 4" x 8' 5" (2.84m x 2.57m)Double Garage17' 0" x 16' 6" (5.18m x 5.03m)Off Road ParkingRear GardenBrochuresBrochure 1Brochure 2