Log in Sign up
£2,750

Horton

Horton
4 beds 2 baths Semi-Detached

Property facts

Property type
Semi-Detached
Bedrooms
4
Bathrooms
2

Only details supplied with this listing are shown. Ask the listing contact to confirm measurements, taxes and costs.

About this home

Property Details: • Type: Semi-Detached • Tenure: N/A • Floor Area: N/A

Key Features: • Well Presented Four Bedroom House • Universal Loft Room • Large Driveway for Multiple Cars • Downstairs Shower Room • Large Garden with Outbuilding and Firepit • Council Tax Band C • Property Features a Heat Pump & Water Softening Unit

Location: • Nearest Station: N/A • Distance to Station: N/A

Agent Information: • Address: 2 Park Lane, Wimborne, BH21 1LD

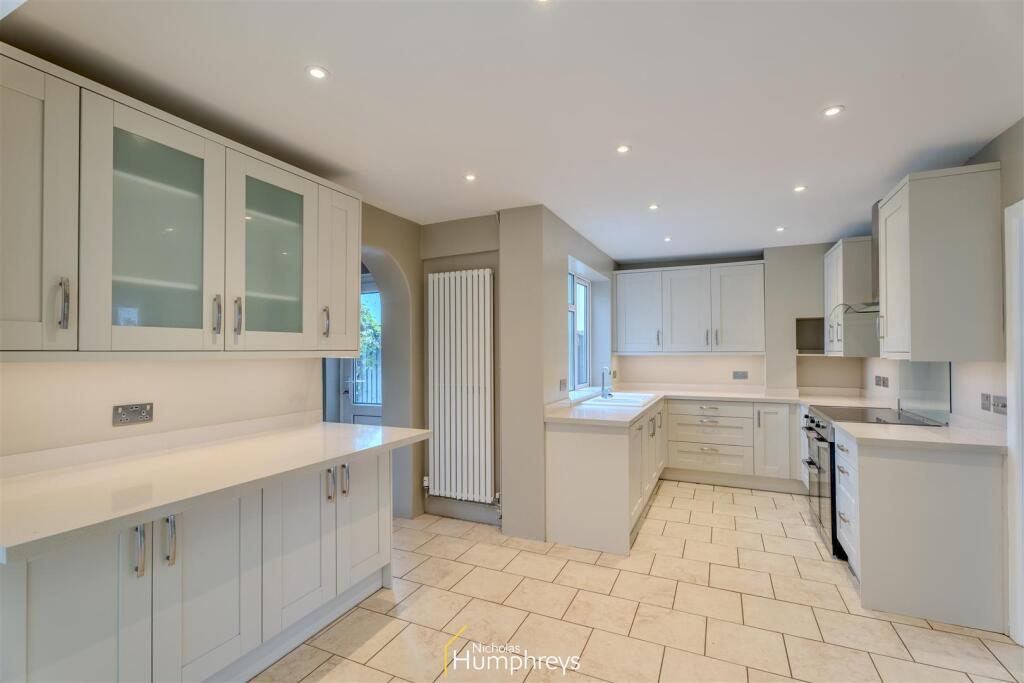
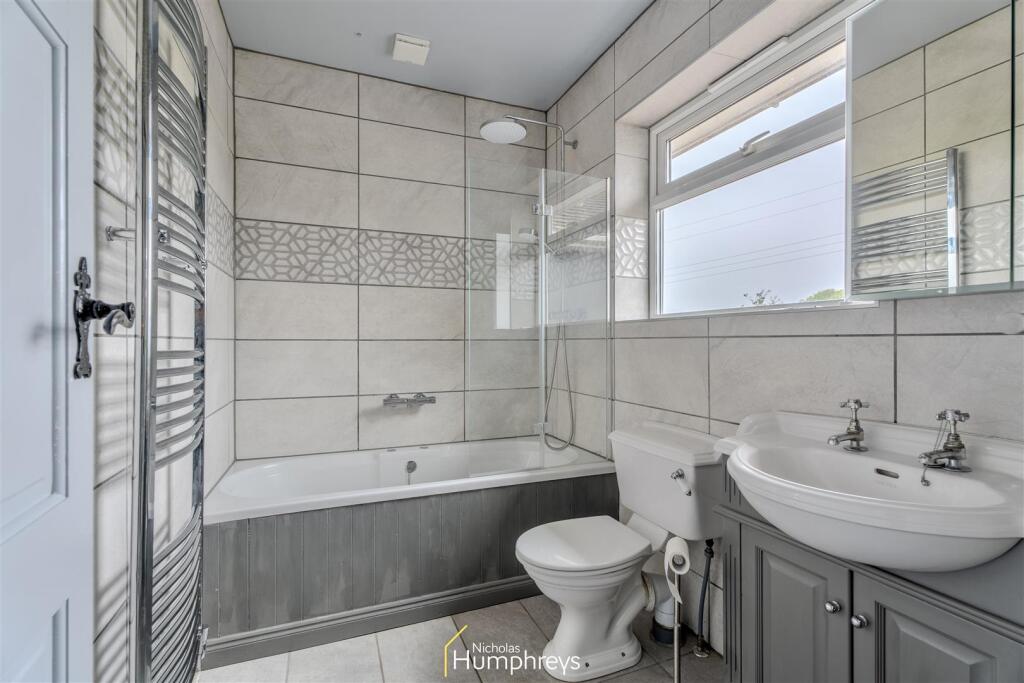
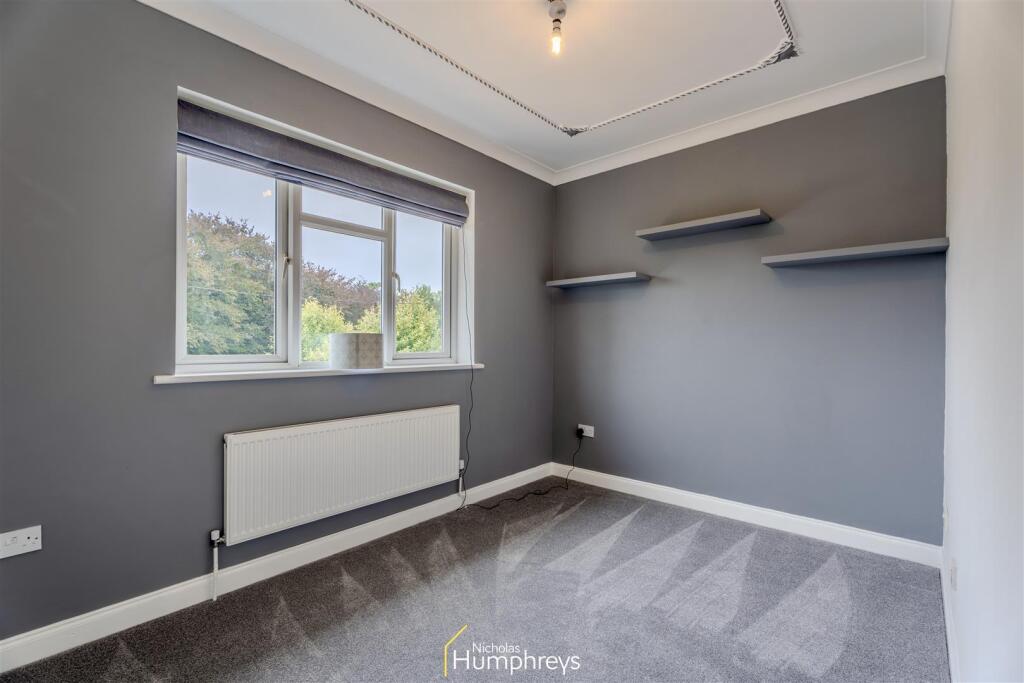
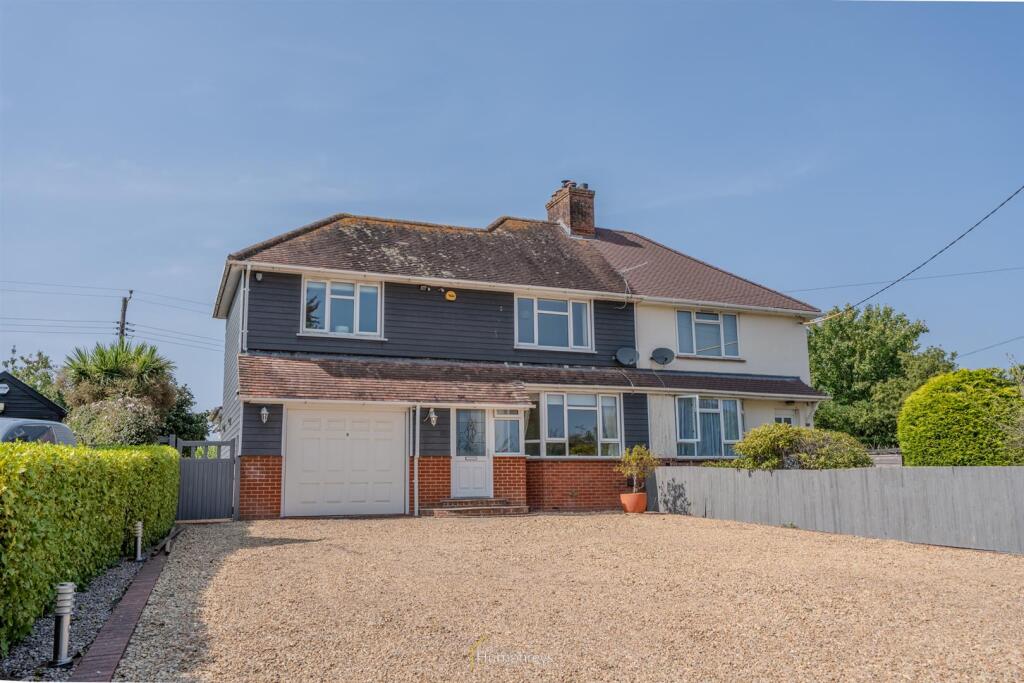
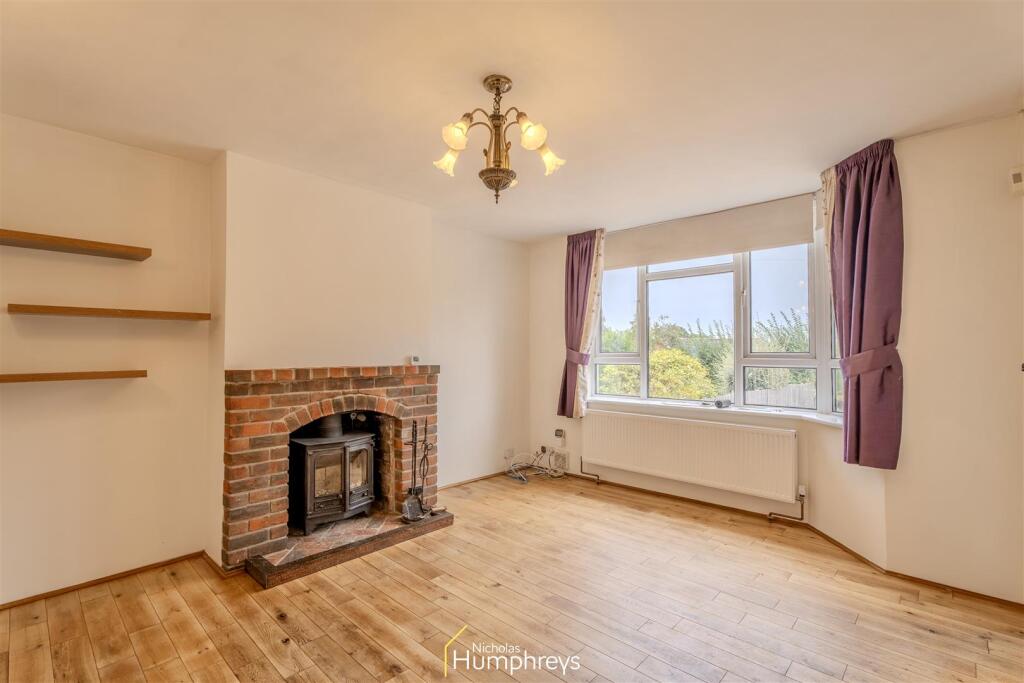
Full Description: Beautifully Presented Four Bedroom House situated in HortonStunning Four-Bedroom Family Home to Rent in Horton, Near WimbornePresented in beautiful condition, this spacious four-bedroom home is perfect for families or those who love to entertain. The property boasts a charming lounge with a cosy log burner, ideal for relaxing evenings, and a large open-plan kitchen and dining area—a fantastic space for cooking and hosting gatherings.Downstairs also features a convenient shower room, while the well-maintained garden offers a lush lawn, a versatile outbuilding (perfect as a home bar or entertainment space), and a firepit at the rear—ideal for summer evenings.Upstairs, you’ll find four generous double bedrooms, including a master bedroom with its own en suite. The remaining bedrooms are serviced by a modern family bathroom. Additionally, the loft room provides extra flexible space, perfect for a home office, playroom, or storage.Located in the desirable village of Horton, close to Wimborne, this home combines stylish living with practical outdoor space—a must-see for discerning tenants!Rent: £2750.00Deposit: £3173.00EPC: ECouncil Tax: C"The photos used in this marketing material are to be used for indicative purposes only as they may not be a recent representation of the property décor, appearance, contents or condition. A physical viewing of the property must be carried out prior to application."BrochuresHorton
Features & amenities

Features & finishes
Well Presented Four Bedroom House
Universal Loft Room
Large Driveway for Multiple Cars
Downstairs Shower Room
Large Garden with Outbuilding and Firepit
Council Tax Band C
Property Features a Heat Pump & Water Softening Unit

Location

If the interactive map is unavailable, open the supplied location in maps.

Open location in maps

The pin uses coordinates supplied with this listing. Confirm the exact location with the listing contact.

Listing information

Original source
www.rightmove.co.uk
Added to Mirror
Record updated

Added and updated dates describe the Mirror record. Source publication and verification dates are shown separately when known; none establishes time on market. Confirm current price and availability with the listing contact.

View original listing

Similar homes nearby

Glanville Way, Epsom
For Sale
£680,000
Glanville Way, Epsom
4 bd 2 ba End of terrace house
Epsom
Listed by Burton Matthews Estate Agents - Esher
Kingston Road, Epsom
For Sale
£515,000
Kingston Road, Epsom
3 bd 2 ba Apartment
Epsom
Listed by Barnard Marcus - Ewell
Kingston Road, Epsom
For Sale
£400,000
Kingston Road, Epsom
2 bd 1 ba Apartment
Epsom
Listed by Barnard Marcus - Ewell
Kingston Road, Epsom
For Sale
£325,000
Kingston Road, Epsom
2 bd 2 ba Flat
Epsom
Listed by Barnard Marcus - Ewell
Cunliffe Road, Epsom
For Sale
£600,000
Cunliffe Road, Epsom
3 bd 1 ba Semi-detached house
Epsom
Listed by Barnard Marcus - Ewell
Firswood Avenue, Epsom
For Sale
£700,000
Firswood Avenue, Epsom
3 bd 2 ba Semi-detached house
Epsom
Listed by Barnard Marcus - Ewell
Oakmead Green, Epsom
For Sale
£300,000
Oakmead Green, Epsom
2 bd 1 ba Semi-detached bungalow
Epsom
Listed by The Personal Agent - Epsom
Chalk Lane, Epsom
For Sale
£625,000
Chalk Lane, Epsom
2 bd 2 ba Semi-detached house
Epsom
Listed by Barnard Marcus - Epsom
£2,750
4 beds · 2 baths
Log in Sign up