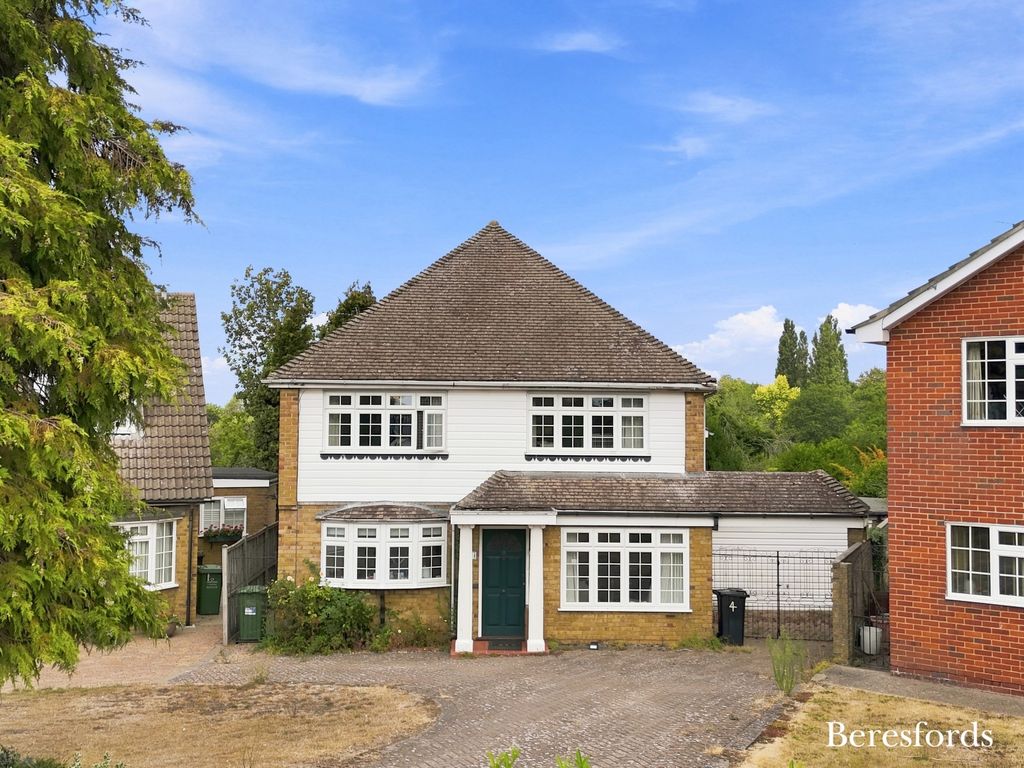
Horton
About this home
Property Details: - Type: Chalet - Bedrooms: 4 - Bathrooms: 2
Agent: S John Homes - Colnbrook Phone: 01753 903812
<strong>ENTRANCE</strong> <strong>HALL</strong> <strong></strong> UPVC door in a wood grain effect leading into a porch area with side panels and tiled flooring leading into the entrance hall. An 'L' shaped hallway with wooden flooring, GCH radiator and doors to rooms. <br/><br/><strong>LOUNGE</strong> <strong>17' x 11' (5.18m x 3.35m)</strong> Family size reception with wooden flooring, French doors to the garden and a walk in dining room <br/><br/><strong>LOUNGE/DINER</strong> <strong>14' x 11' (4.27m x 3.35m)</strong> A front aspect double glazed window, GCH radiator and wooden flooring <br/><br/><strong>KITCHEN/DINER</strong> <strong>22' x 16' (6.71m x 4.88m)</strong> A spacious family size Kitchen/Diner, offering a broad selection of base and eye level units in an Oak effect. Complimented with splash back tiling and a rolled edge worktop. A range cooker, wine chiller, plumbing for dishwasher and washing machine, tiled flooring, a front aspect double glazed window, a side aspect door to the garage and French doors leading to the garden. <br/><br/><strong>LANDING</strong> <strong>25' x 8' (7.62m x 2.44m)</strong> Large carpeted landing with a dual aspect double glazed window, GCH radiator and doors to rooms. <br/><br/><strong>MASTER</strong> <strong>BEDROOM</strong> <strong>18' x 12' (5.49m x 3.66m)</strong> Large master bedroom with a front and rear aspect double glazed window, wooden flooring and a GCH radiator. <br/><br/><strong>SHOWER</strong> <strong>ROOM</strong> <strong></strong> Comprising of a double shower, W.C and a wash pedestal, heated towel radiator, tiled walls and marble tiled flooring. <br/><br/><strong>BEDROOM</strong> <strong>18' x 11' (5.49m x 3.35m)</strong> Front and rear aspect double glazed windows, carpeted flooring and a GCH radiator <br/><br/><strong>BEDROOM</strong> <strong>14' x 10' (4.27m x 3.05m)</strong> Double size bedroom with a rear aspect double glazed window and wooden flooring <br/><br/><strong>BEDROOM</strong> <strong>11' x 7' (3.35m x 2.13m)</strong> Double bedroom with a fitted suite, wooden flooring and a rear aspect double glazed window <br/><br/><strong>BATHROOM</strong> <strong>10' x 8' (3.05m x 2.44m)</strong> A family size bath is the main feature of this room, with a low level W.C and a wash basin built into a vanity unit. Tiled walls & flooring, and a double glazed window <br/><br/><strong>GARAGE</strong> <strong>21' x 10' (6.4m x 3.05m)</strong> Large drive through Garage electric shutters power and lighting. <br/><br/><strong>REAR</strong> <strong>GARDEN</strong> <strong></strong> Mainly laid to patio with access to the outbuilding and a gate to the river <br/><br/><strong>OUTBUILDING</strong> <strong></strong> Spacious room currently used as a games room with panoramic windows. Complimented with down-lighters. <br/><br/><strong>GARDEN</strong> <strong></strong> <strong></strong> Mainly laid to patio with access to the outbuilding and a gate to the river
Property facts
Location
Similar homes nearby