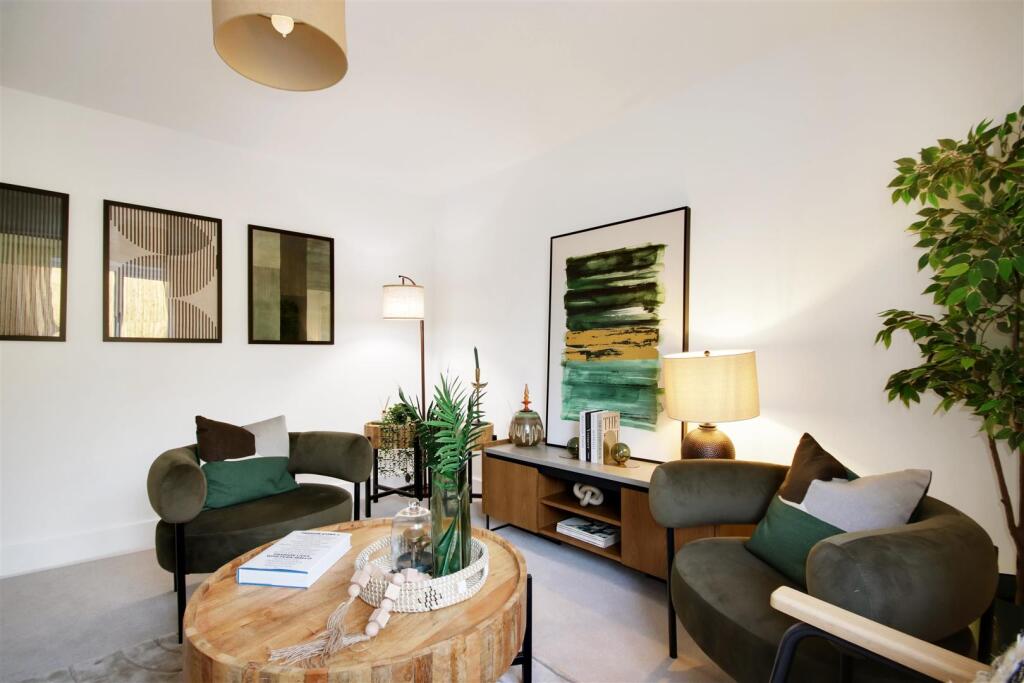
House 6, Ash Tree Grove, Nine Ashes, Ingatestone
About this home
Property Details: • Type: Detached • Tenure: N/A • Floor Area: N/A
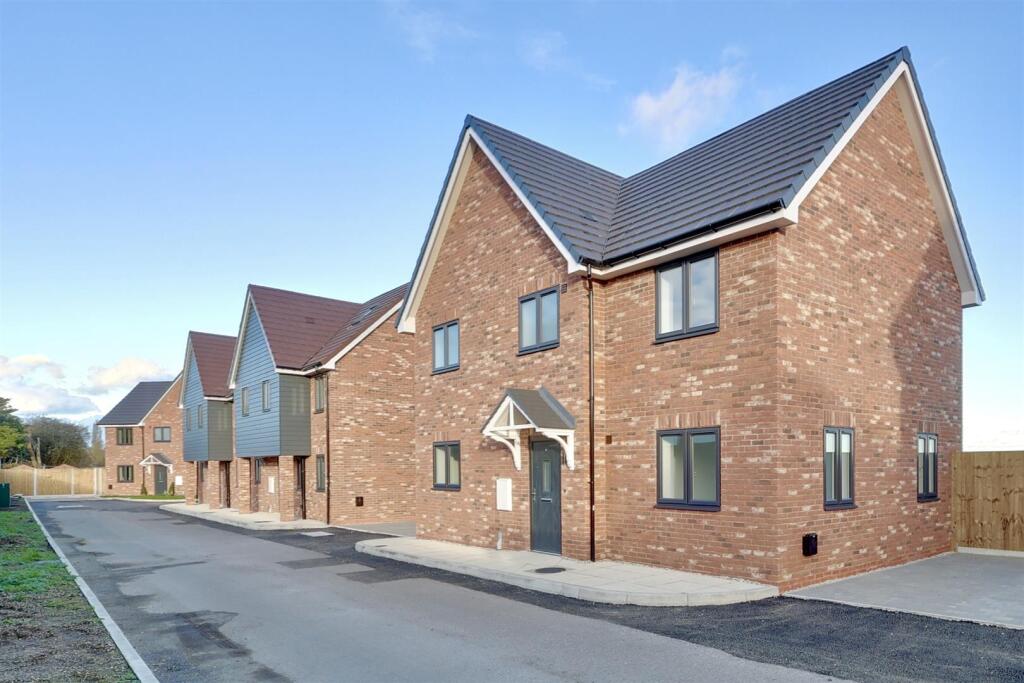
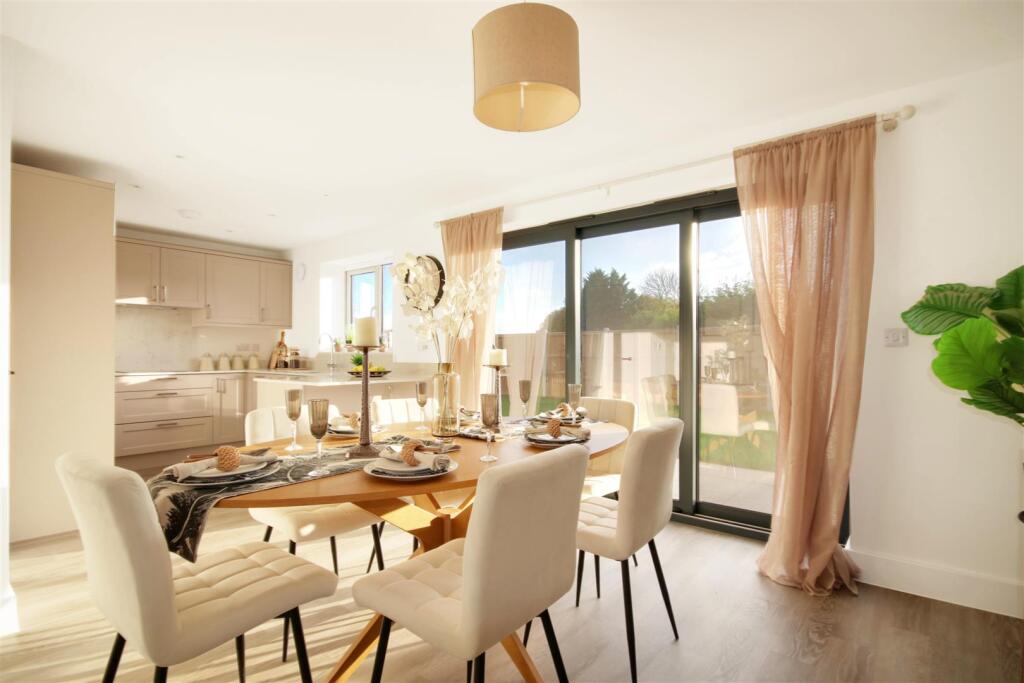
Key Features: • 1,551 Sqft four bedroom detached house set in an exclusive gated development • Modern spacious internal layout with open-plan kitchen/diner with fully integrated appliances and Stone worktops • Separate utility room • Warm Water underfloor heating to the complete ground floor • Principle bedroom with en-suite • Top floor suite with separate dressing area and en-suite • Allocated parking with EV charging point to each home • Stunning countryside views • Located within close proximity (6.4 miles) to Ingatestone train station offering fast and frequent links to London Liverpool Street within 29 minutes • 10 year new build warranty
Location: • Nearest Station: N/A • Distance to Station: N/A
Agent Information: • Address: 7 Savoy Parade Southbury Road London EN1 1RT
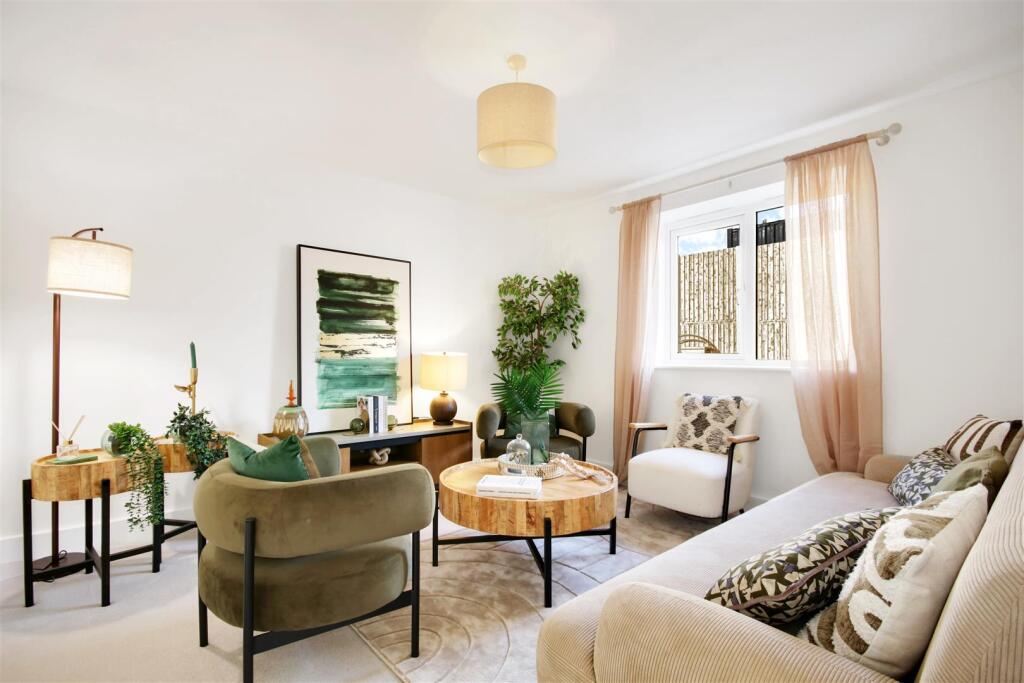
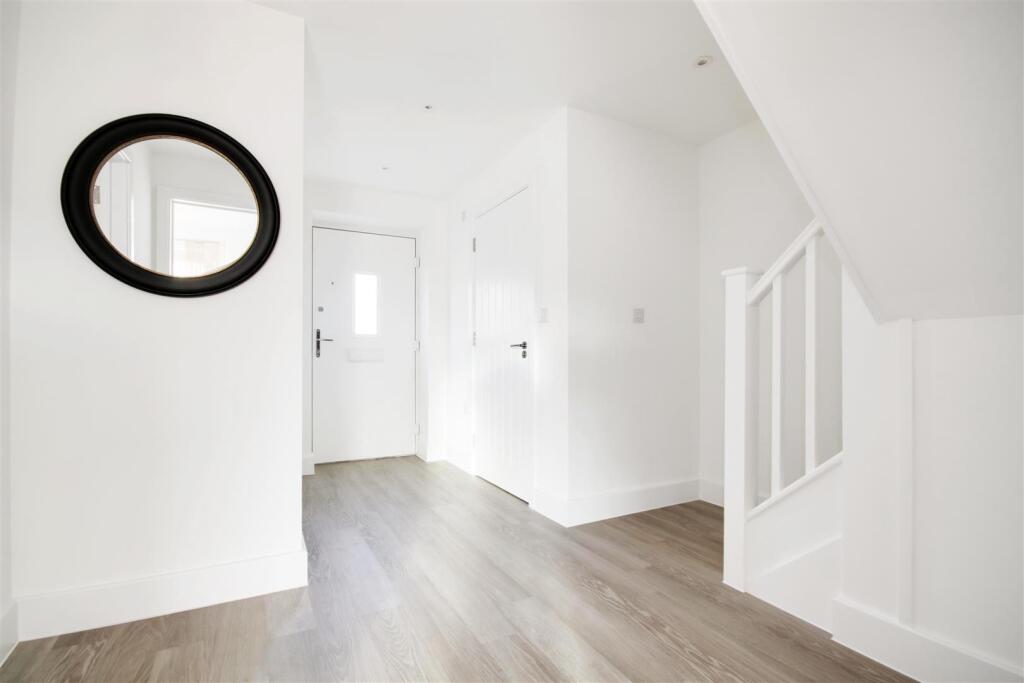
Full Description: SHOW HOME AVAILABLE TO VIEW!READY FOR IMMEDIATE OCCUPATION!Ash Tree Grove is an exclusive and private gated development of nine four bedroom detached houses set in the village of Nine Ashes, Ingatestone. Each home is nestled alongside stunning rolling countryside and provides a unique opportunity to experience the country lifestyle whilst still being located near the London M25.House 6 is an impressive 1,723 sqft four bedroom detached family home finished to a high specification with two parking spaces.Ash Tree Grove offers spacious family living to the fullest. To the ground floor you will find the fully fitted open-plan kitchen/dining area with a full range of integrated appliances and light-coloured stone worktops and matching stone splashback, a separate utility room housing the washer and dryer as well as the spacious main lounge. As you ascend the stairs you will find three wonderful spacious double bedrooms with the principle benefiting a sumptuous en-suite as well as, a family bathroom which serves bedrooms 2 and 3. To the second floor you will find a further bedroom with en-suite and a study area.Ideally located with a wide range of amenities in Chipping Ongar (3.9 miles) and Ingatestone (5.9 miles), as well as being positioned with Chelmsford to the East and Brentwood to the South. Each town offers a variety of shops, leisure facilities and good transport links into London including close by train stations in the surrounding areas and the M25. There are also a selection of well-regarded state and private schools close by. The beautiful village of Blackmore is less than a mile away by public footpath contains a Post Office, Co-op, cafe and pubs.Hallway - Kitchen/Dining Room - 8.38m x 5.79m (27'6 x 19'0) - Living Room - 5.36m x 3.48m (17'7 x 11'5) - Utility Room - 2.87m x 1.75m (9'5 x 5'9) - Wc - First Floor Landing - Bedroom One - 5.18m x 3.78m (17'0 x 12'5) - En-Suite - Bedroom Two - 3.48m x 2.79m (11'5 x 9'2) - Bedroom Three - 4.09m x 2.49m (13'5 x 8'2) - Bathroom - Second Floor Landing - Bedroom Four - 4.75m x 2.79m (15'7 x 9'2) - Study Area - 3.18m x 2.49m (10'5 x 8'2) - En-Suite - BrochuresAsh Tree Grove Brochure.pdfBrochure