About this home
Property Details: • Type: House • Tenure: FREEHOLD • Floor Area: 1376 sqft
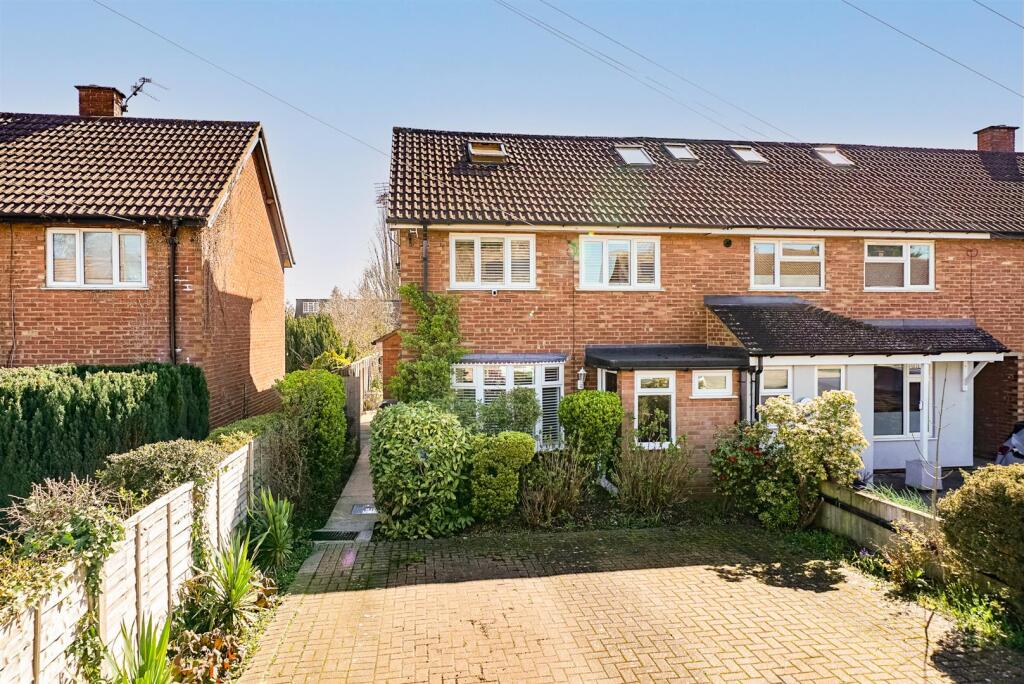
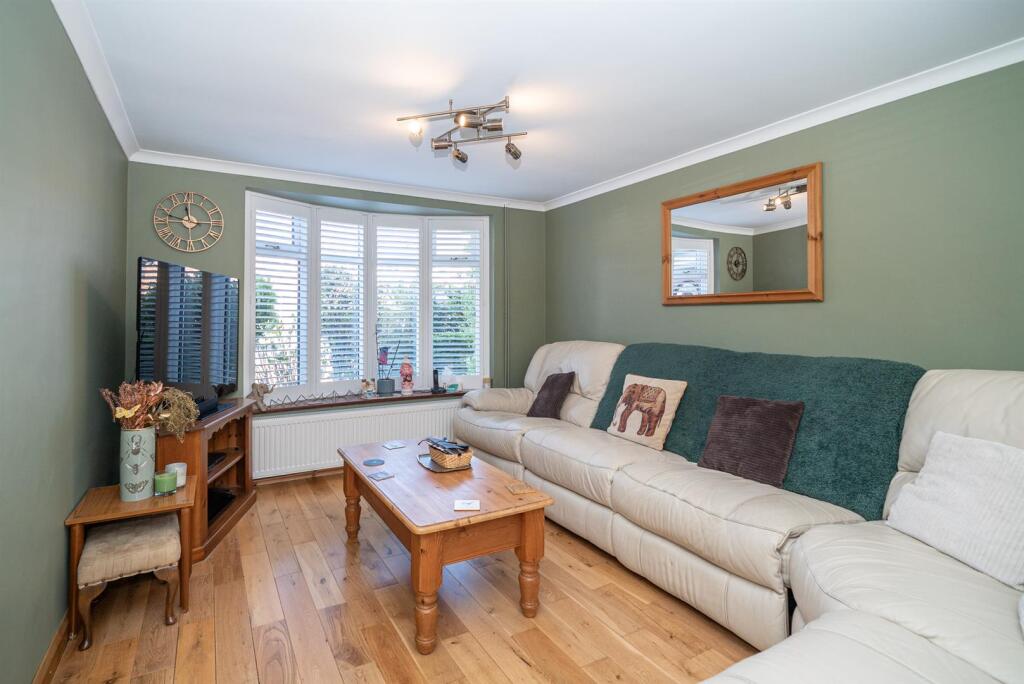
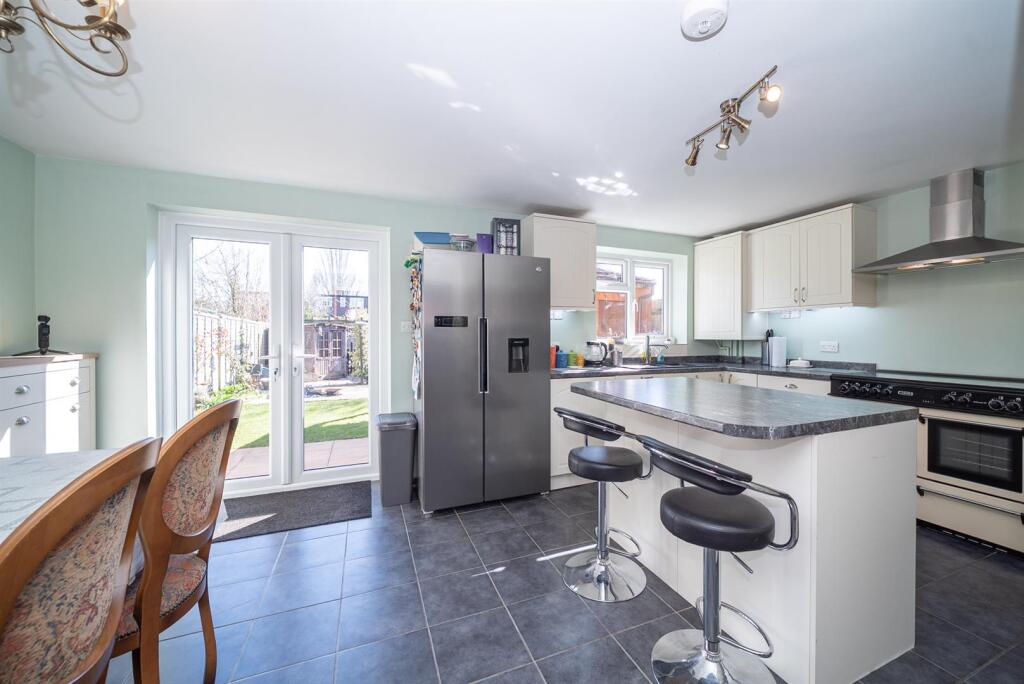
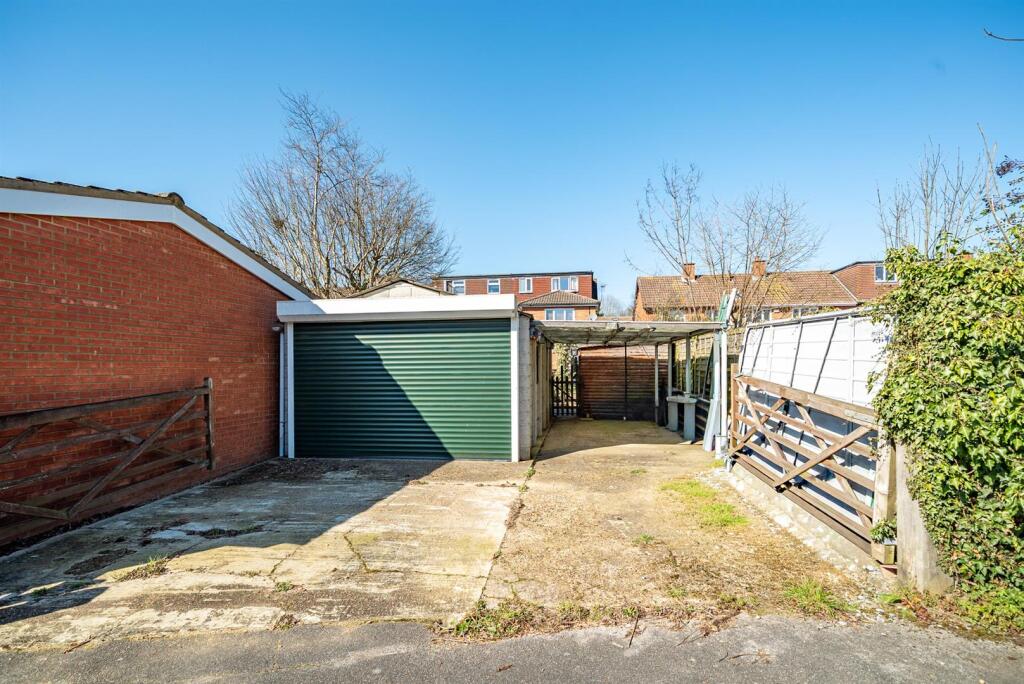
Key Features: • Four double bedroom end-of-terrace family home • Spacious living room with curved bay window plantation shutters & oak flooring • Open-plan kitchen/dining room • Island with breakfast bar • French doors to rear garden • Four well-proportioned bedrooms • Two shower rooms • Block-paved driveway with off-street parking • Attractive rear garden with patio and wooden pergola • Detached garage with electric roller door with additional rear parking
Location: • Nearest Station: St. Albans Station • Distance to Station: 1.232493879066391 miles
Agent Information: • Address: Longmire House, 36-38 London Road, St Albans, AL1 1NG
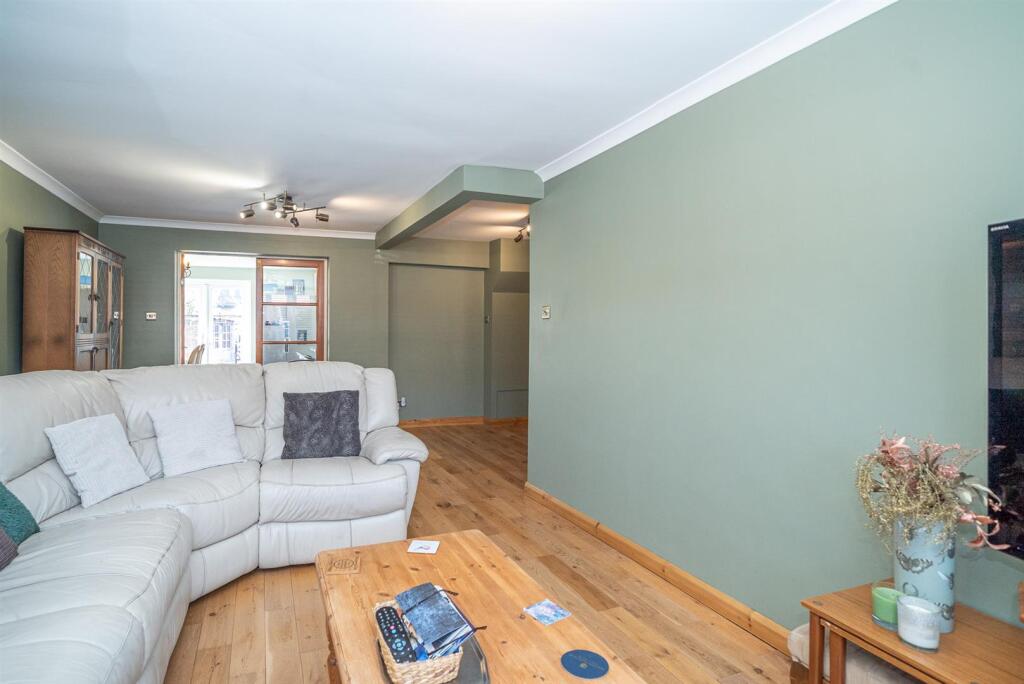
Full Description: An attractively presented and thoughtfully extended, four double bedroom end-of-terrace family home, located in a highly sought-after cul-de-sac to the east of St Albans. The property offers spacious and versatile accommodation, along with off-street parking to the front and a detached garage to the rear with additional parking.<br /><br />The accommodation begins with a welcoming entrance hall, stairs to the first floor, useful understairs storage, and access to a cloakroom/WC. The generously proportioned lounge features a curved bay window with plantation shutters and attractive oak flooring. Double doors open into a sociable kitchen/dining room, fitted with a quality range of units, an island with breakfast bar, and a mix of freestanding and part-integrated appliances. Windows and French doors provide views of and access to the rear garden.<br /><br />The first floor landing leads to three well-proportioned bedrooms and a modern shower room with shower cubicle, wash hand basin and WC. Stairs rise to the second floor, where there is a further dual-aspect double bedroom with fitted wardrobes and an additional shower room.<br /><br />Externally, the front of the property offers a block-paved driveway providing off-street parking, with planted borders to the side and gated access to the rear. The attractive rear garden includes a generous patio area with a wooden pergola, a lawn, established planting, two sheds and a greenhouse. There is also access to the detached garage with an remote controlled electric roller door and further off-street parking accessed via Ashbourne Court, via Hill End Lane. <br /><br />Howard Close is ideally positioned close to Samuel Ryder Academy, the open space of Highfield Park, and local shops and amenities, with easy access to St Albans city centre, the mainline station, and the M1/M25 motorway network.<br /><br /><b>Accommodation</b> - <br /><br /><b>Ground Floor</b> - <br /><br /><b>Entrance Hall</b> - <br /><br /><b>Lounge</b> - 6.35m x 5.16m (20'10 x 16'11) - <br /><br /><b>Kitchen/Dining Room</b> - 3.63m x 5.51m (11'11 x 18'1) - <br /><br /><b>Wc</b> - <br /><br /><b>First Floor</b> - <br /><br /><b>Landing</b> - <br /><br /><b>Bedroom</b> - 2.67m x 3.30m (8'9 x 10'10) - <br /><br /><b>Bedroom</b> - 3.00m x 3.76m (9'10 x 12'4) - <br /><br /><b>Bedroom</b> - 36.27m x 2.74m (119' x 9) - <br /><br /><b>Shower Room</b> - <br /><br /><b>Second Floor</b> - <br /><br /><b>Bedroom</b> - 4.67m x 3.07m (15'4 x 10'1) - <br /><br /><b>Shower Room</b> - <br /><br /><b>Eaves</b> - 0.71m x 4.01m (2'4 x 13'2) - <br /><br /><b>Outside</b> - <br /><br /><b>Paved Driveway</b> - <br /><br /><b>Rear Garden</b> - <br /><br /><b>Garage</b> - 6.10m x 3.66m (20' x 12') - <br /><br />