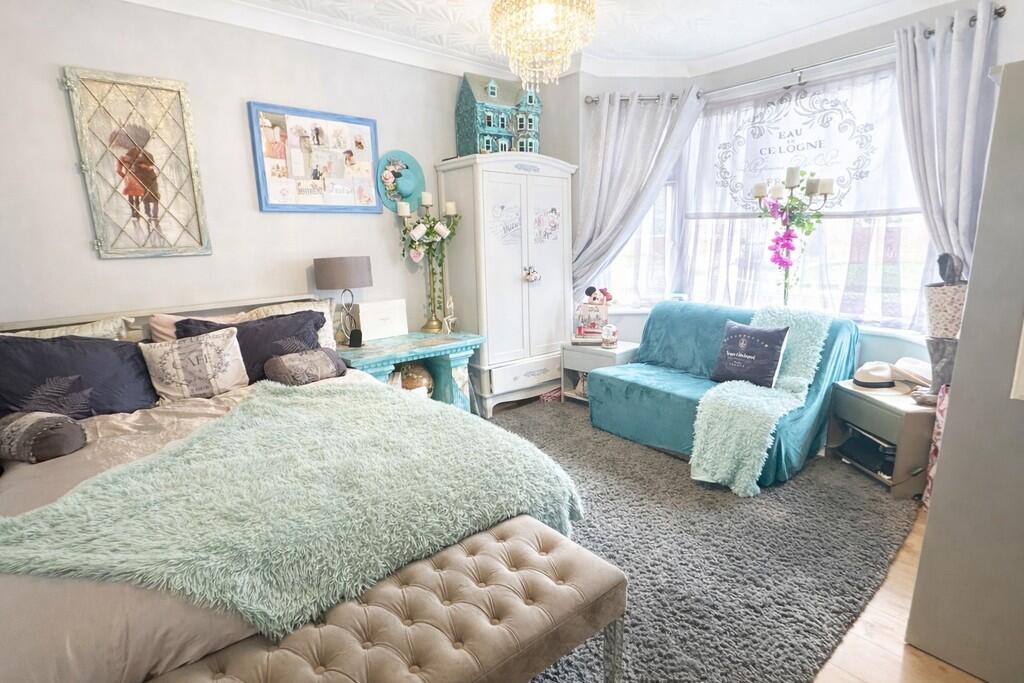
Howeth Road, Bournemouth
Property facts
- Property type
- Detached Bungalow
- Bedrooms
- 4
- Bathrooms
- 2
Only details supplied with this listing are shown. Ask the listing contact to confirm measurements, taxes and costs.
About this home
Property Details: • Type: Detached Bungalow • Tenure: FREEHOLD • Floor Area: N/A
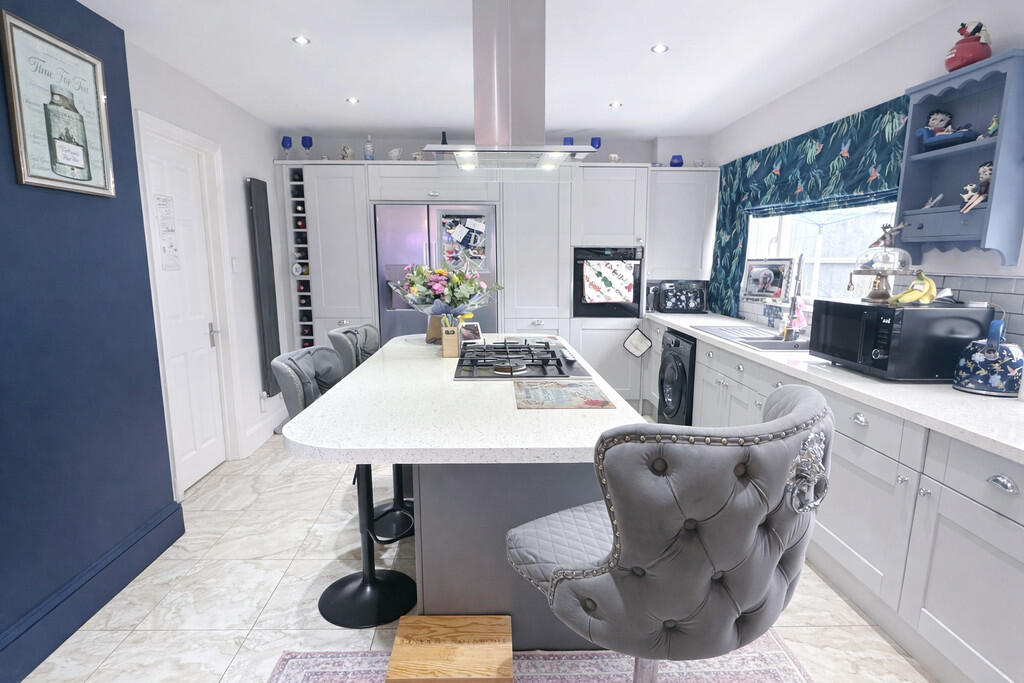
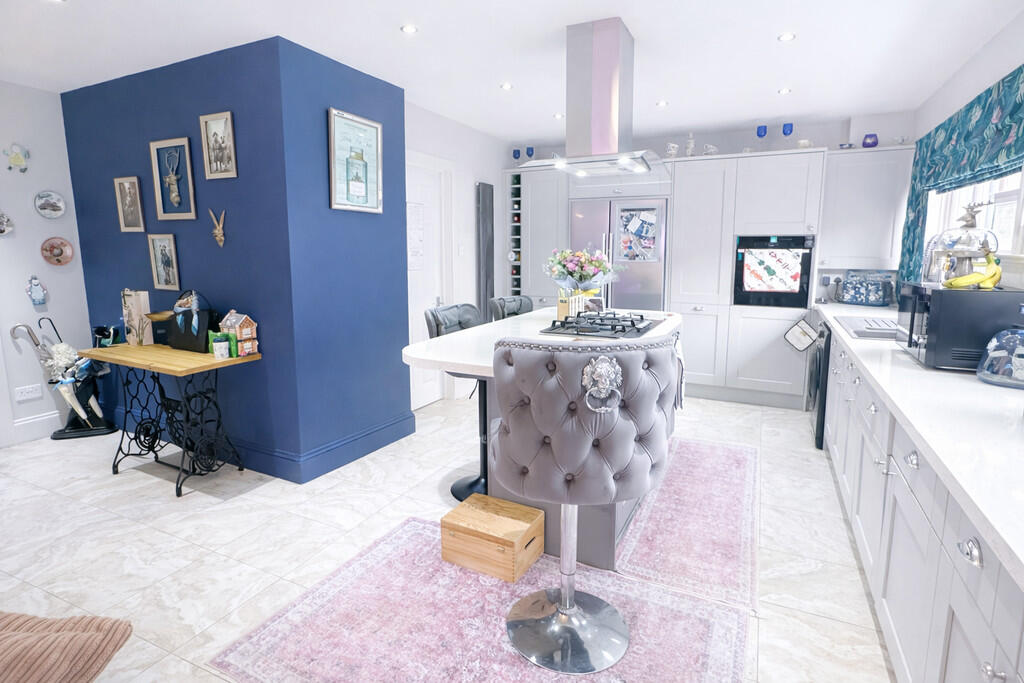
Key Features: • Four bedrooms • 6m x 4m garage with electric door • Front and rear parking • Low maintenance gardens • Home office used a hairdressing salon • Plenty of storage • Well presented • Modern kitchen with island • Large utility room • Owner suited
Location: • Nearest Station: Branksome Station • Distance to Station: 2.5204853806185525 miles
Agent Information: • Address: 413-415 Charminster Road Bournemouth Dorset BH8 9QT
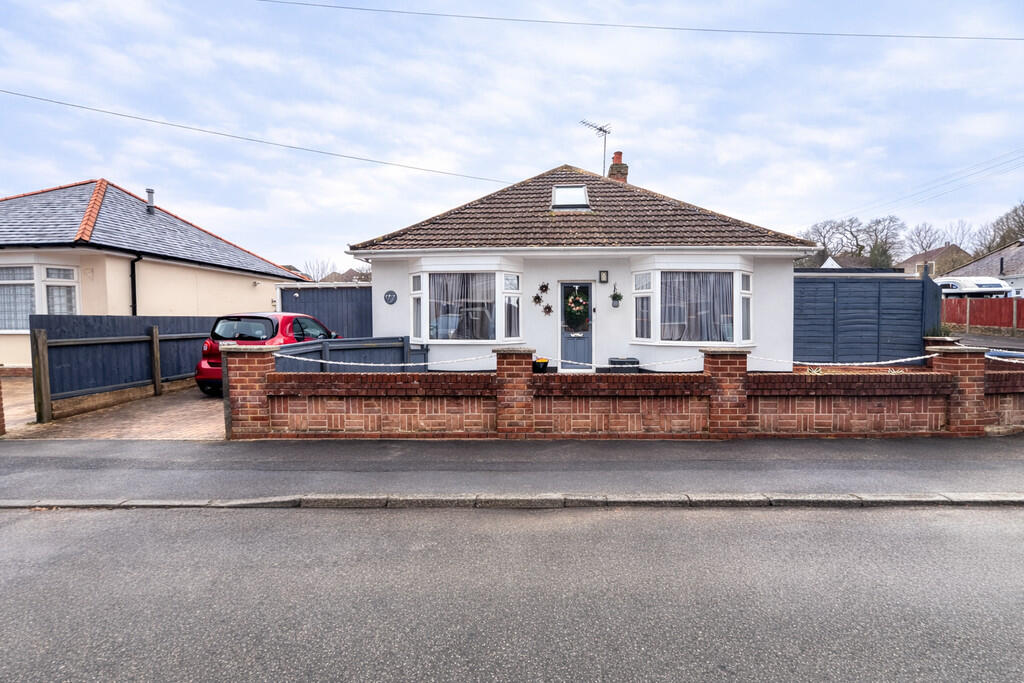
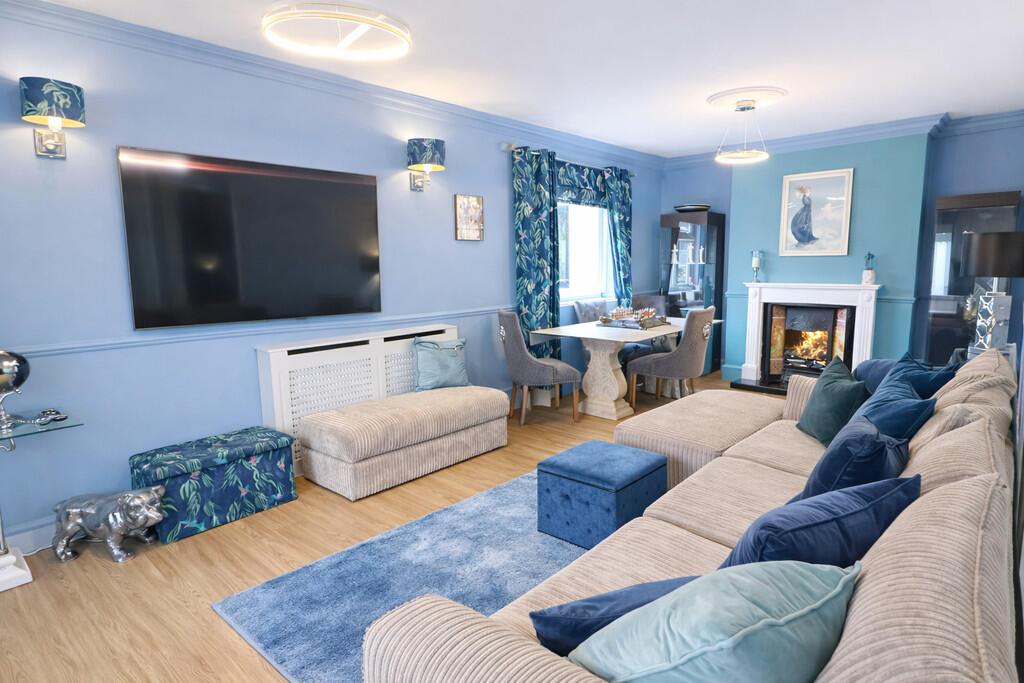
Full Description: <strong></strong> <strong></strong> This well-presented four-bedroom chalet bungalow offers versatile and spacious accommodation, ideal for modern family living and home working. The property benefits from ample off-road parking, low-maintenance gardens, and a substantial 6m garage with electric door.<br /><br />At the heart of the home is a generously sized lounge/diner measuring over 7.5 metres, featuring sliding patio doors that open directly onto the rear garden, creating a bright and welcoming living space. The kitchen is complemented by a spacious utility room, which includes two useful storage cupboards.<br /><br />The ground floor accommodation is completed by two well-proportioned bedrooms, both enjoying bay windows, and a contemporary shower room. To the first floor are two further bedrooms, a modern family bathroom, and a handy study area on the landing, perfect for working from home or study use.<br /><br />Externally, the property continues to impress. To one side is a separate office room currently used as a hairdressing salon, offering excellent potential for a home business or ancillary accommodation (subject to any necessary permissions). To the opposite side is a substantial storage area measuring over 11 metres in length.<br /><br />The rear garden has been designed with low maintenance in mind, featuring decking and artificial grass. A rear driveway, accessed via double gates, leads to a carport and in turn to the 6m x 4m garage with electric door. The front garden is also low maintenance and provides additional off-road parking for one vehicle.<br /><br />This versatile property presents an excellent opportunity for family living, working from home, or potential annexe use (subject to relevant permissions). Owner suited.<br />Council Tax Band: C.<br />Approximate measurements are located on the floorplan. The overall square footage includes outbuildings and storage.
Features & amenities
Location
If the interactive map is unavailable, open the supplied location in maps.
Open location in mapsThe pin uses coordinates supplied with this listing. Confirm the exact location with the listing contact.
Listing information
- Original source
- www.rightmove.co.uk
- Added to Mirror
Added and updated dates describe the Mirror record. Source publication and verification dates are shown separately when known; none establishes time on market. Confirm current price and availability with the listing contact.
View original listing