For Rent
£600/mo
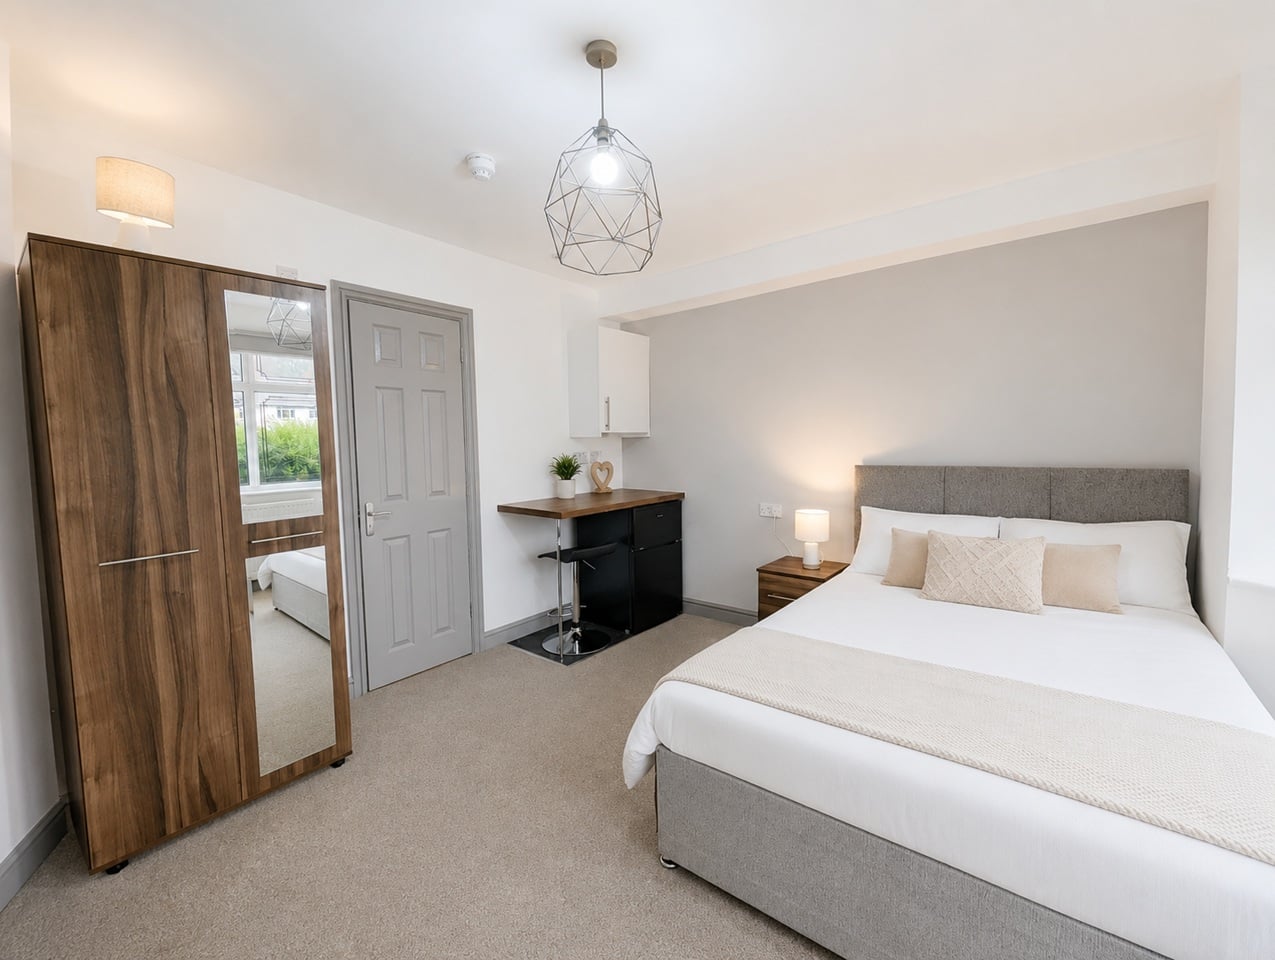
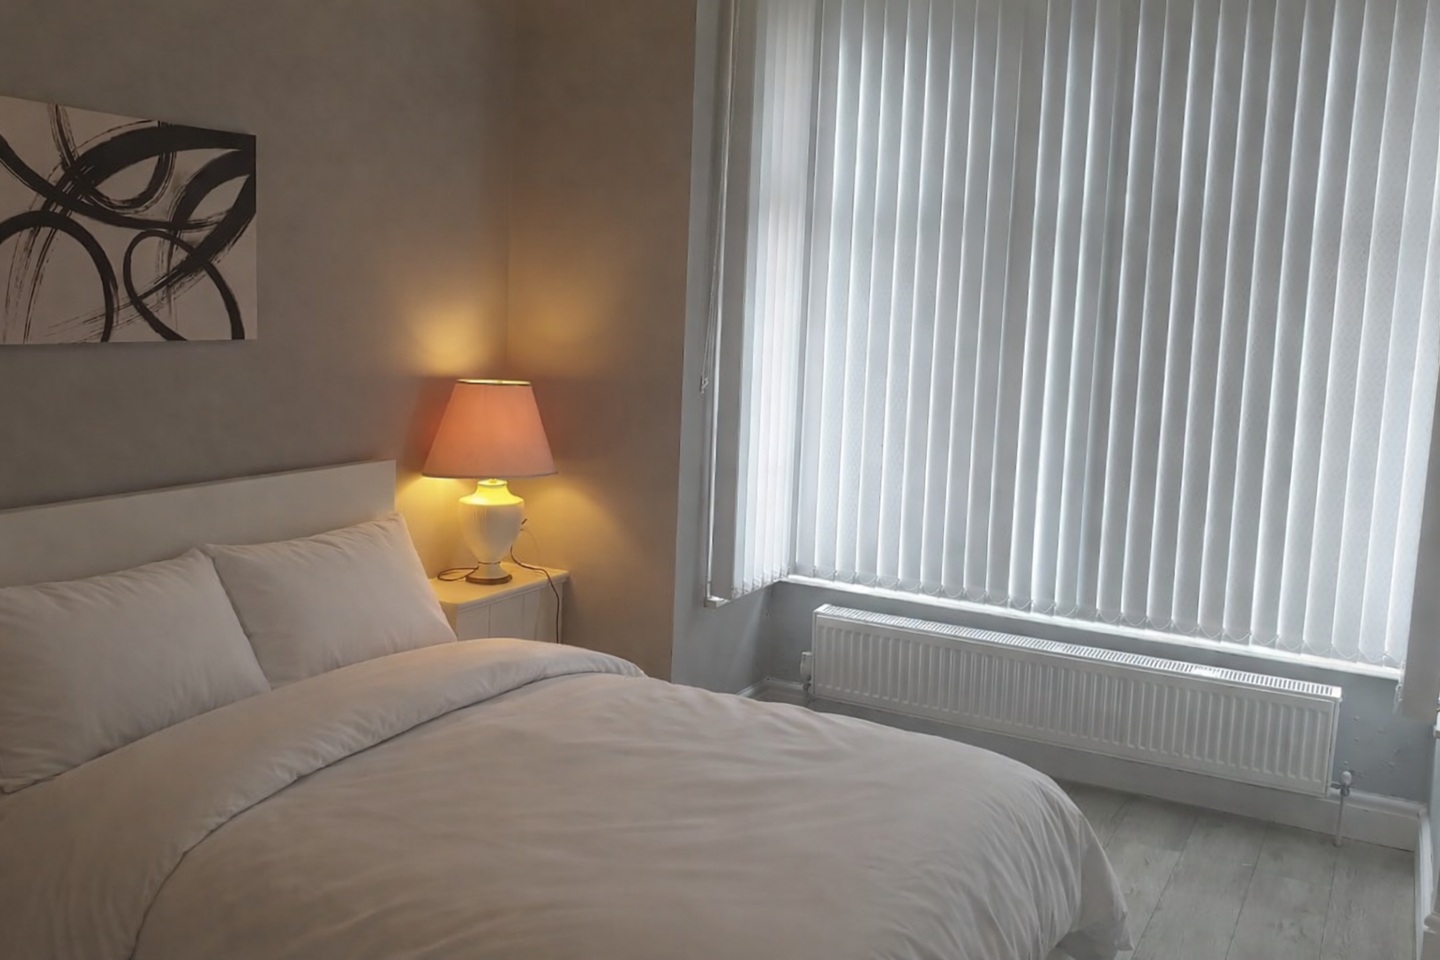
Room in a Shared House, Wellington Road, B67
5 bd
2 ba
House
B67
Listed by OpenRent Landlord


Only details supplied with this listing are shown. Ask the listing contact to confirm measurements, taxes and costs.
Property Details: - Type: Semi-detached house - Bedrooms: 3 - Bathrooms: 1
Agent: Martin & Co - Harborne Phone: 0121 721 9280
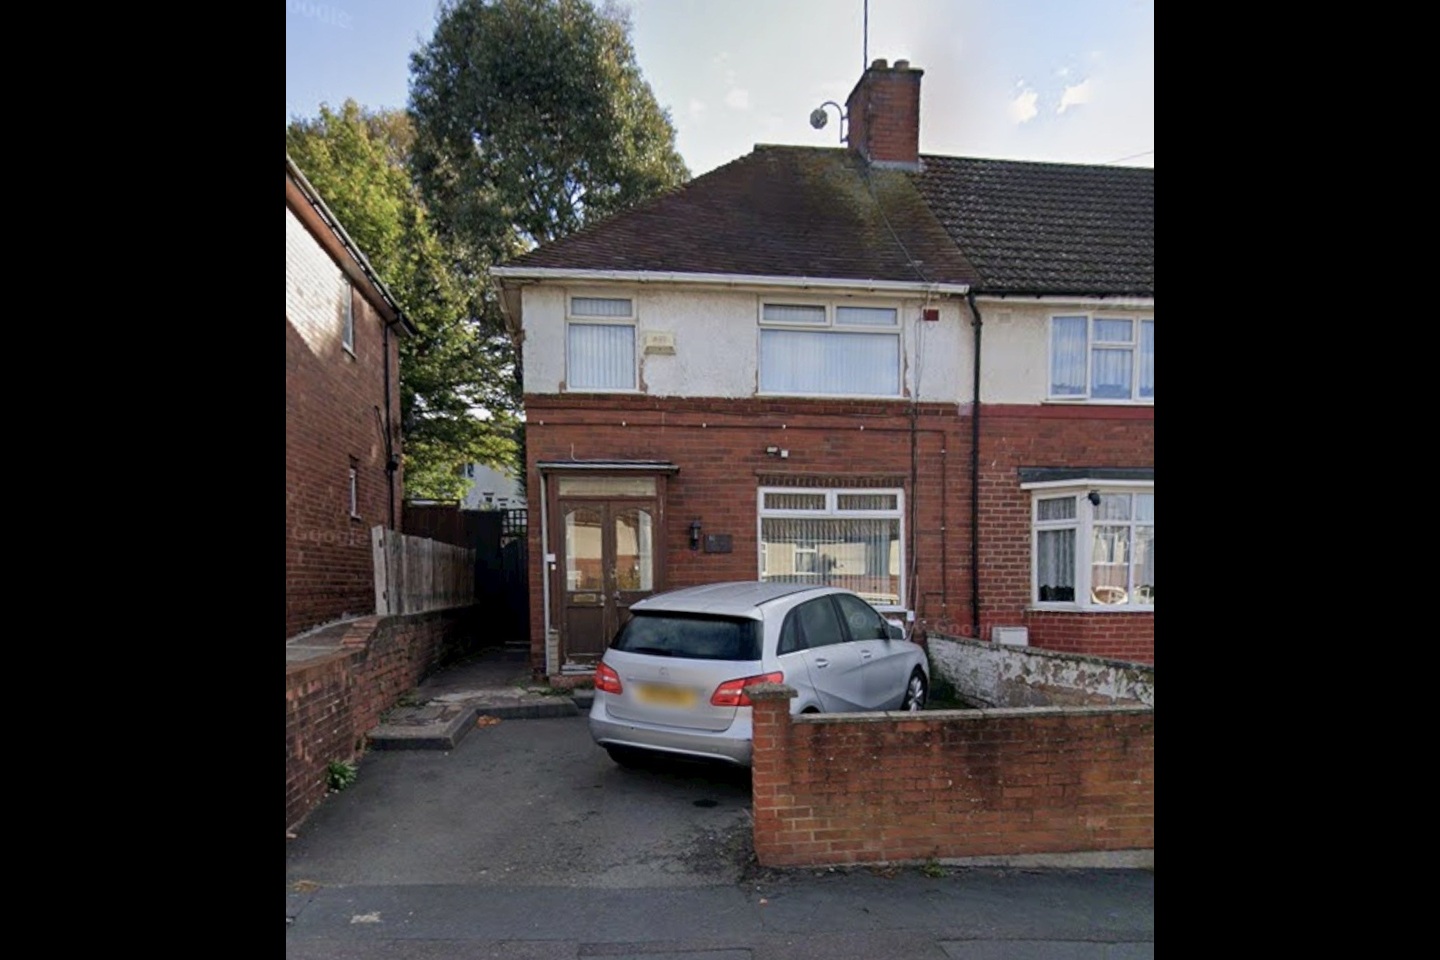
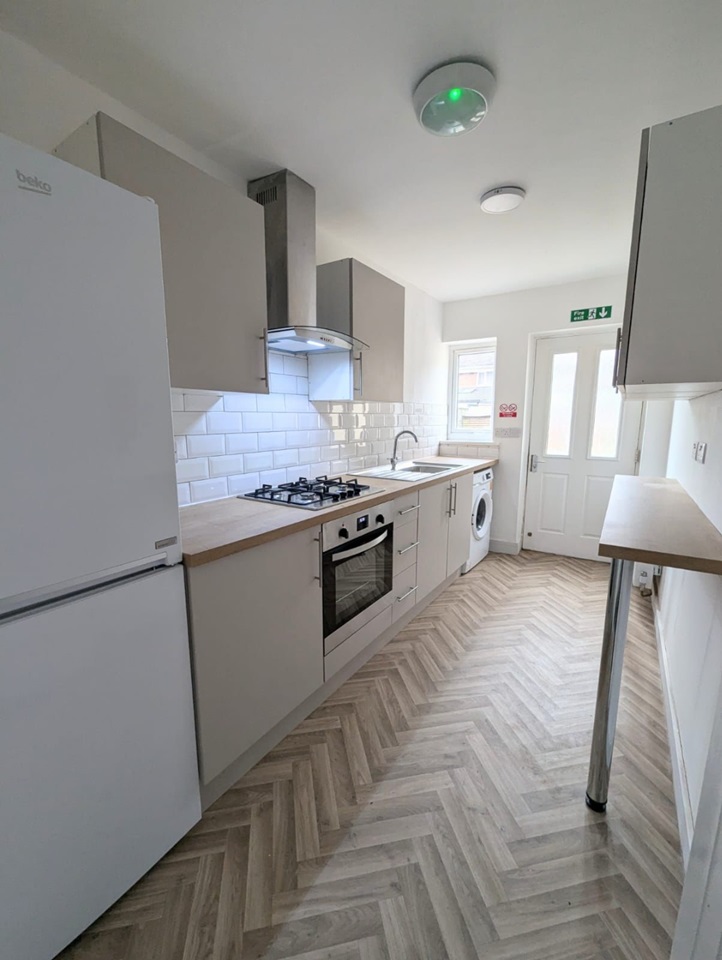
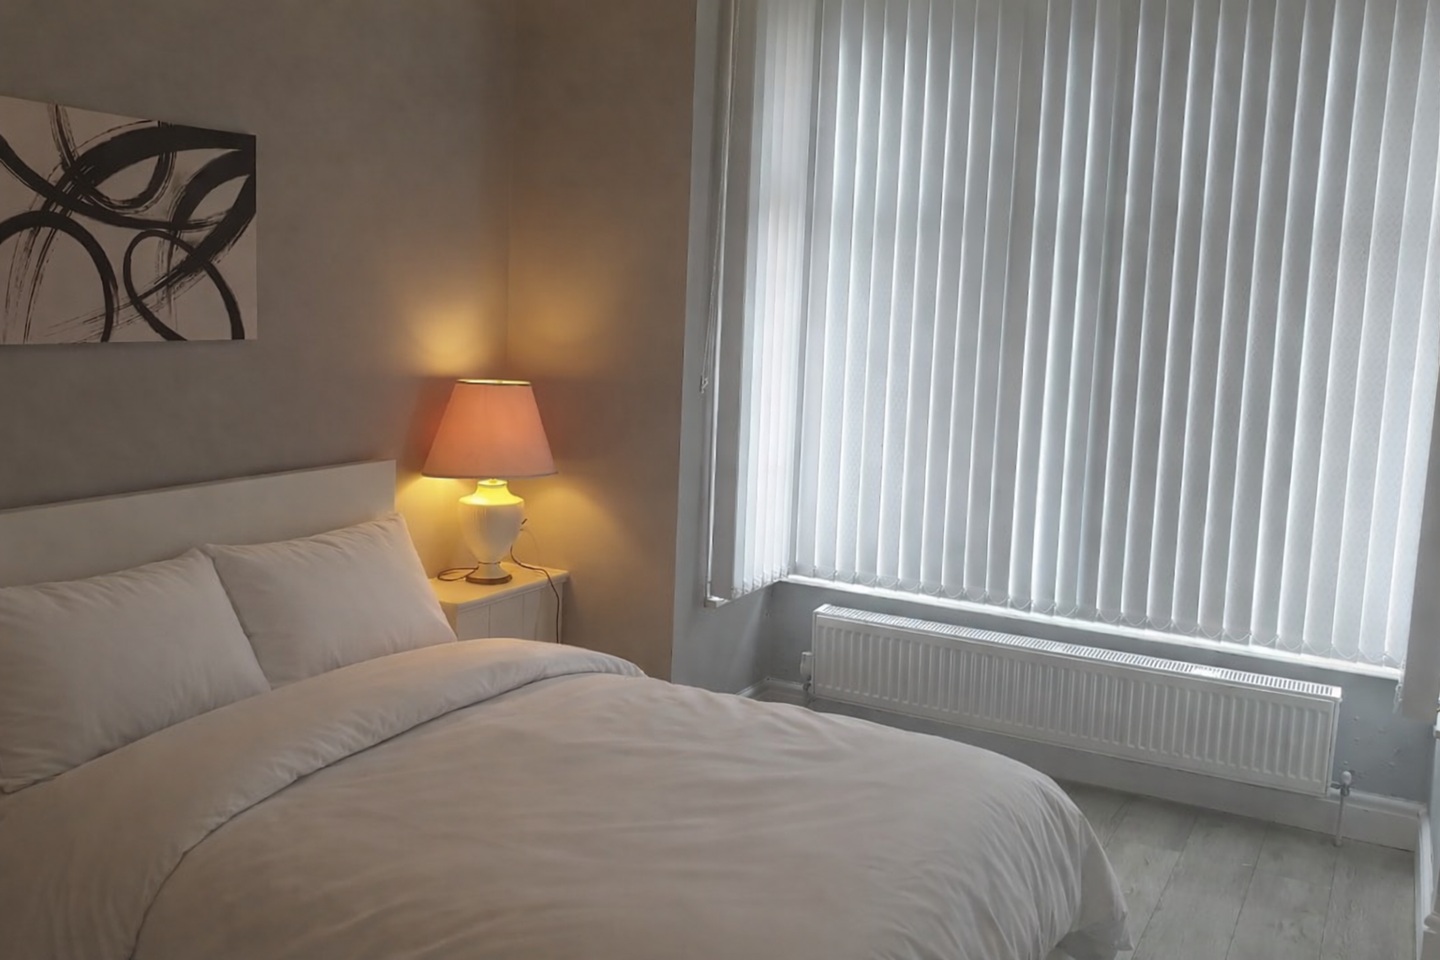
<strong></strong> <strong></strong> This immaculate semi-detached property in Smethwick offers stylish, well-planned accommodation set across three floors, making it an ideal family home.<br/><br/>The property welcomes you through an inviting entrance hallway leading into a spacious and beautifully presented lounge, enhanced by a charming bay window that fills the room with natural light. To the rear, there is a generous kitchen/diner featuring a modern layout with ample worktop and storage space, perfect for both everyday living and entertaining. A separate utility area helps to keep the laundry at bay and the house tidy!<br/><br/>The first floor comprises two well-proportioned bedrooms, both tastefully decorated and offering comfortable living space. A contemporary family bathroom serves this level, fitted with a modern suite. There is also a useful study, ideal for home working, a nursery, or additional storage, along with a central landing providing access to all rooms.<br/><br/>The top floor boasts a superb third bedroom set within the converted loft space. This impressive room offers a bright and airy feel, making it an ideal principal bedroom, guest room, or private retreat.<br/><br/>Overall, this beautifully maintained home combines character features with modern comforts, offering versatile living space in a sought-after residential location close to local amenities, schools, and transport links.<br/><br/>ROOM SIZES:<br/><br/>GROUND FLOOR:<br/>Hallway<br/>Lounge: 15' 1" x 11' 0" (4.6m x 3.35m)<br/>Kitchen/Diner: 17' 5" x 12' 1" (5.31m x 3.68m)<br/>Utility<br/><br/>FIRST FLOOR<br/>Landing<br/>Bedroom One: 12' 2" x 11' 0" (3.71m x 3.35m)<br/>Bedroom Two: 12' 1" x 9' 10" (3.68m x 3m)<br/>Study: 6' 2" x 4' 9" (1.88m x 1.45m)<br/>Bathroom: 7' 11" x 7' 3" (2.41m x 2.21m)<br/><br/>SECOND FLOOR<br/>Bedroom Three: 14' 2" x 11' 0" (4.32m x 3.35m)<br/><br/>OUTSIDE<br/>Driveway<br/>Rear Garden
If the interactive map is unavailable, open the supplied location in maps.
Open location in mapsThe pin uses coordinates supplied with this listing. Confirm the exact location with the listing contact.
Added and updated dates describe the Mirror record. Source publication and verification dates are shown separately when known; none establishes time on market. Confirm current price and availability with the listing contact.
View original listing