For Sale
£250,000
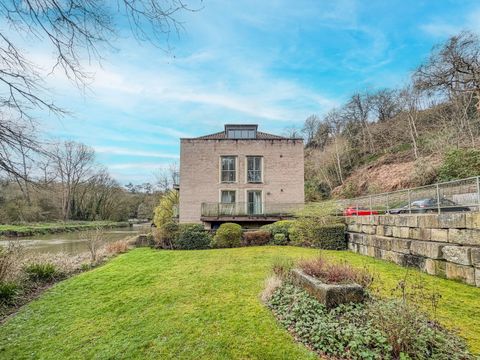
Riverside Steps, St. Annes Park, Bristol BS4
2 bd
St. Annes Park
Listed by Zoopla Agent
Only details supplied with this listing are shown. Ask the listing contact to confirm measurements, taxes and costs.
Property Details: • Type: Link Detached House • Tenure: FREEHOLD • Floor Area: 882 sqft
Key Features: • LINK DETACHED • THREE BEDROOMS • LIVING ROOM • KITCHEN DINER • CONSERVATORY • DOWNSTAIRS W.C • GARAGE • DRIVEWAY • CUL-DE-SAC LOCATION • NO CHAIN
Location: • Nearest Station: Lawrence Hill Station • Distance to Station: 1.3742865468802115 miles
Agent Information: • Address: 110 Church Road, Redfield, Bristol, BS5 9LJ
Full Description: Well presented three bedroom link detached home located in St Annes, close to riverside walks and nature. Tucked away in a quiet cul-de-sac this home would make an ideal first time buy or a great next home for those looking to downsize! <br />From the entrance hall you enter a large living room with under stair storage. There's a sociable kitchen dining room and a large conservatory, ideal as a dining or working space.<br />Upstairs you'll find three bedrooms including two doubles and a single/study with new carpet. There's also a modern bathroom suite with shower over the bath.<br />Outside to the rear is a lovely garden with patio and planting beds with a stunning back drop of trees providing privacy. There's also access to the garage with plumbing for the washing machine and plenty of storage.<br />This lovely home is in walking distance of local shops, cafes, doctors surgery, pharmacy and bus routes into the city making it an easy buy. Offered with no onward chain please call to view!<br /><br /><b>Ground Floor</b> - <br /><br /><b>W.C</b> - <br /><br /><b>Living Room</b> - 4.40 x 4.80 (14'5" x 15'8") - <br /><br /><b>Kitchen Diner</b> - 4.41 x 2.52 (14'5" x 8'3") - <br /><br /><b>Sunroom</b> - 3.62 x 2.52 (11'10" x 8'3") - <br /><br /><b>First Floor</b> - <br /><br /><b>Bedroom One</b> - 2.58 x 4.03 (8'5" x 13'2") - <br /><br /><b>Bedroom Two</b> - 2.46 x 3.27 (8'0" x 10'8") - <br /><br /><b>Bedroom Three</b> - 1.77 x 2.22 (5'9" x 7'3") - <br /><br /><b>Bathroom</b> - 1.90 x 1.72 (6'2" x 5'7") - <br /><br />
If the interactive map is unavailable, open the supplied location in maps.
Open location in mapsThe pin uses coordinates supplied with this listing. Confirm the exact location with the listing contact.
Added and updated dates describe the Mirror record. Source publication and verification dates are shown separately when known; none establishes time on market. Confirm current price and availability with the listing contact.
View original listing