Huntingfield, Trowbridge, BA14
Property facts
- Property type
- Flat
- Bedrooms
- 2
- Bathrooms
- 1
- Taxes (as supplied)
- Band: B
Only details supplied with this listing are shown. Ask the listing contact to confirm measurements, taxes and costs.
About this home
Property Details: • Type: Flat • Tenure: N/A • Floor Area: N/A
Key Features: • Fantastic Light Top Floor Apartment • 2 Allocated Parking Spaces • Book to View at Gflo.co.uk / Listings • Wonderful Large Space
Location: • Nearest Station: N/A • Distance to Station: N/A
Agent Information: • Address: Trowbridge, BA14 8US
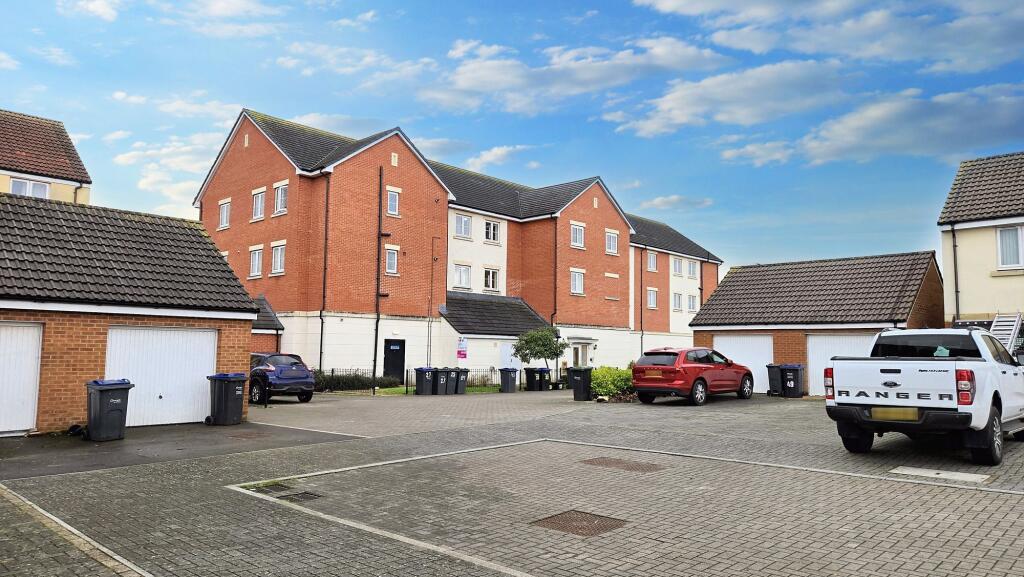
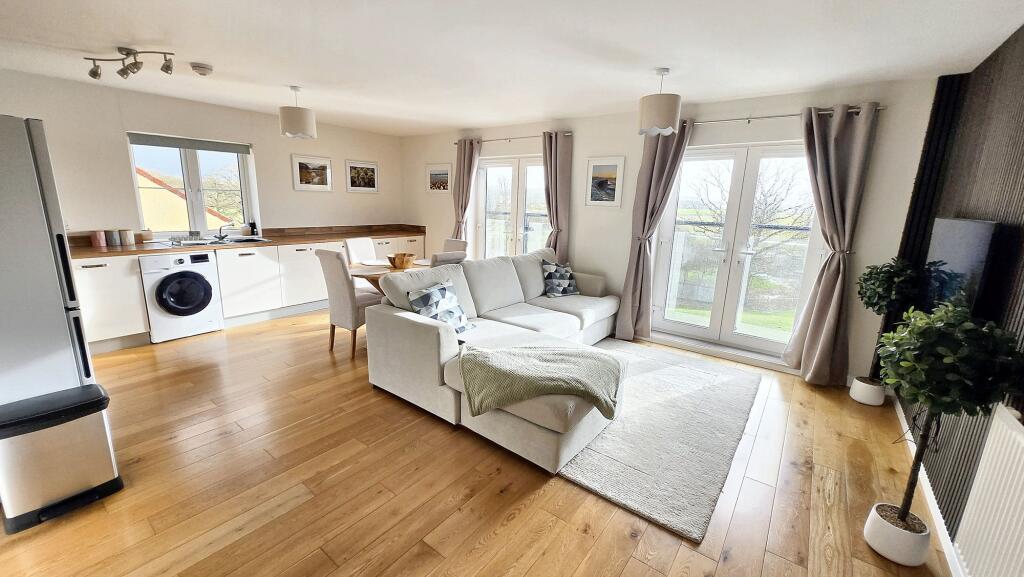
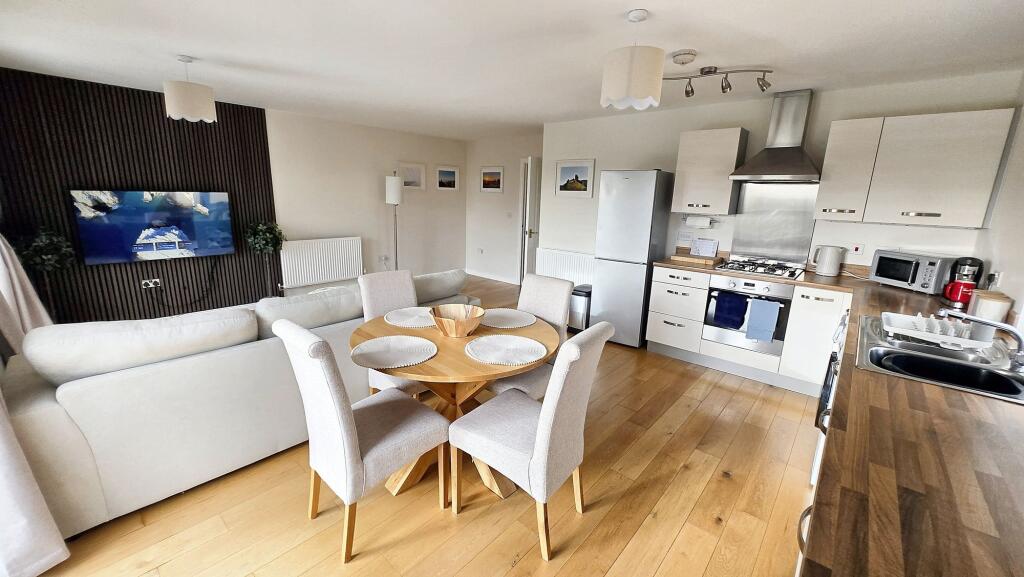
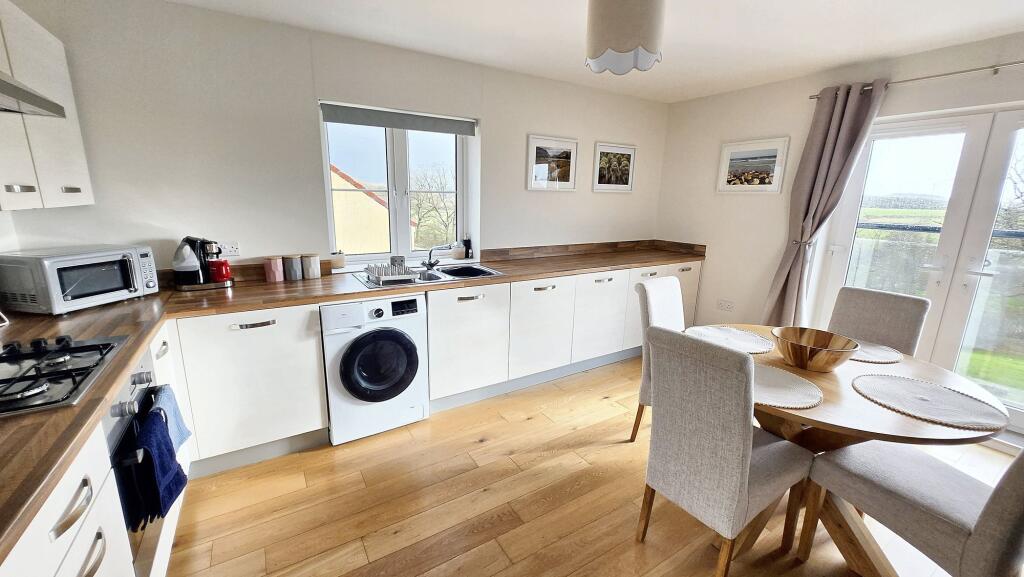
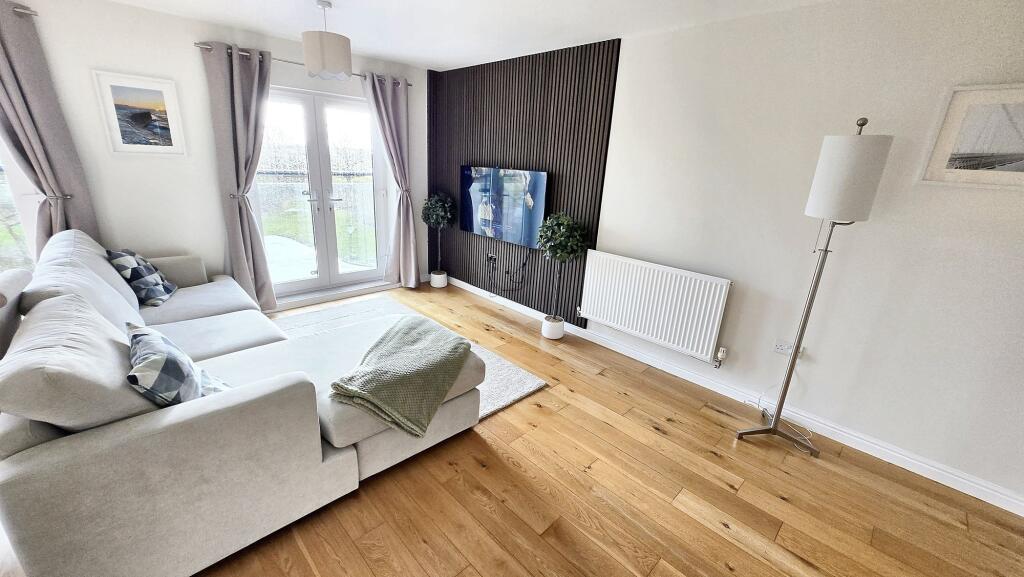
Full Description: Presenting a fantastic opportunity to own a meticulously designed top floor apartment, this 2-bedroom property boasts a wonderfully light and airy ambience. The open plan kitchen and living room, adorned with dual aspect windows, offers a spacious area for both relaxing and entertaining guests. Perfect for those seeking a modern living space, this apartment provides a fantastic blend of style and functionality. Benefit from the convenience of 2 allocated parking spaces, ensuring parking is never an issue. Book a viewing today at Gflo.co.uk/Listings and discover the charm and allure of this exceptional living space.Step outside and appreciate the allocated parking for 2 cars, making daily commutes and weekend errands a breeze. The outdoor space of this property offers a seamless transition from the hustle and bustle of daily life to a serene and peaceful environment. Whether unwinding after a long day or hosting a summer barbeque with friends, the outdoor space provides the perfect setting for relaxation and enjoyment. This property truly offers the best of both worlds – a stylish and modern interior paired with a practical and convenient exterior. Don't miss the chance to make this your new home sweet home.EPC Rating: BEntrance HallwayDoors to all rooms and storage spaceOpen Plan Living Area6.12m x 5.46mOpen plan living area, with fantastic light. Duel aspect double glazed windows and fantastic Juliet baloney to the front. Kitchen area has range of wall and base units, with work surface, and built in appliances including dishwasher.Bedroom 13.68m x 3.53mDouble glazed window to sideBedroom 23.68m x 2.67mDouble glazed window to sideBathroomDouble glazed window to rear, panel bath with shower over, low level WC and wash hand basinParking - Allocated parkingAllocated parking for 2 cars
Features & amenities
Location
If the interactive map is unavailable, open the supplied location in maps.
Open location in mapsThe pin uses coordinates supplied with this listing. Confirm the exact location with the listing contact.
Listing information
- Original source
- www.rightmove.co.uk
- Added to Mirror
- Record updated
Added and updated dates describe the Mirror record. Source publication and verification dates are shown separately when known; none establishes time on market. Confirm current price and availability with the listing contact.
View original listing