For Sale
$2,253
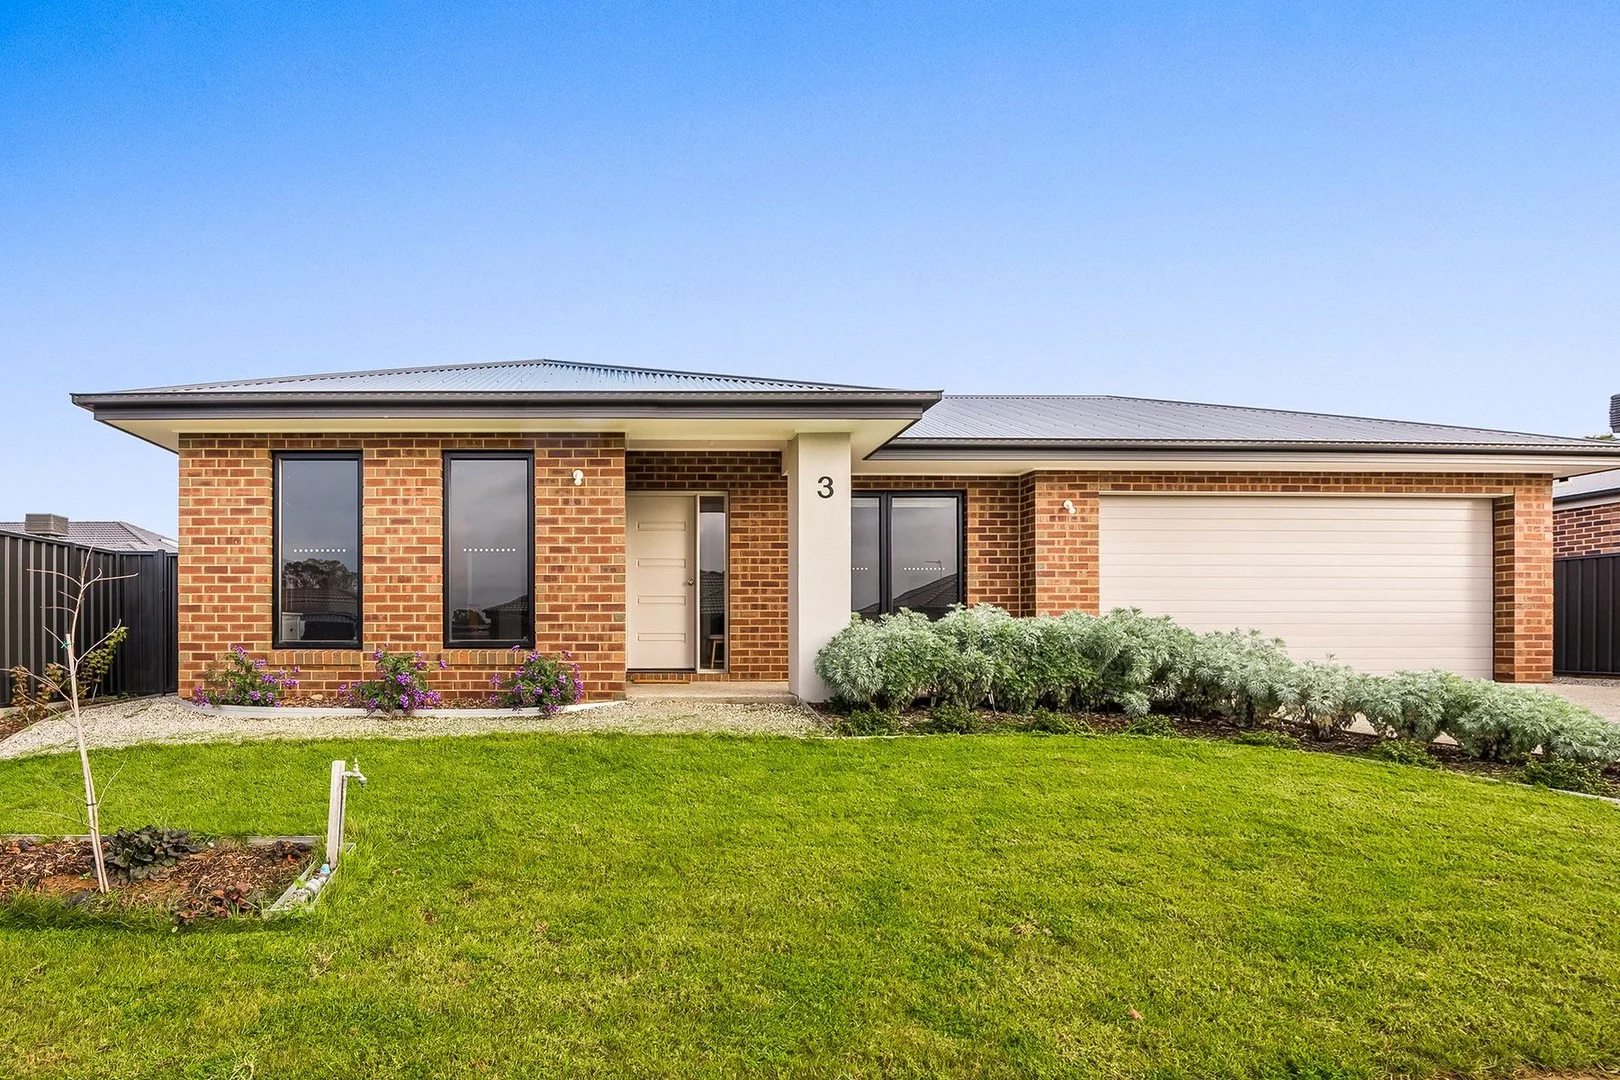
3 McCubbin Street, Huntly VIC 3551
4 bd
2 ba
House
Huntly
Listed by Jodie Murray
Property Details: • Type: New House & Land
• Bedrooms: 4 • Bathrooms: 2
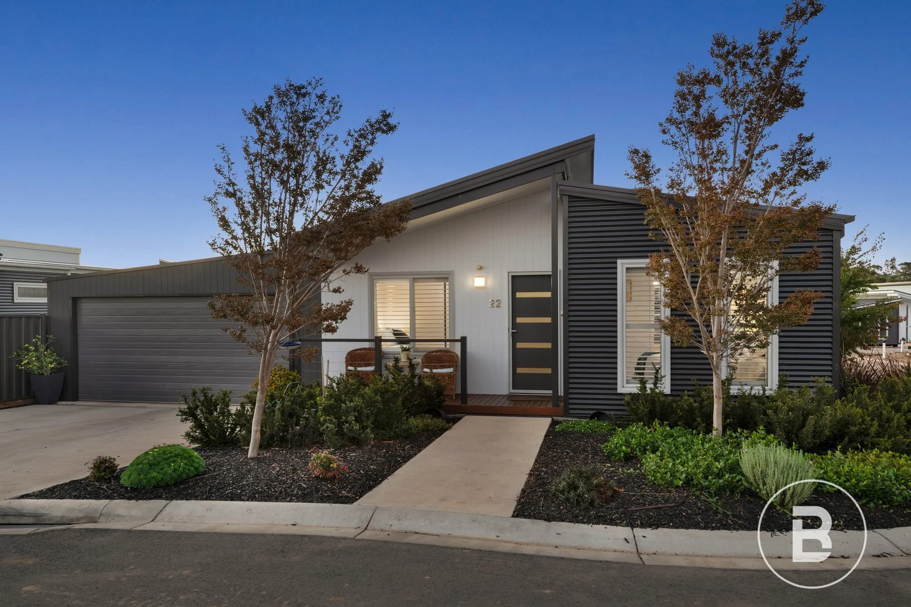
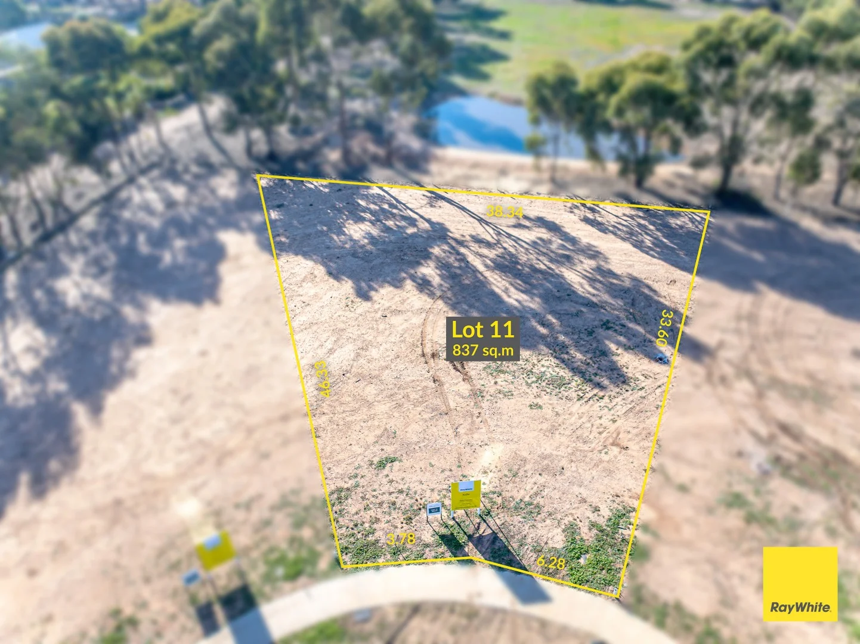
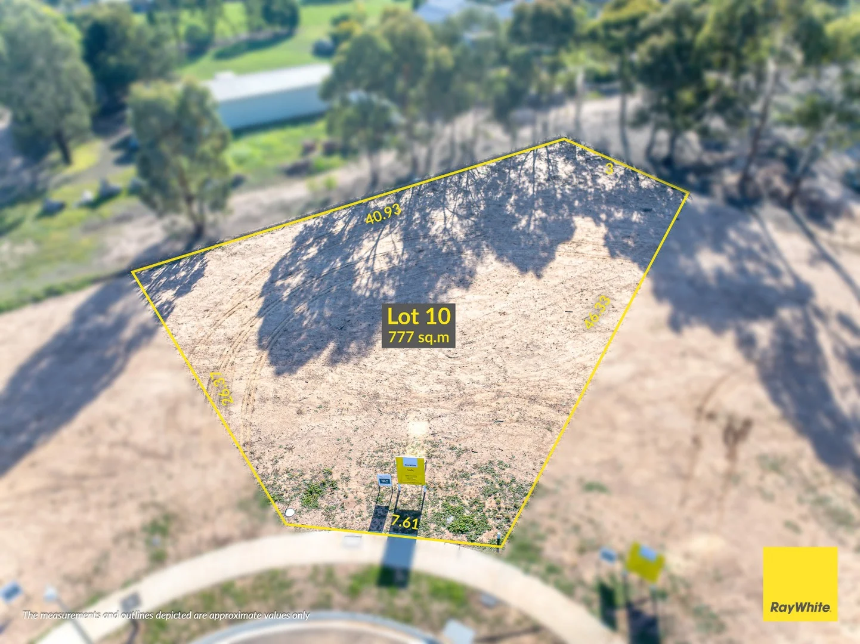
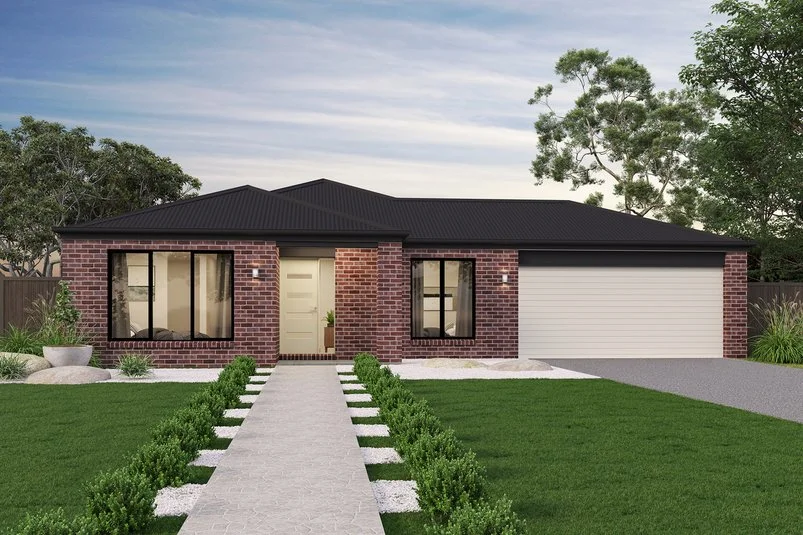
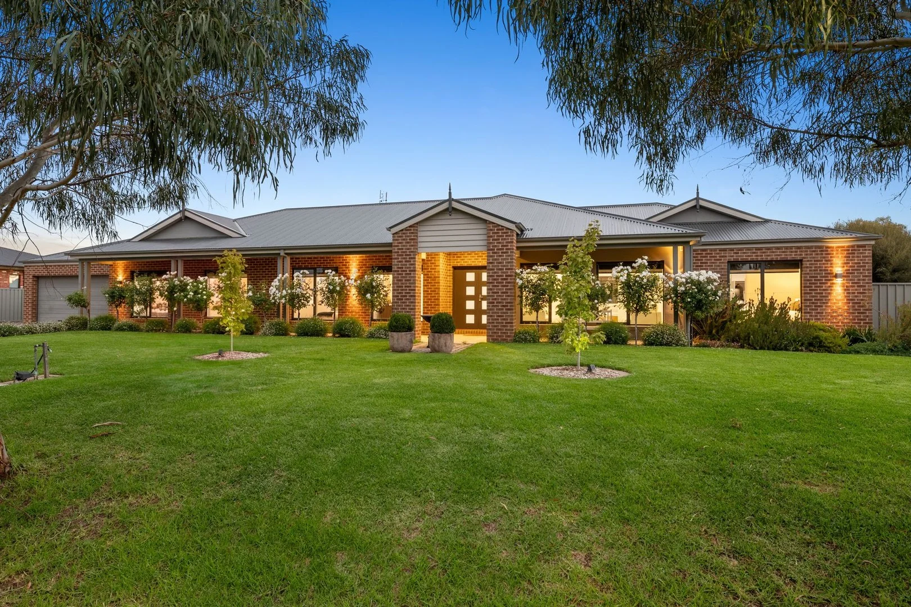
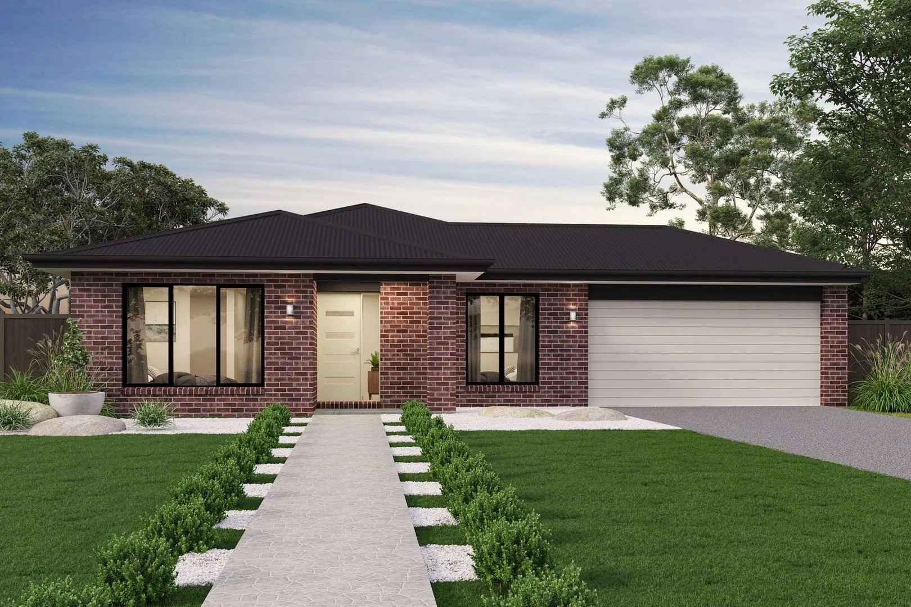
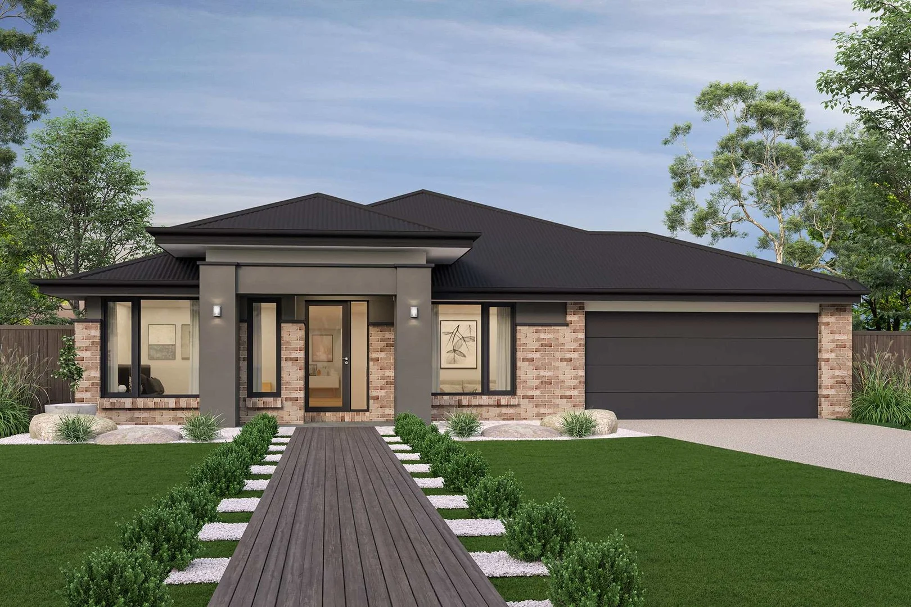
Description: Fixed prices with no surprises! This package contains fully turnkey inclusions on premium land titling Spet 2027. Built for Living. Structured for Growth. Whether you're stepping into your first home or expanding your portfolio, this is a package built to impress. A beautifully finished, move-in ready home fully landscaped, solar-powered, air-conditioned and backed by a Lifetime Structural Guarantee. In a market where the rules are shifting in your favour, Bolst Property Group delivers the quality and certainty you deserve. Discover a fresh take on regional living at Harlowe Estate in Huntly, a growing community that combines modern convenience with a relaxed country atmosphere. Located just minutes from Bendigo and close to local schools, shops, parks, and everyday amenities, Harlowe Estate offers the space, connectivity, and lifestyle you've been looking formaking it the perfect place to build your dream home. Whether you're stepping into your first home or expanding your portfolio, this is a package built to impress. A beautifully finished, move-in ready home fully landscaped, solar-powered, air-conditioned and backed by a Lifetime Structural Guarantee. In a market where the rules are shifting in your favour, Bolst Property Group delivers the quality and certainty you deserve. STRUCTURAL > Structural Timber Frame & Truss > 7 Star energy efficiency > H1 class concrete slab > NCC & whole of home compliant EXTERNAL > Full front and rear landscape > Rendered Letterbox (including metal numbers) > Clothesline > Exposed aggregate driveway, Porch & Alfresco > Metal Roof (including sarking) & ventilation > Colourbond Fencing to side & rear boundary > Dripper irrigation system (including timer) > 3kw Solar PV system > Flyscreens to all windows (aluminium mesh) > Sectional garage door with 2 x remote controls and wall button > Aluminium windows > Double glazed sliding doors > Side gate > Brick infills above windows to all elevations > BAL 12.5 included for free if required KITCHEN > 20mm Stone bench tops to kitchen > Overhead cupboards to main wall run & Above fridge space > 900mm induction cooktop (Black) > 900mm Underbench oven > 900mm Rangehood > Dishwasher > Stainless steel sink > Tiled splash back > Chrome tap ware (flick mixer) ELECTRICAL > Split system A.C unit to bedroom (1 no. 2.5KW wall mounted reverse cycle) > Split system A.C unit to Living (1 no. 5KW wall mounted reverse cycle) > NBN fibre optic package > 3 Phase power > Heat pump hot water (280L) > Electric vehicle charge point > T.V antenna > LED down lights throughout > External Flood Lights > Exhaust fans (external venting) > Smoke detectors > Allocation of double power points INTERNAL > Lovelight blockout roller blinds > 2590mm ceiling height > Timber Laminate flooring, Category 2 Carpet & 450mm Tiles to wet areas > Stone bench tops all bathroom vanities > One step free shower base > 2 Coat washable paint system > Tiled recess niches to bathroom & ensuite (610mm x 410mm) Note: Land & build price subject to change at any time, Bolst property group is marketing for 2 separate parties. Price includes $10,000 deduction for The First Home Owners Grant (FHOG). For Non first home owners the package price will be $10,000 more than the advertised price. Images are for illustration purposes only. All floorplan, façade images and photographs have been used for illustrative purposes only.