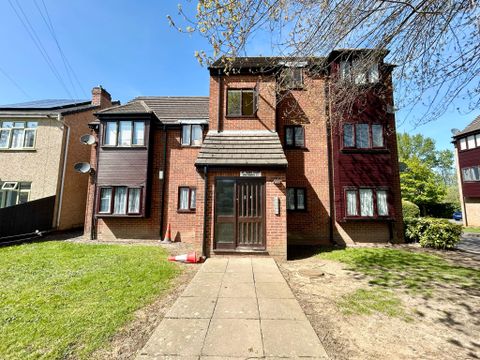
For Rent
£750/mo
St James Court, Willenhall, Coventry CV3
1 bd
Willenhall
Listed by Zoopla Agent


Property Details: - Type: Detached house - Bedrooms: 3 - Bathrooms: 2
Agent: Paul Dubberley - Willenhall Phone: 01902 914631
<br/><b>SUMMARY</b><br/>A spacious and stylish THREE-BEDROOM DETACHED home featuring a superb open-plan kitchen/diner with island, generous living room, family bathroom, additional shower room, large driveway, enclosed rear garden and versatile brick-built outbuilding.<br/><br/><br/><b>DESCRIPTION</b><br/>An exceptional THREE-BEDROOM DETACHED family home, beautifully maintained throughout and offering spacious accommodation ideal for modern family living. The property features a generous living room, stunning open-plan kitchen/diner with central island, guest WC, three well-proportioned bedrooms, a family bathroom and an additional en-suite shower room.<br/><br/>The impressive kitchen/diner forms the heart of the home, boasting contemporary fitted units, central island, ample worktop space and room for both dining and entertaining, while the spacious living room provides the perfect setting for relaxing with family and friends. Upstairs, the well-balanced accommodation continues with three bedrooms and modern bathroom facilities.<br/><br/>Externally, the home benefits from a private enclosed rear garden with patio ad lawn, ideal for outdoor entertaining. A substantial brick-built outbuilding offers excellent potential as a gym, home office or additional storage space, while the generous driveway provides ample off-road parking for multiple vehicles. Situated in a sought-after residential location, this fantastic home is ready to move straight into and must be viewed to be fully appreciated.<br/><br/><b>Hall</b> <br/>Welcoming entrance hall.<br/><br/><b>Wc</b> <br/>Guest wc having central heating radiator, low-flush wc and wash hand basin.<br/><br/><b>Living Room</b> 15' x 18' 4" ( 4.57m x 5.59m )<br/>Having double-glazed window to front aspect, central heating radiator, feature fireplace and staircase to first floor.<br/><br/><b>Kitchen</b> 10' 3" x 14' 10" ( 3.12m x 4.52m )<br/>Having a central island with worktop space, integrated electric hob and inset sink, modern fitted units, feature lights, double-glazed window to rear and French doors to rear garden.<br/><br/><b>Landing</b> <br/><br/><b>Bedroom One</b> 14' 4" x 8' 4" ( 4.37m x 2.54m )<br/>Having double glazed window to front aspect, central heating radiator and en-suite shower room.<br/><br/><b>En-Suite</b> 4' 1" x 5' 1" ( 1.24m x 1.55m )<br/>Having wash hand basin with modern vanity unit, low-flush toilet, heated towel rail and shower cubicle.<br/><br/><b>Bedroom Two</b> 10' x 8' 4" ( 3.05m x 2.54m )<br/>Having double-glazed window to rear and central heating radiator.<br/><br/><b>Bedroom Three</b> 9' 1" x 6' 1" ( 2.77m x 1.85m )<br/>Having double-glazed window to front aspect and central heating radiator.<br/><br/><b>Bathroom</b> 6' 6" x 6' 1" ( 1.98m x 1.85m )<br/>Family bathroom comprising a wash hand basin, low-flush toilet and paneled bath.<br/><br/><b>Rear Garden</b> <br/>Generous private enclosed rear garden with additional outhouse.<br/><br/><b>Shed/Outbuilding</b> 10' 8" x 9' 1" ( 3.25m x 2.77m )<br/>Additional storage space.<br/><br/><b>Agents Note</b> <br/>- The owner must not build any structures or plant trees near the electric lines without getting written approval from the electricity company first.<br/>- The owner is not allowed to raise or lower the ground levels in a way that would interfere with the electricity company's equipment or rights.<br/>- The owner cannot sell or transfer the property without the consent of the mortgage lender, HSBC UK Bank PLC. This is a standard legal protection for the lender that will be handled by the solicitors during the sale to ensure the mortgage is paid off.<br/><br/><b>Agents Note</b> <br/>Please note that an AML fee is chargeable once an offer is accepted to cover the cost of carrying out the required identify and anti-money laundering checks.<br/><br/><br/><br/>1. MONEY LAUNDERING REGULATIONS - Intending purchasers will be asked to produce identification documentation at a later stage and we would ask for your co-operation in order that there will be no delay in agreeing the sale. 2: These particulars do not constitute part or all of an offer or contract. 3: The measurements indicated are supplied for guidance only and as such must be considered incorrect. 4: Potential buyers are advised to recheck the measurements before committing to any expense. 5: Connells has not tested any apparatus, equipment, fixtures, fittings or services and it is the buyers interests to check the working condition of any appliances. 6: Connells has not sought to verify the legal title of the property and the buyers must obtain verification from their solicitor.


